
12168 STUART DRIVEVENICE, FL 34293
Mortgage Calculator
Monthly Payment (Est.)
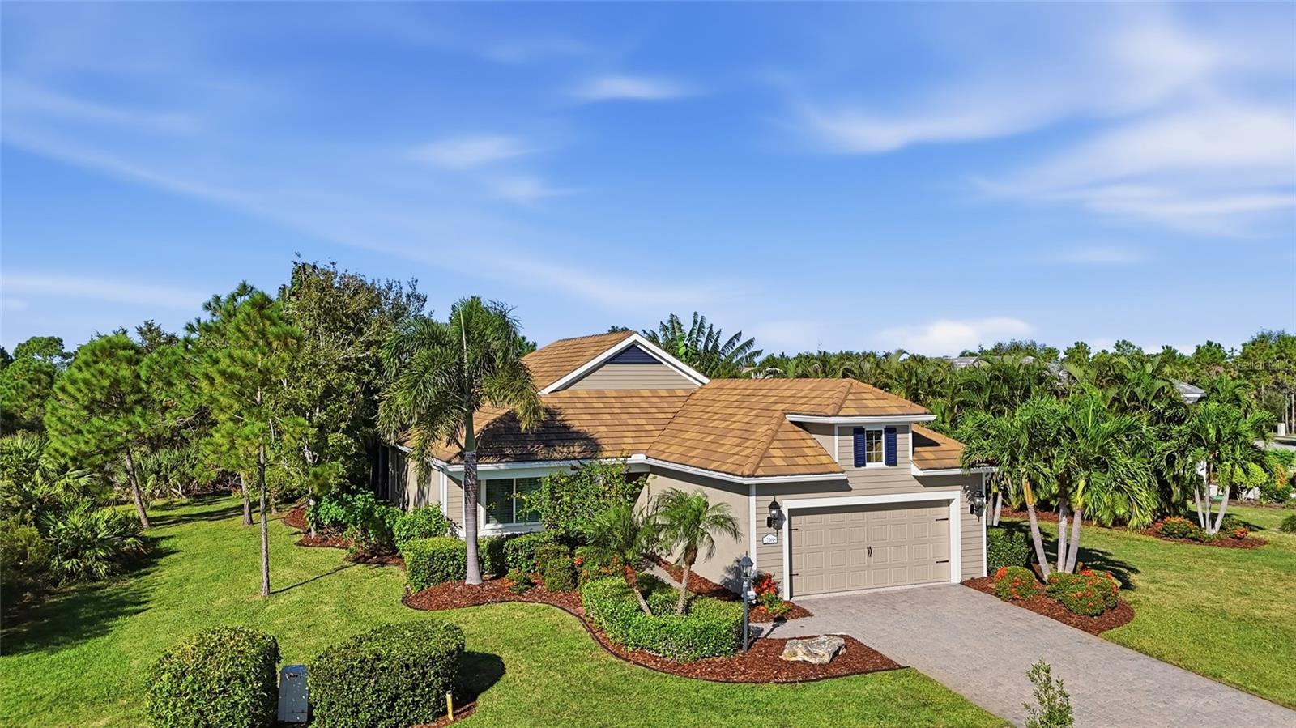
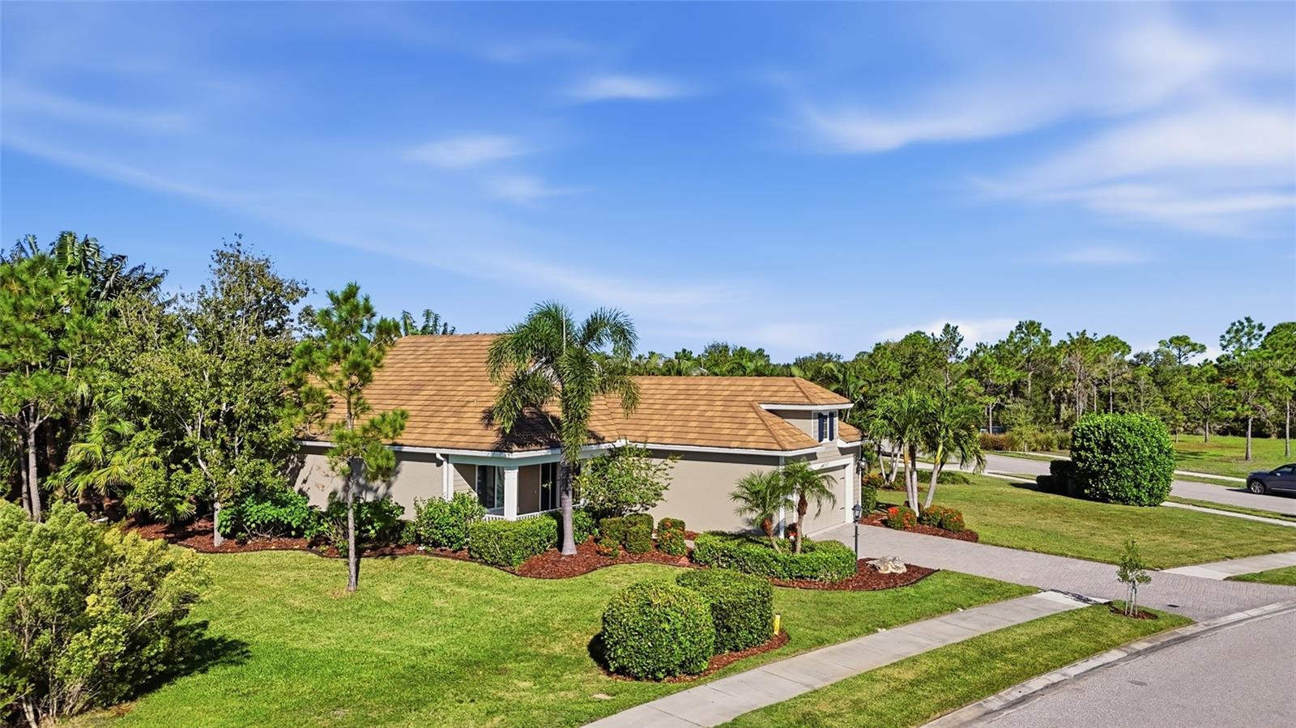
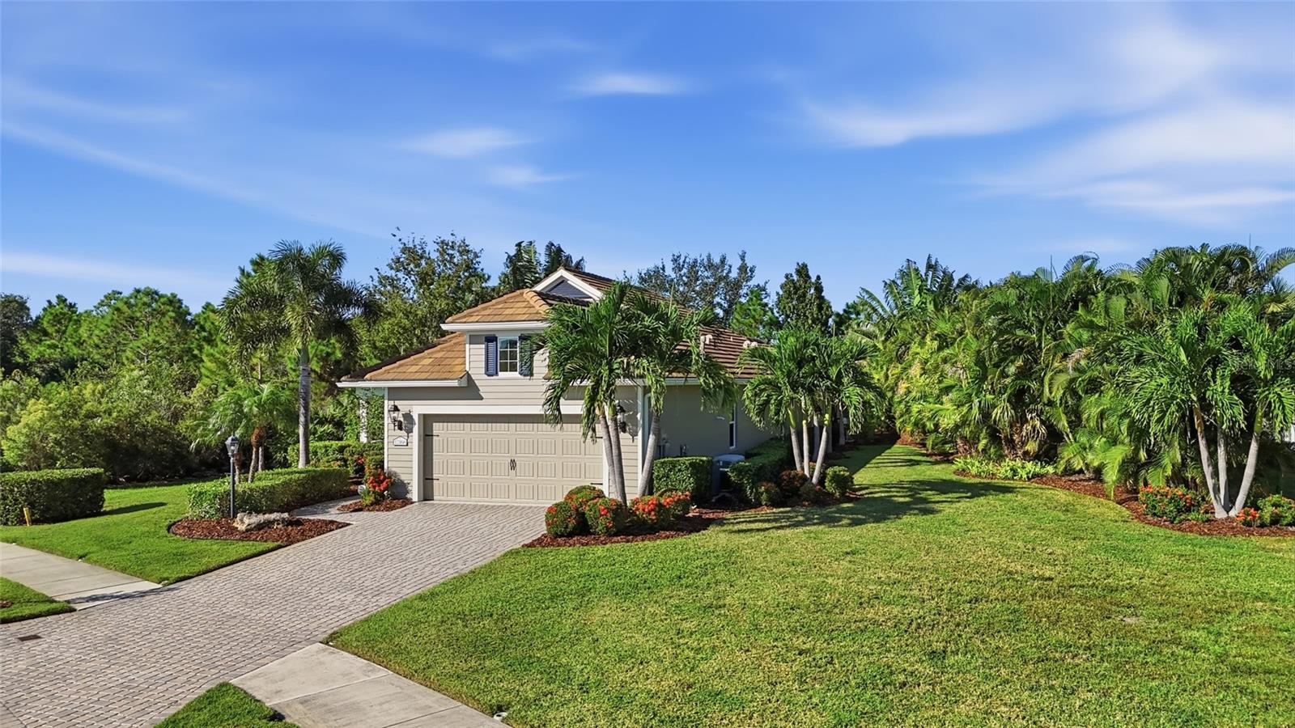
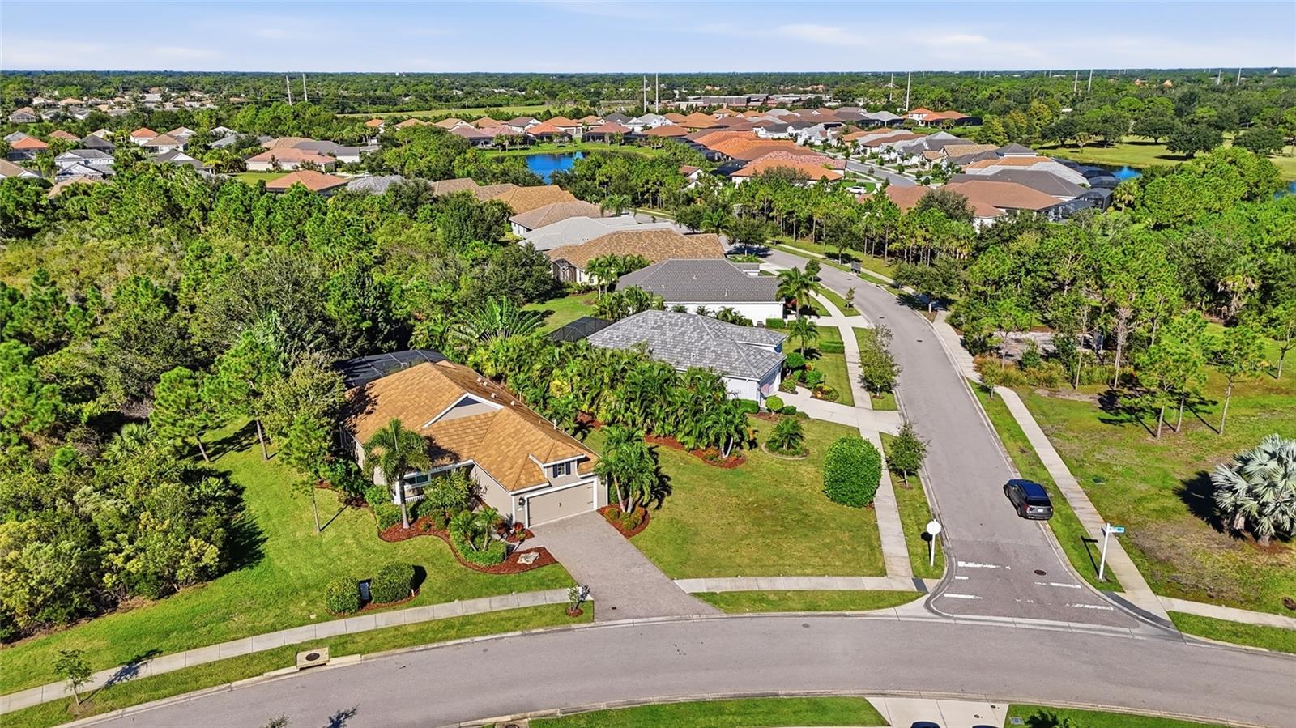
Enter an interest rate to see your estimated monthly payment.Come enjoy the Florida lifestyle in the highly sought-after community of Grand Palm in beautiful Venice! Welcome to 12168 Stuart Drive, Venice, Florida, where comfort, style, and resort-style living come together. THE CDD FOR THIS PROPERTY HAS BEEN PAID IN FULL!!! This is a must-see home to truly appreciate it! Upon entering, you’ll immediately notice the spacious living area, perfect for entertaining family and guests. This gorgeous home features 3 bedrooms, 2 bathrooms, a den/office, and a private saltwater pool and spa, complete with motorized roll-down privacy screens. The home has been very tastefully updated with numerous desirable features, including: Hurricane-impact glass windows and sliding glass door. Custom window shades in the kitchen dining area, primary bedroom and for the sliding door. Whole-house generator. Kitchen cabinetry that has been recently professionally repainted, along with a custom-built pantry Newer luxury waterproof flooring throughout. Second bedroom with custom-installed shelving and a Murphy bed, perfect for accommodating overnight guests. Completely upgraded primary bathroom and custom-built walk-in closet. HVAC system replaced in 2023 with an upgraded system, along with replacement ductwork. Garage upgraded with a mini-split AC unit, epoxy flooring, and a tankless water heater. The home has also been recently repainted inside and out, including the moldings and ceilings, giving it a fresh, updated look. Enjoy Florida’s beautiful weather in the private outdoor living area. The lanai features an automated roll-down door, and an accordion shutter to help protect your outdoor furniture during storms. The lanai has automated roll-down privacy shades. The pool cage also features remote-controlled lighting, creating the perfect ambiance for relaxing evenings or entertaining guests. Grand Palm is a truly unique community in Venice, offering the perfect blend of resort-style living and a connection to nature. Residents enjoy an impressive variety of amenities designed to make every day feel like a vacation. The community features a large resort-style pool with a waterslide, and a splash area, and a modern fitness center. Outdoor enthusiasts can take advantage of tennis, pickleball, bocce ball, volleyball, two dog parks, and scenic walking and biking trails. A full-time activities coordinator keeps the community calendar filled with events, classes, and social gatherings, making it easy to connect with neighbors and get involved. Don’t miss the opportunity to make this beautiful home your own! Schedule your private showing today!
| 2 days ago | Listing updated with changes from the MLS | |
| 3 days ago | Status changed to Active | |
| a week ago | Price changed to $690,000 | |
| 3 weeks ago | Listing first seen on site |

Listing information is provided by Participants of the Stellar MLS. IDX information is provided exclusively for personal, non-commercial use, and may not be used for any purpose other than to identify prospective properties consumers may be interested in purchasing. Information is deemed reliable but not guaranteed. Properties displayed may be listed or sold by various participants in the MLS Copyright 2026, Stellar MLS.
Last checked: 2026-11-19 09:02 PM EST