
11484 MONTSERRAT DRIVEVENICE, FL 34293
Mortgage Calculator
Monthly Payment (Est.)
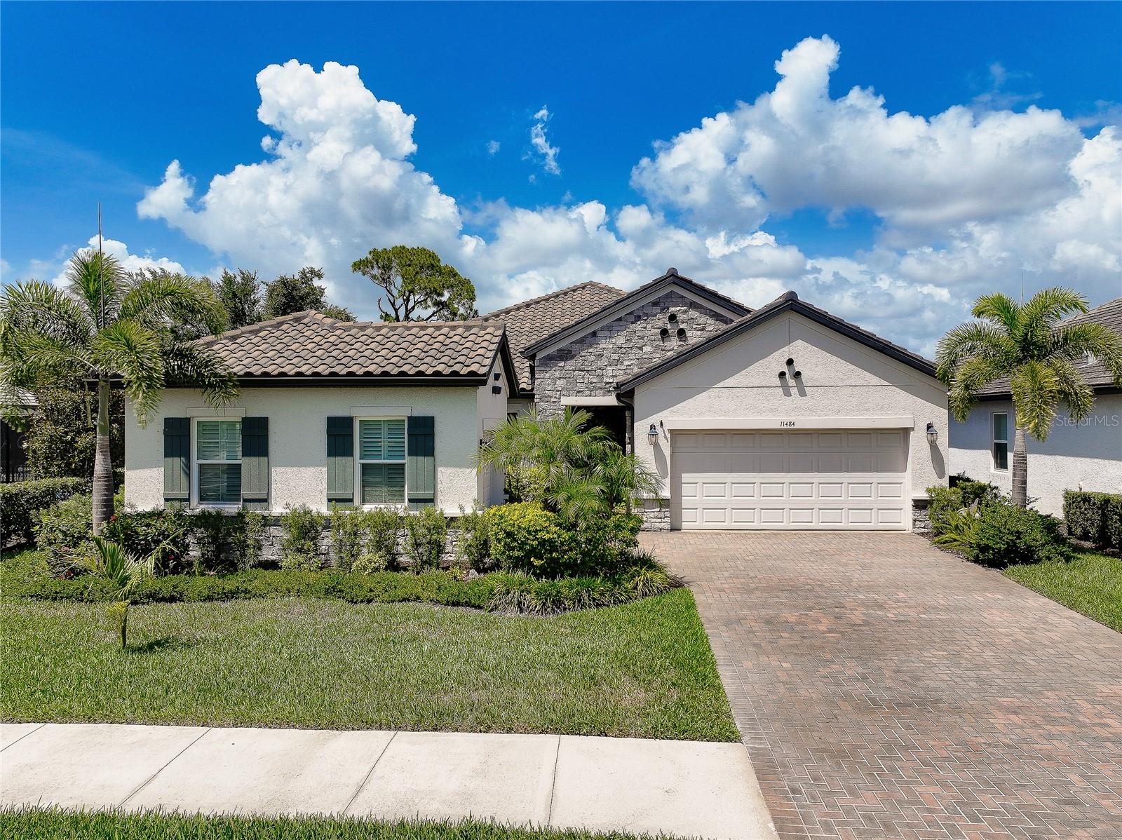
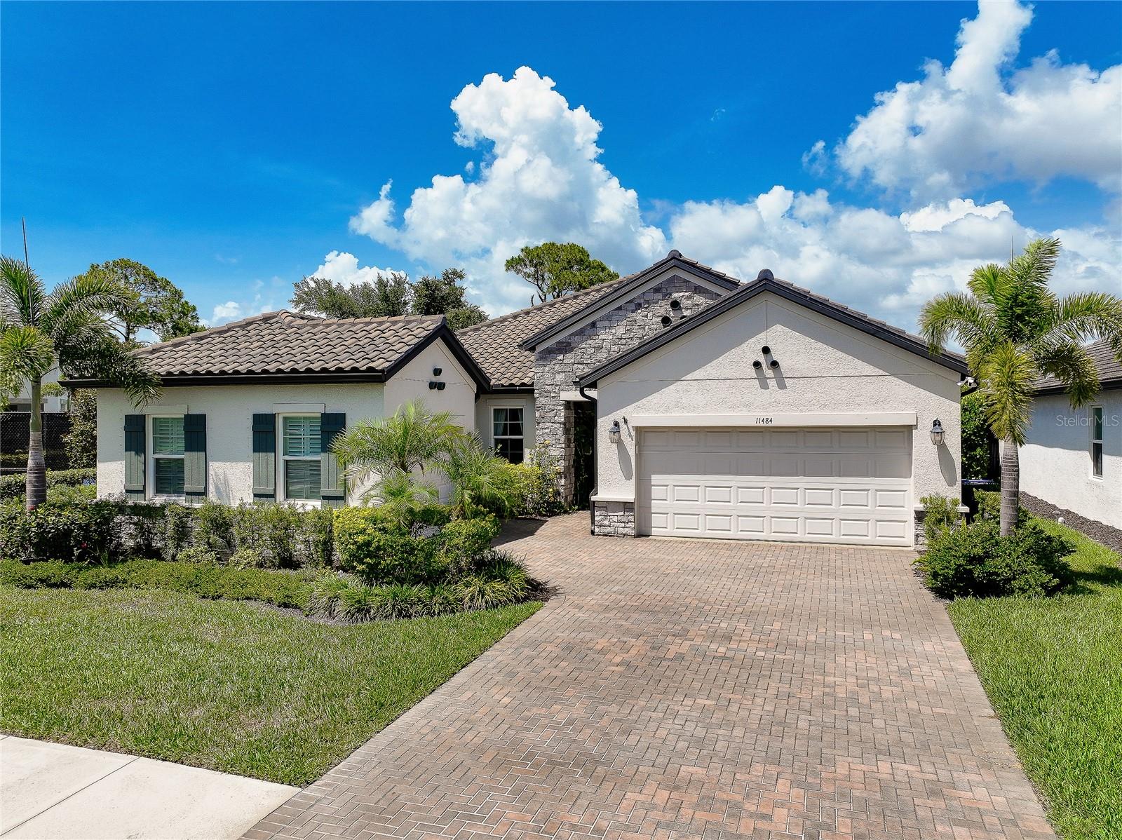
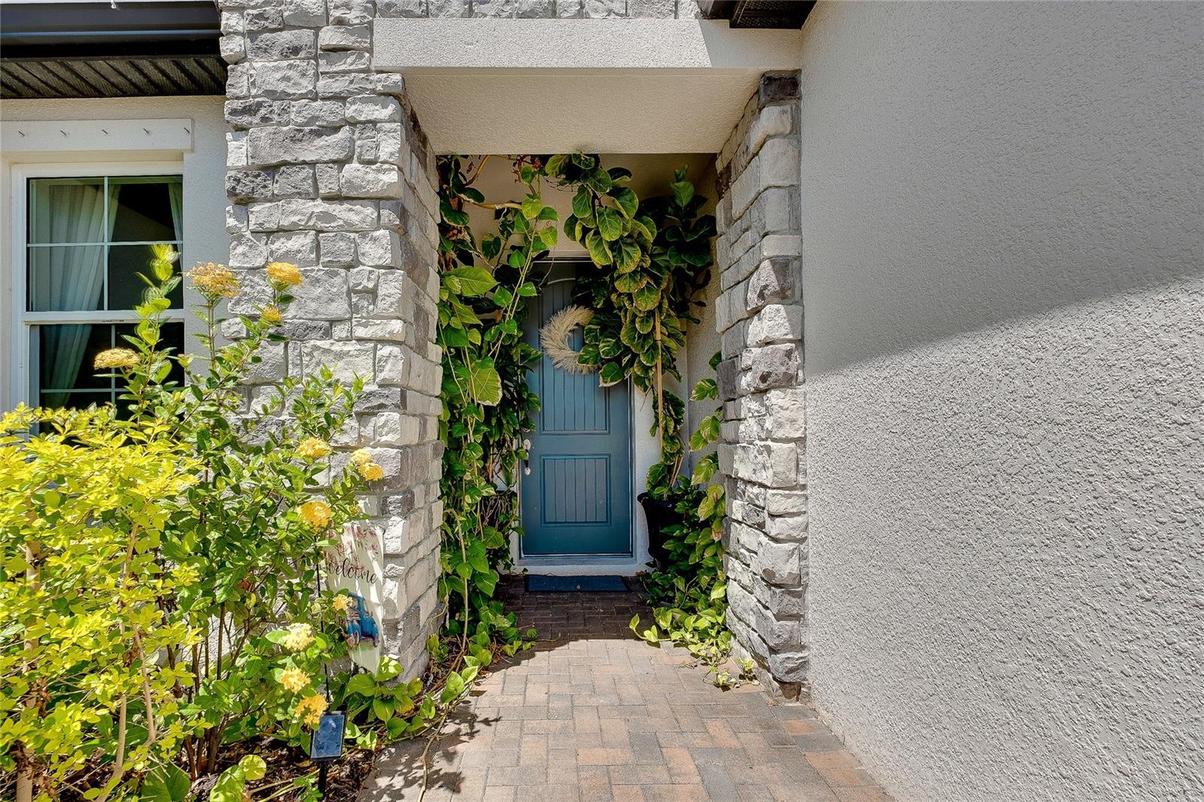
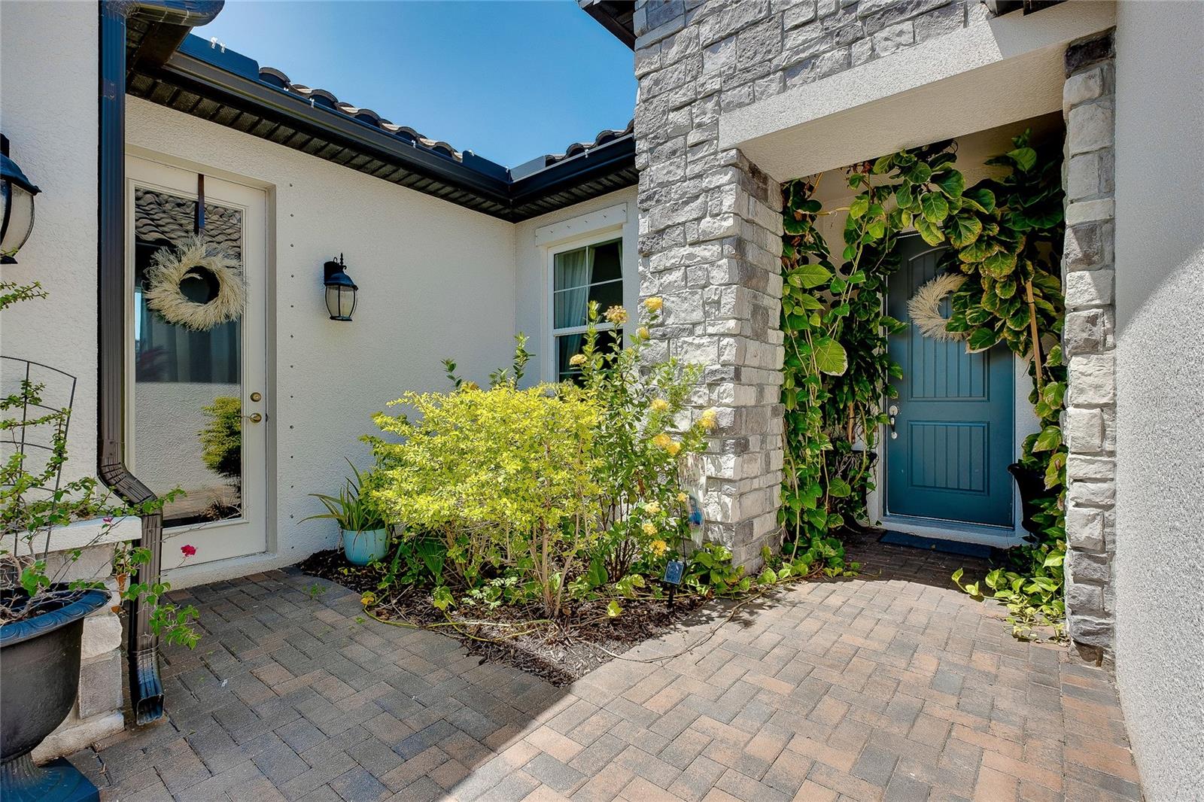
Enter an interest rate to see your estimated monthly payment.THE CROWN JEWEL OF WELLEN PARK! FULLY FURNISHED! Imagine coming home to a place where luxury, thoughtful design, and exceptional outdoor living come together. This stunning residence is ideally situated on a premium homesite with sweeping community views and conveniently located adjacent to the neighborhood amenity center, within a smaller, distinctive enclave of Wellen Park. One of this home's most exceptional features is its spacious private guest suite, offering a separate exterior entrance, private kitchenette, and designated garage bay within the expansive 3-car garage. Whether used for extended-stay guests, multigenerational living, a private home office, or additional flexible living space, the possibilities are endless. Step inside and experience extensive customization and upgrades throughout. Custom woodwork on the kitchen island, elegant floor-to-ceiling board-and-batten detailing, and upgraded designer lighting create a sophisticated yet inviting atmosphere. The 2024 renovations include updated flooring and bathrooms with contemporary finishes. Additional highlights include upgraded lighting and ceiling fans, custom-designed walk-in closets, a beautifully organized pantry, and a finished 3-car garage with custom finishes and abundant storage. Step outside and discover your own private outdoor retreat! The expansive lanai features custom ambient lighting and remote-controlled retractable screens, creating a versatile space for relaxing or entertaining. The fully fenced backyard is beautifully enhanced by established landscaping and privacy hedging. Enjoy outdoor dining and entertaining with the built-in outdoor kitchen, then unwind in the Aqua Living Spa. Imagine morning coffee on the lanai, evenings under the ambient lighting, and weekends spent enjoying your own backyard oasis. This home offers an impressive combination of location, custom craftsmanship, versatile living space, and exceptional indoor and outdoor amenities. So many of the details that make a house feel like home have already been thoughtfully completed. Enjoy the flexibility, appreciate the upgrades, and envision the years of memories waiting to be made. If you've been searching for a distinctive Wellen Park home with exceptional features and a premium location, this may be the one you've been waiting for! Schedule your private showing today. Fully furnished purchase option available; contact Realtor for details!
| 2 hours ago | Listing updated with changes from the MLS | |
| 3 days ago | Status changed to Active | |
| a week ago | Listing first seen on site |

Listing information is provided by Participants of the Stellar MLS. IDX information is provided exclusively for personal, non-commercial use, and may not be used for any purpose other than to identify prospective properties consumers may be interested in purchasing. Information is deemed reliable but not guaranteed. Properties displayed may be listed or sold by various participants in the MLS Copyright 2026, Stellar MLS.
Last checked: 2026-11-19 02:13 PM EST