Save
Ask
Tour
Hide
Share
$1,049,000
105 Days On Site

10472 PETRILLO WAY
WINTER GARDEN, FL 34787

For Sale|Single Family Residence|Active
5
Beds
6
Total Baths
6
Full Baths
4,025
SqFt
$261
/SqFt
2022
Built
Subdivision:
WINDING BAY PH 2
County:
Orange
Call Now: 941-202-6505
Is this the listing for you? We can help make it yours.
941-202-6505
Upcoming Open Houses
Sun, May 31, 12:00 PM - 3:00 PM
10472 PETRILLO WAY10472 PETRILLO WAY10472 PETRILLO WAY10472 PETRILLO WAY
Save
Ask
Tour
Hide
Share

Mortgage Calculator

Monthly Payment (Est.)

$4,786
Calculator powered by Showcase IDX, a Constellation1 Company. Copyright ©2026 Information is deemed reliable but not guaranteed.

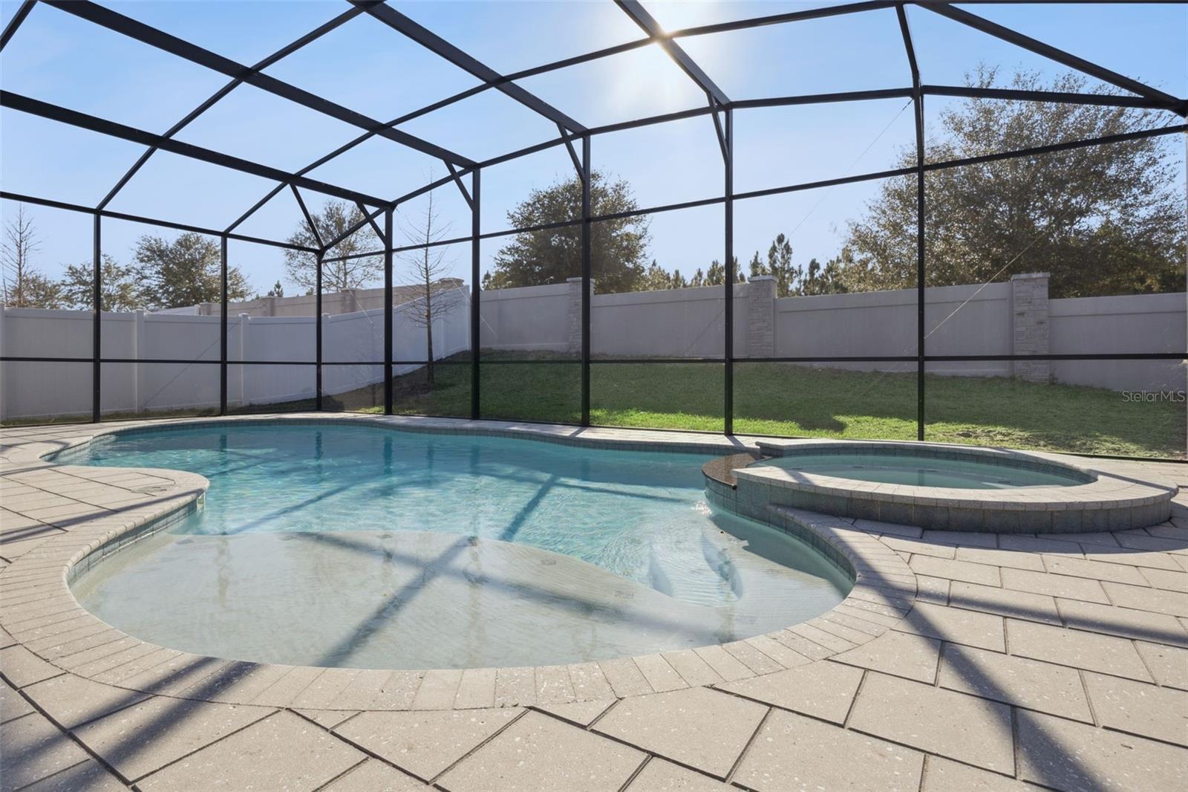
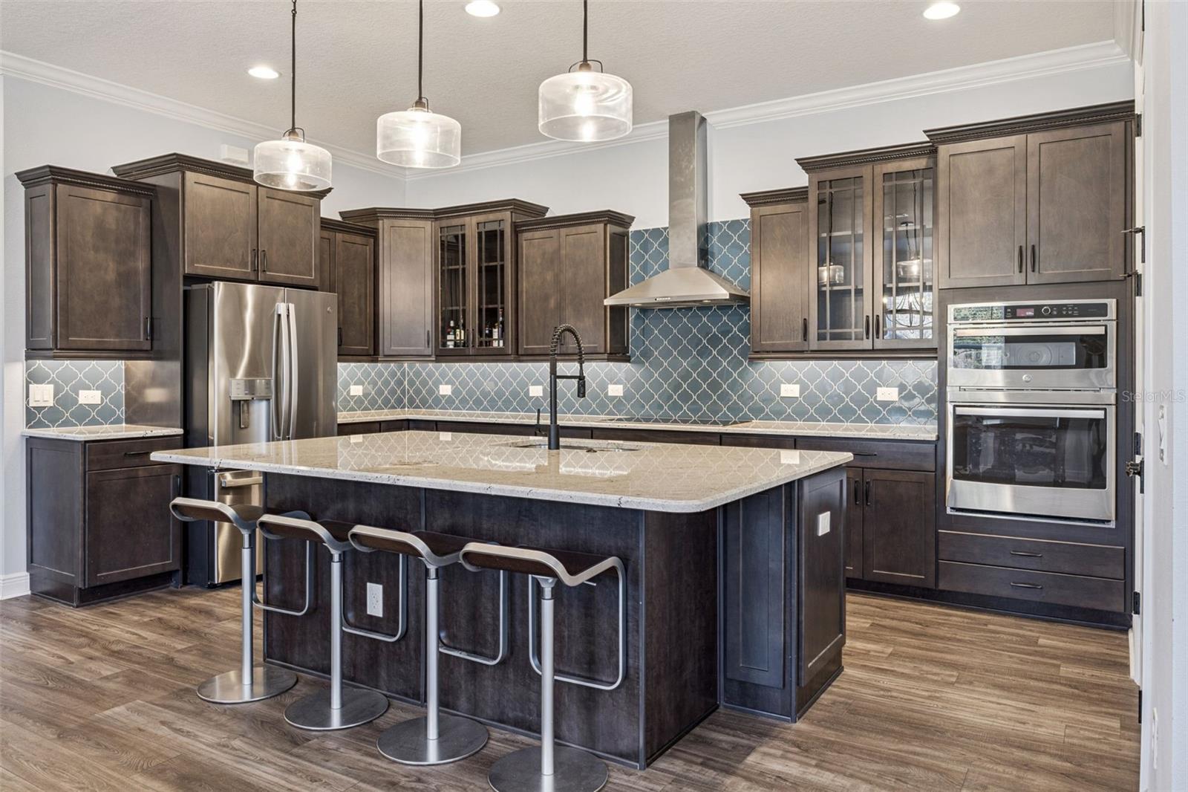
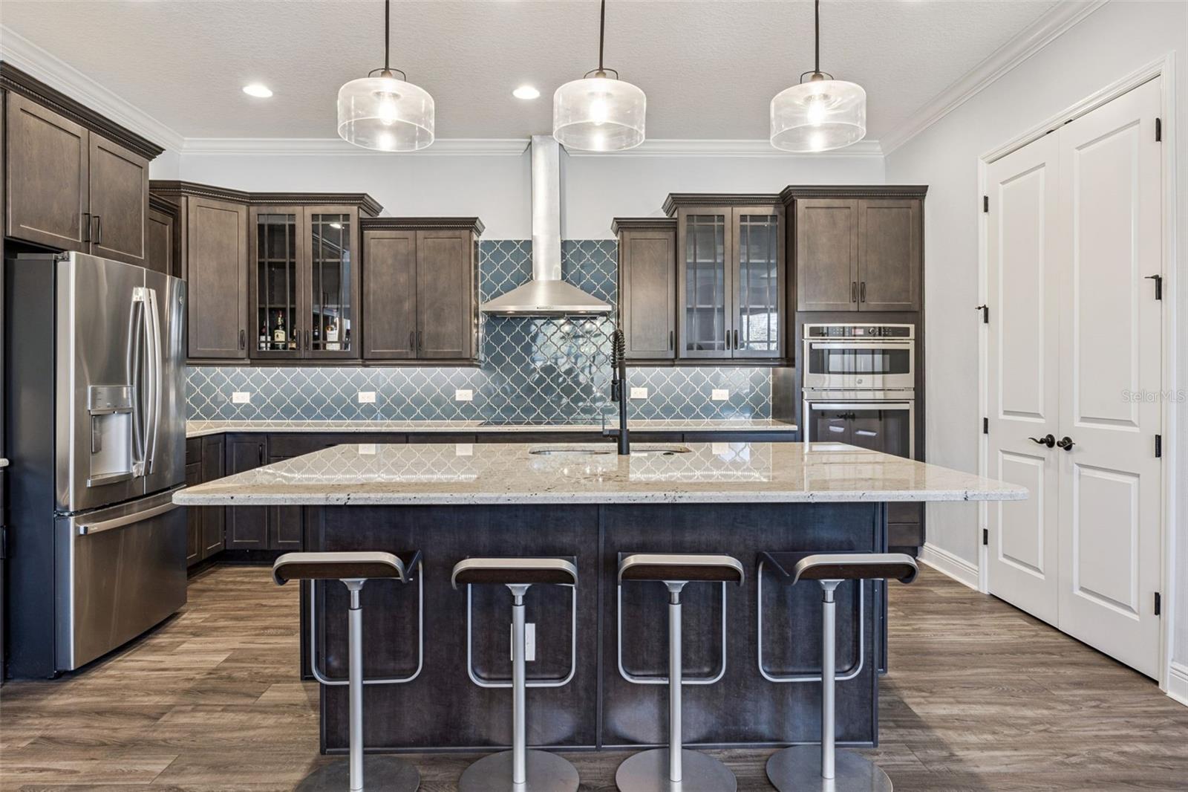
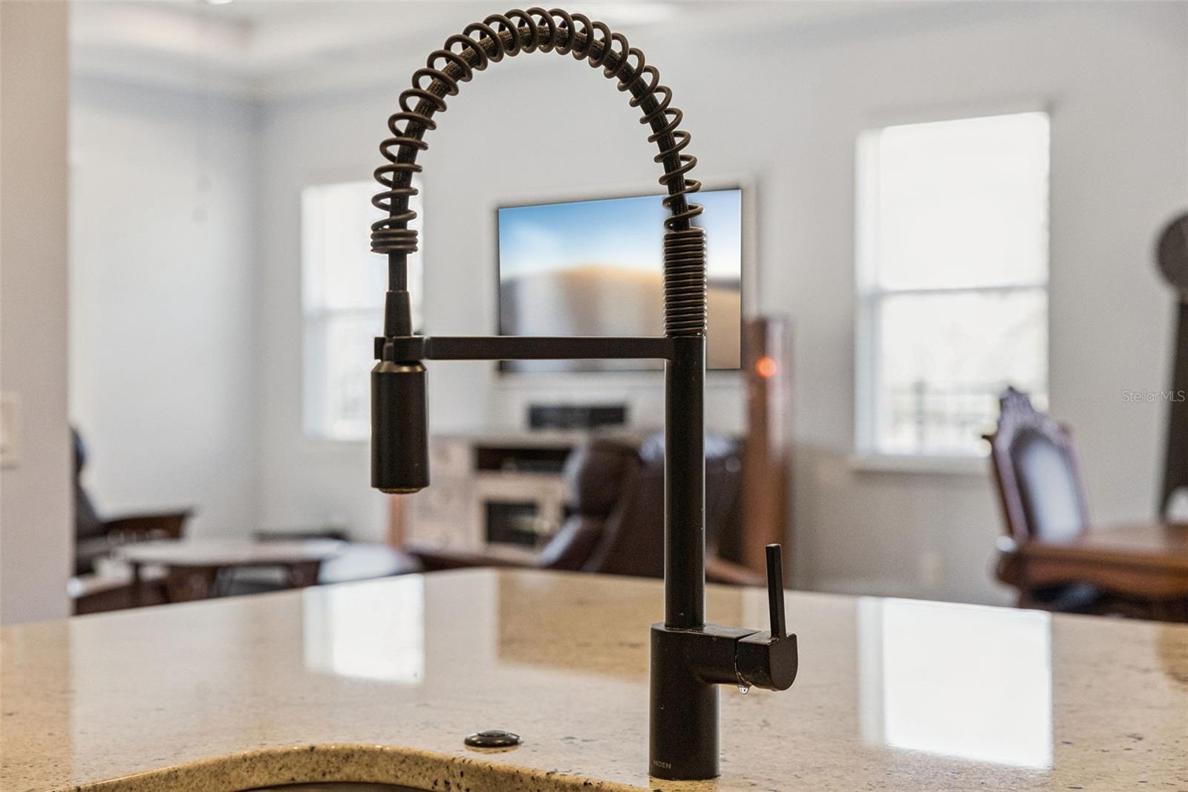
Near Disney in Winter Garden | Luxury Pool Home in Horizon West | 5 Bed + Media Room - Welcome to 10472 Petrillo Way, a luxury pool home in Winter Garden’s highly sought-after Horizon West, located in Winding Bay Preserve just minutes from Walt Disney World. Built in 2022, this 5-bedroom, 6-bathroom K. Hovnanian Grayson model sits on a premium corner, EAST-FACING lot with rare DISNEY FIREWORK VIEWS and the unique opportunity to watch Space Coast rocket launches right from home, an experience that sets this property apart from others in the Winter Garden and Horizon West market. Inside, soaring ceilings, crown molding, tray ceilings, luxury vinyl plank flooring, engineered hardwood upstairs, and a striking wrought iron staircase create an elevated and inviting feel, enhanced by a built-in speaker system and thoughtfully selected finishes throughout. The gourmet kitchen anchors the home with GE Profile stainless steel appliances, granite countertops, custom soft-close cabinetry, under-cabinet lighting, a modern hood vent, and an oversized walk-in pantry, all flowing seamlessly into the open-concept living and dining areas designed for both entertaining and everyday living. The first-floor primary suite offers a private retreat overlooking the pool with motorized blackout shades, a freestanding soaking tub, dual vanities, a frameless glass shower, and a spacious walk-in closet, while a downstairs guest suite and dedicated office with French doors provide flexibility for multi-generational living or working from home. Upstairs, a large loft, dedicated media room wired for surround sound, and three additional bedrooms with walk-in closets and bathroom access create space and privacy for family and guests. Step outside to a fully screened lanai featuring a heated saltwater pool and spa, smart controls, fenced yard, and peaceful pond views, creating a true backyard oasis where you can unwind while watching Disney fireworks in the distance. Located in Winter Garden near Disney, Hamlin Town Center, and Flamingo Crossings with easy access throughout Orlando, this home is a standout opportunity for buyers searching for a pool home near Disney, a 5-bedroom home in Winter Garden, a Horizon West luxury home, or a move-in-ready home near Walt Disney World with strong lifestyle appeal.

Save
Ask
Tour
Hide
Share
Listing Snapshot
Price 
$1,049,000
Days On Site 
105 Days
Bedrooms 
5
Inside Area (SqFt) 
4,025 sqft
Total Baths 
6
Full Baths 
6
Partial Baths 
N/A
Lot Size 
0.17 Acres
Year Built 
2022
MLS® Number 
O6382263
Status 
Active
Property Tax 
$12,048.93
HOA/Condo/Coop Fees 
$101.76 monthly
Sq Ft Source 
Public Records
Friends & Family
Recent Activity
2 days agoListing updated with changes from the MLS®
2 days agoPrice changed to $1,049,000
3 months agoListing first seen on site
General Features
Acres 
0.17
Attached Garage 
Yes
Direction Faces 
East
Foundation 
Slab
Garage 
Yes
Garage Spaces 
3
Levels 
Two
Parking 
TandemAttached
Pets 
Yes
Property Sub Type 
Single Family Residence
Sewer 
Public Sewer
SqFt Total 
5140
Utilities 
Cable AvailableElectricity ConnectedSewer ConnectedWater Connected
Water Source 
Public
Zoning 
P-D
Interior Features
Appliances 
CooktopDishwasherDisposalElectric Water HeaterMicrowaveRange HoodRefrigerator
Cooling 
Central Air
Flooring 
CarpetHardwoodTile
Furnished 
Unfurnished
Heating 
Central
Interior 
Crown MoldingHigh CeilingsOpen FloorplanTray Ceiling(s)Walk-In Closet(s)
Laundry Features 
Laundry Room
Spa 
Yes
Window Features 
BlindsDouble Pane Windows
Bedroom 2 
Dimensions - 12x16Level - FirstFeatures - Ceiling Fan(s)
Bedroom 3 
Dimensions - 12x16Level - SecondFeatures - Ceiling Fan(s)
Bedroom 4 
Dimensions - 12x14Level - SecondFeatures - Ceiling Fan(s)
Bedroom 5 
Dimensions - 13x13Level - Second
Dining Room 
Dimensions - 17x13Level - First
Kitchen 
Dimensions - 11x16Level - FirstFeatures - Kitchen Island
Living Room 
Dimensions - 17x19Level - FirstFeatures - Ceiling Fan(s)
Loft 
Dimensions - 23x15Level - SecondFeatures - Ceiling Fan(s)
Master Bathroom 
Dimensions - 11x12Level - First
Master Bedroom 
Dimensions - 17x16Level - FirstFeatures - Ceiling Fan(s)
Media Room 
Dimensions - 15x15Level - Second
Office 
Dimensions - 12x12Level - First
Save
Ask
Tour
Hide
Share
Exterior Features
Construction Details 
BlockStucco
Exterior 
LightingRain Gutters
Fencing 
Fenced
Lot Features 
Corner LotLandscaped
Patio And Porch 
CoveredEnclosedFront PorchRear PorchScreened
Pool Features 
HeatedIn GroundSalt WaterScreen EnclosurePrivate
Private Pool 
Yes
Roof 
Shingle
Spa 
Yes
Spa Features 
HeatedIn Ground
Windows/Doors 
BlindsDouble Pane Windows
Community Features
Association Amenities 
PlaygroundPool
Association Dues 
101.76
Community Features 
ParkPlaygroundPoolSidewalks
Financing Terms Available 
CashConventionalVA Loan
HOA Fee Frequency 
Monthly
MLS Area 
34787 - Winter Garden/Oakland
Roads 
Asphalt
Township 
24
Schools
School District
Unknown
Elementary School
Water Spring Elementary
Middle School
Water Spring Middle
High School
Horizon High School
Listing courtesy of EXP REALTY LLC (407) 900-0771

stellar logo

Listing information is provided by Participants of the Stellar MLS. IDX information is provided exclusively for personal, non-commercial use, and may not be used for any purpose other than to identify prospective properties consumers may be interested in purchasing. Information is deemed reliable but not guaranteed. Properties displayed may be listed or sold by various participants in the MLS Copyright 2026, Stellar MLS.
Last checked: 2026-05-30 03:50 PM EDT

Neighborhood & Commute
Source: Walkscore
Disclosure: Community information and market data powered by Constellation Data Labs. Information is deemed reliable but not guaranteed.
Save
Ask
Tour
Hide
Share