Save
Ask
Tour
Hide
Share
$450,000
172 Days On Site

1105 CORNELIUS BOULEVARD
PORT CHARLOTTE, FL 33953

For Sale|Single Family Residence|Active
4
Beds
3
Total Baths
2
Full Baths
1
Partial Bath
1,638
SqFt
$275
/SqFt
2026
Built
Subdivision:
PORT CHARLOTTE SEC 048
County:
Charlotte
Call Now: 941-202-6505
Is this the listing for you? We can help make it yours.
941-202-6505
Upcoming Open Houses
Sun, Aug 16, 12:00 PM - 3:00 PM
1105 CORNELIUS BOULEVARD1105 CORNELIUS BOULEVARD1105 CORNELIUS BOULEVARD1105 CORNELIUS BOULEVARD
Save
Ask
Tour
Hide
Share

Mortgage Calculator

Monthly Payment (Est.)

$2,053
Calculator powered by Showcase IDX, a Constellation1 Company. Copyright ©2026 Information is deemed reliable but not guaranteed.

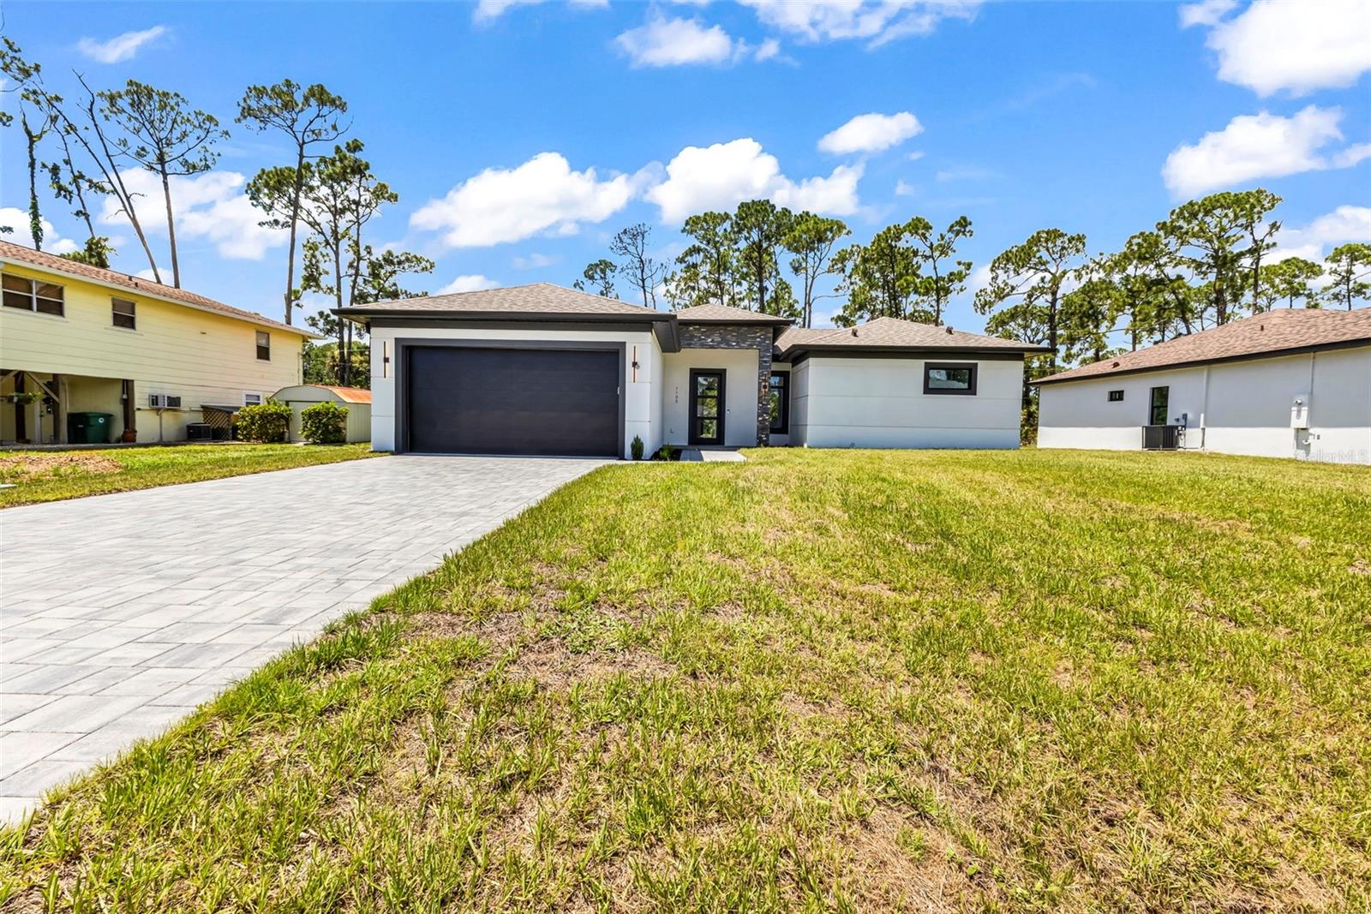
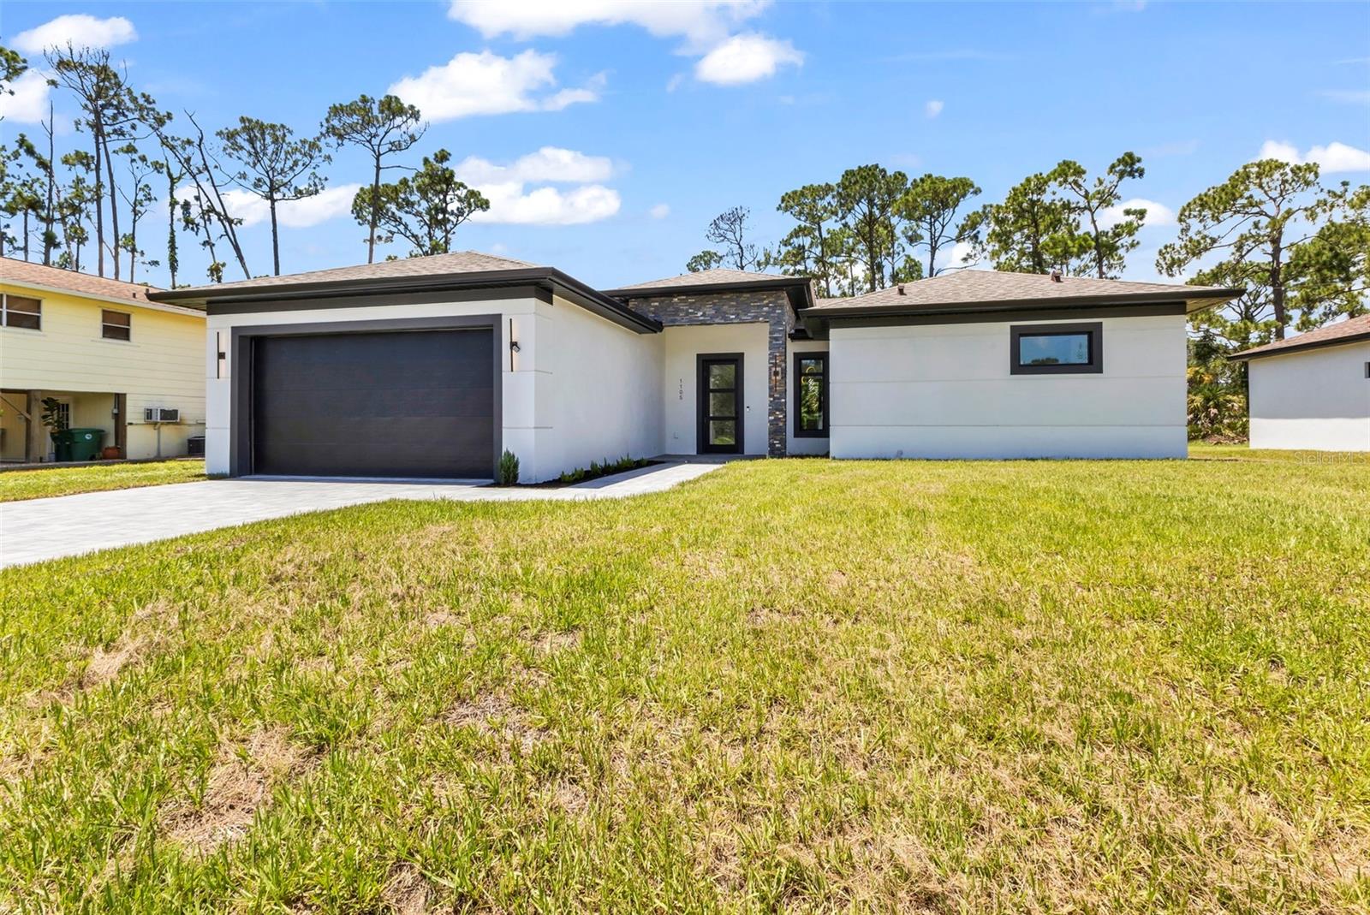
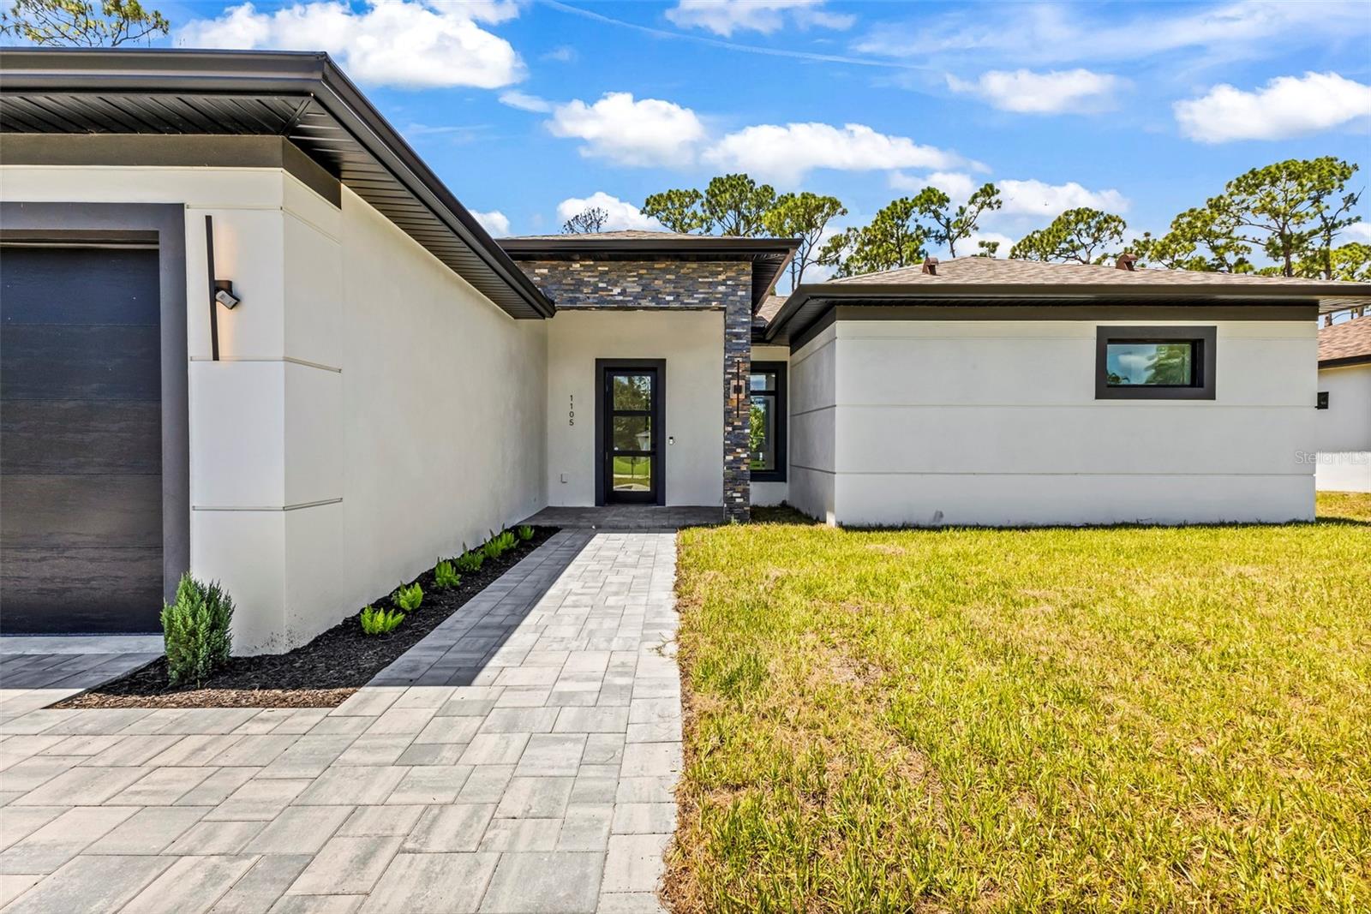
One or more photo(s) has been virtually staged. Under Construction. WHAT’S SPECIAL CITY WATER • HIGH IMPACT WINDOWS AND DOORS • FLOOD ZONE X • MOVE-IN READY • 4 BEDROOMS • 2 BATHS + POWDER ROOM • FULLY EQUIPPED SUMMER KITCHEN • LARGE COVERED LANAI • ALL KITCHEN APPLIANCES INCLUDED Rare opportunity in FLOOD ZONE X with CITY WATER—a highly desirable combination in Port Charlotte. This exceptional new construction home has 4 BEDROOMS, 2 Full Baths and a Half Bath/POWDER ROOM with a true open-concept layout, seamlessly integrating the kitchen, dining, and living areas into one expansive central living space. Large sliding doors extend directly to a spacious covered lanai with a FULLY EQUIPPED SUMMER KITCHEN, creating the ideal Florida indoor-outdoor lifestyle. Built with upgraded construction standards and refined modern finishes throughout. Property Features: * Level 3 smooth drywall finish (no textured walls) * Enhanced insulation for improved energy efficiency * Modern kitchen cabinetry with contemporary hardware * Waterfall-style island * Kitchen appliance package included (refrigerator included) * Primary suite with freestanding soaking tub * Matte black fixtures and modern lighting throughout A rare combination of upgraded construction, desirable location advantages, and modern design at an exceptional price point. One or more photo(s) have been virtually staged.

Save
Ask
Tour
Hide
Share
Listing Snapshot
Price 
$450,000
Days On Site 
172 Days
Bedrooms 
4
Inside Area (SqFt) 
1,638 sqft
Total Baths 
3
Full Baths 
2
Partial Baths 
1
Lot Size 
0.23 Acres
Year Built 
2026
MLS® Number 
O6384136
Status 
Active
Property Tax 
$421
HOA/Condo/Coop Fees 
N/A
Sq Ft Source 
Builder
Friends & Family
Recent Activity
20 hours agoListing updated with changes from the MLS®
a month agoPrice changed to $450,000
6 months agoStatus changed to Active
6 months agoListing first seen on site
General Features
Acres 
0.23
Attached Garage 
Yes
Direction Faces 
Northeast
Foundation 
Slab
Garage 
Yes
Garage Spaces 
2
Levels 
One
Parking 
Attached
Property Condition 
Under ConstructionNew Construction
Property Sub Type 
Single Family Residence
Sewer 
Septic Tank
SqFt Total 
2334
Utilities 
Other
Water Source 
Public
Zoning 
RSF3.5
Interior Features
Appliances 
DishwasherMicrowaveRangeRefrigerator
Cooling 
Central Air
Flooring 
Tile
Furnished 
Unfurnished
Heating 
Central
Interior 
Open FloorplanStone CountersWalk-In Closet(s)
Laundry Features 
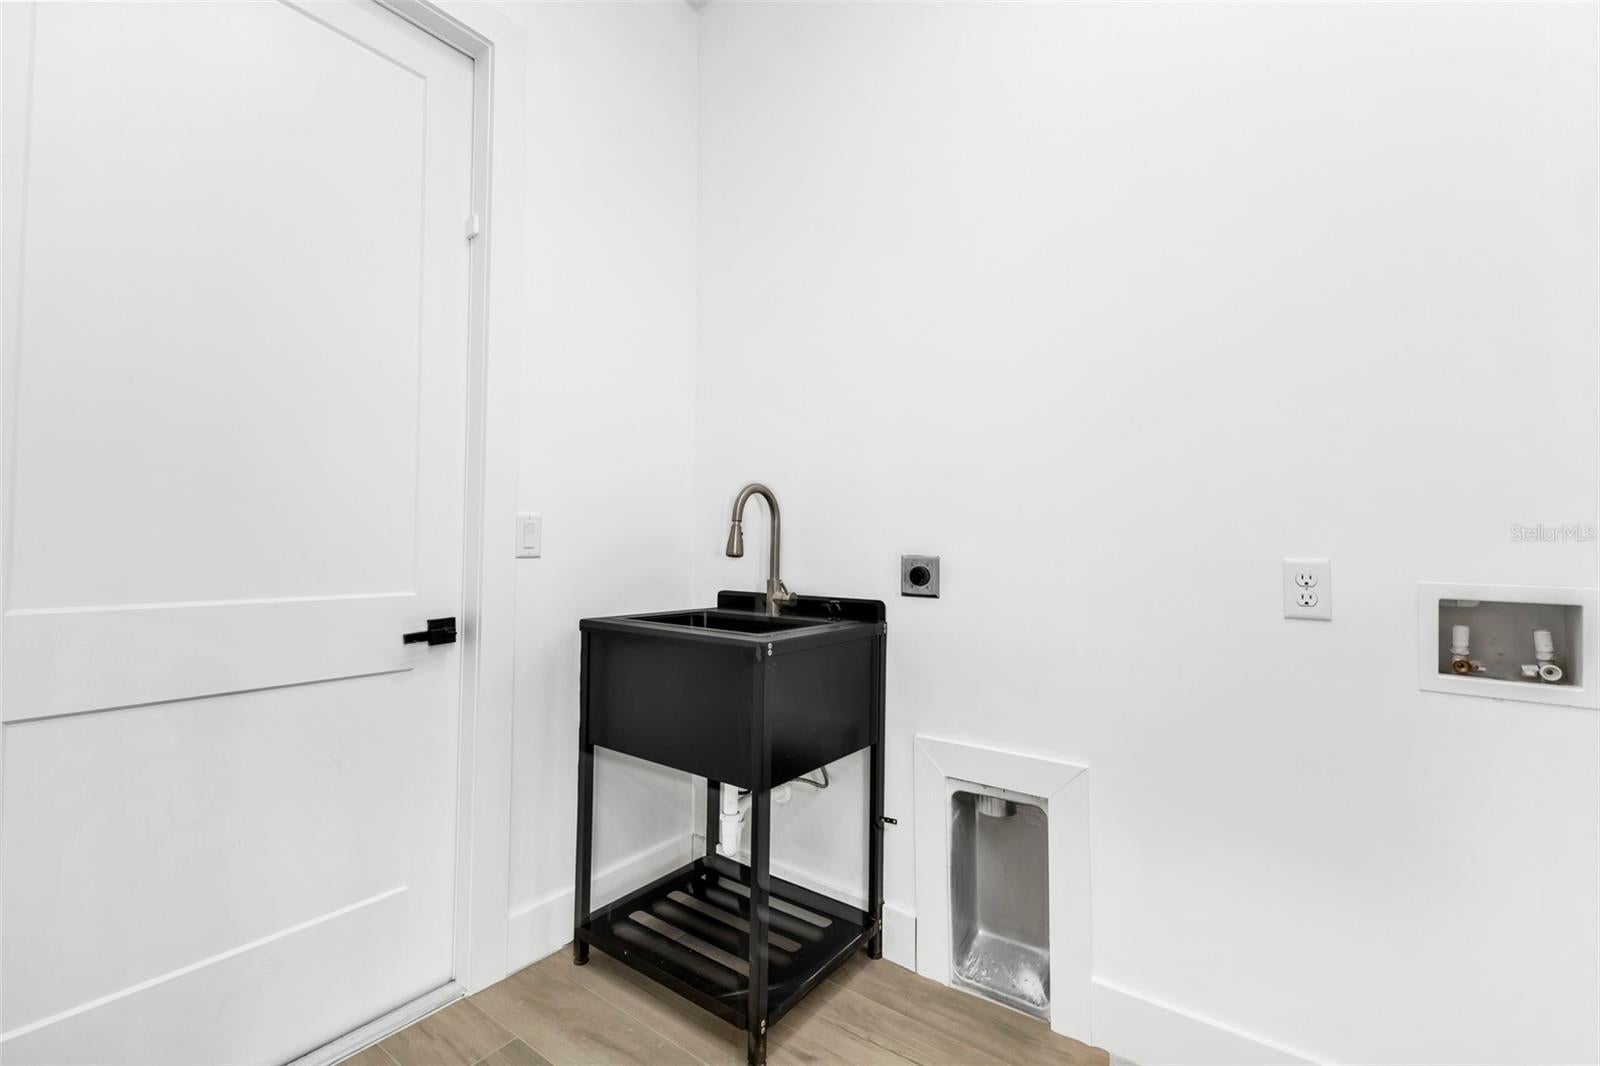
Inside
Bathroom 1 
Level - First
Bedroom 2 
Level - First
Bedroom 3 
Level - First
Bedroom 4 
Level - First
Dining Room 
Level - First
Kitchen 
Level - First
Living Room 
Level - First
Master Bathroom 
Level - First
Master Bedroom 
Level - First
Save
Ask
Tour
Hide
Share
Exterior Features
Construction Details 
BlockStucco
Exterior 
Lighting
Roof 
Shingle
Community Features
Financing Terms Available 
CashConventionalFHAVA Loan
MLS Area 
33953 - Port Charlotte
Roads 
Asphalt
Township 
40
Listing courtesy of WRA BUSINESS & REAL ESTATE (407) 881-0951

stellar logo

Listing information is provided by Participants of the Stellar MLS. IDX information is provided exclusively for personal, non-commercial use, and may not be used for any purpose other than to identify prospective properties consumers may be interested in purchasing. Information is deemed reliable but not guaranteed. Properties displayed may be listed or sold by various participants in the MLS Copyright 2026, Stellar MLS.
Last checked: 2026-08-15 12:20 PM EDT

Neighborhood & Commute
Source: Walkscore
Disclosure: Community information and market data powered by Constellation Data Labs. Information is deemed reliable but not guaranteed.
Save
Ask
Tour
Hide
Share