
1505 KNOTTY PINE AVENUENORTH PORT, FL 34288
Mortgage Calculator
Monthly Payment (Est.)
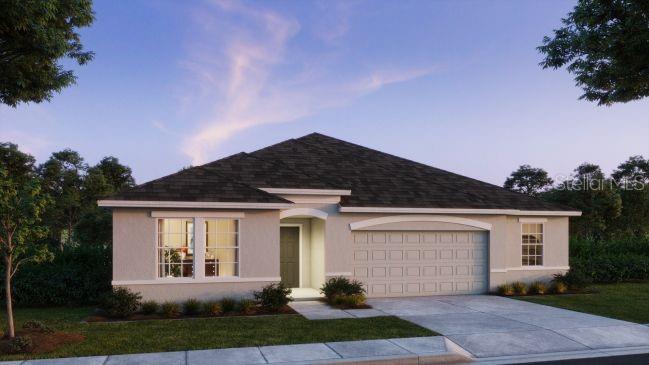
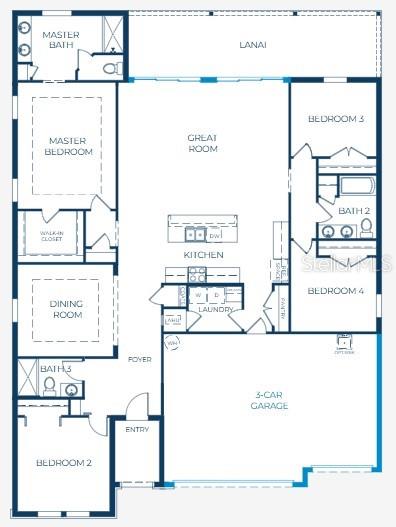

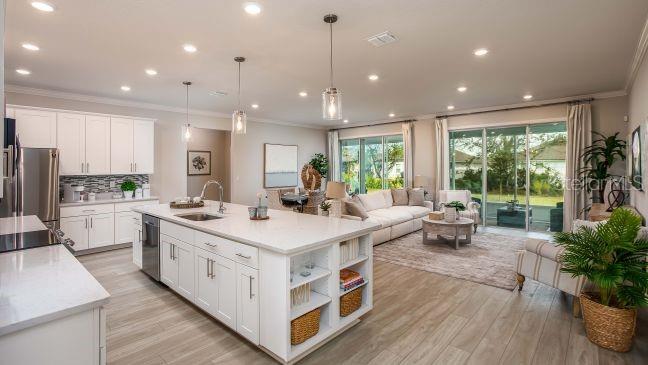
Enter an interest rate to see your estimated monthly payment.Pre-Construction. To be built. This breathtaking Huntington in North Port seamlessly blends luxury, functionality, and modern comfort in a serene, natural setting. Living in North Port, the largest city in Sarasota County, means being surrounded by natural beauty, world-class beaches, vibrant arts and culture, and spring training baseball. With abundant parks, the scenic Myakka State Forest, and endless outdoor recreation at your fingertips, the lifestyle here is both active and relaxed, enhanced by convenient shopping and dining that make North Port an exceptional place to call home. Driveway and entry brick pavers create striking curb appeal, welcoming you into a thoughtfully designed home. Just off the foyer, a versatile dining room provides the perfect setting for formal dining, a private office, or a cozy den. At the heart of the home, the open layout is enhanced by 9’4” flat ceilings and abundant natural light, creating a spacious and inviting atmosphere. The chef-inspired kitchen features granite countertops, a large island, upgraded soft-close cabinets, and stainless steel appliances, blending style with everyday functionality. It flows effortlessly into the Great Room, a bright and welcoming space with two sets of triple-panel patio doors that open to the extended covered lanai, creating a seamless indoor and outdoor living experience ideal for entertaining, relaxing, or enjoying the Florida lifestyle year-round. Privately positioned, the owner’s suite serves as a peaceful retreat with a deluxe bathroom oasis featuring an oversized tiled shower with enclosure, solid surface countertops with upgraded soft-close cabinets, and a generous walk-in closet. Split from the owner’s suite, three additional bedrooms share two full baths, creating a comfortable and private layout that works beautifully for a growing household or visiting guests. Ceramic tile flooring throughout the main living areas adds a sleek and elegant design, while plush carpet in the bedrooms provides comfort. Cordless blinds throughout enhance both style and convenience, and the laundry room is conveniently located just off the oversized three-car garage with plenty of space for a workshop area. Architectural shingles, professional landscaping, hurricane shutters, and irrigation in both the front and rear yards further enhance the home’s durability and curb appeal. Smart home technology adds modern convenience with a Ring Video Doorbell, Smart Thermostat, Keyless Entry Door Lock, and Deako Switches. Backed by a full builder warranty, the Huntington in North Port delivers exceptional design, thoughtful features, and comfortable Florida living.
| 3 weeks ago | Listing updated with changes from the MLS® | |
| 6 months ago | Price changed to $444,900 | |
| 7 months ago | Listing first seen on site |

Listing information is provided by Participants of the Stellar MLS. IDX information is provided exclusively for personal, non-commercial use, and may not be used for any purpose other than to identify prospective properties consumers may be interested in purchasing. Information is deemed reliable but not guaranteed. Properties displayed may be listed or sold by various participants in the MLS Copyright 2026, Stellar MLS.
Last checked: 2026-10-15 09:41 PM EDT
Did you know? You can invite friends and family to your search. They can join your search, rate and discuss listings with you.