
301 EPPINGER DRIVEPORT CHARLOTTE, FL 33953
Mortgage Calculator
Monthly Payment (Est.)
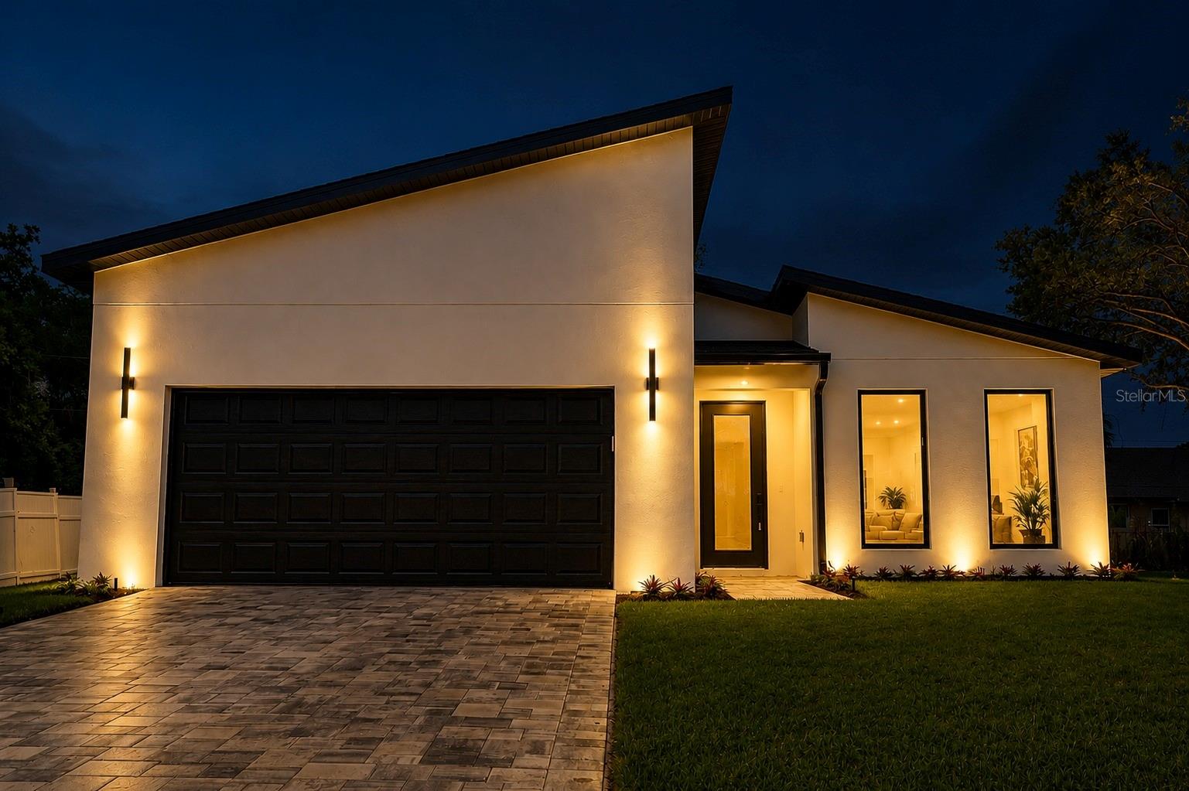
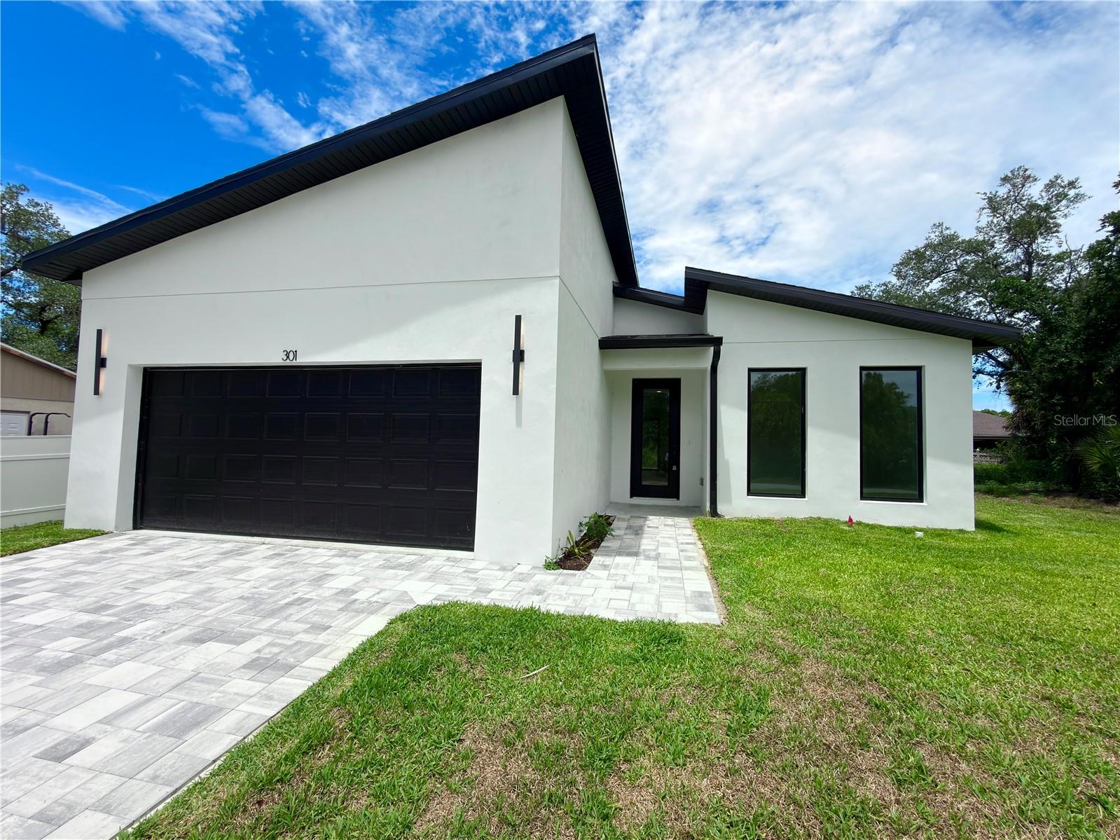
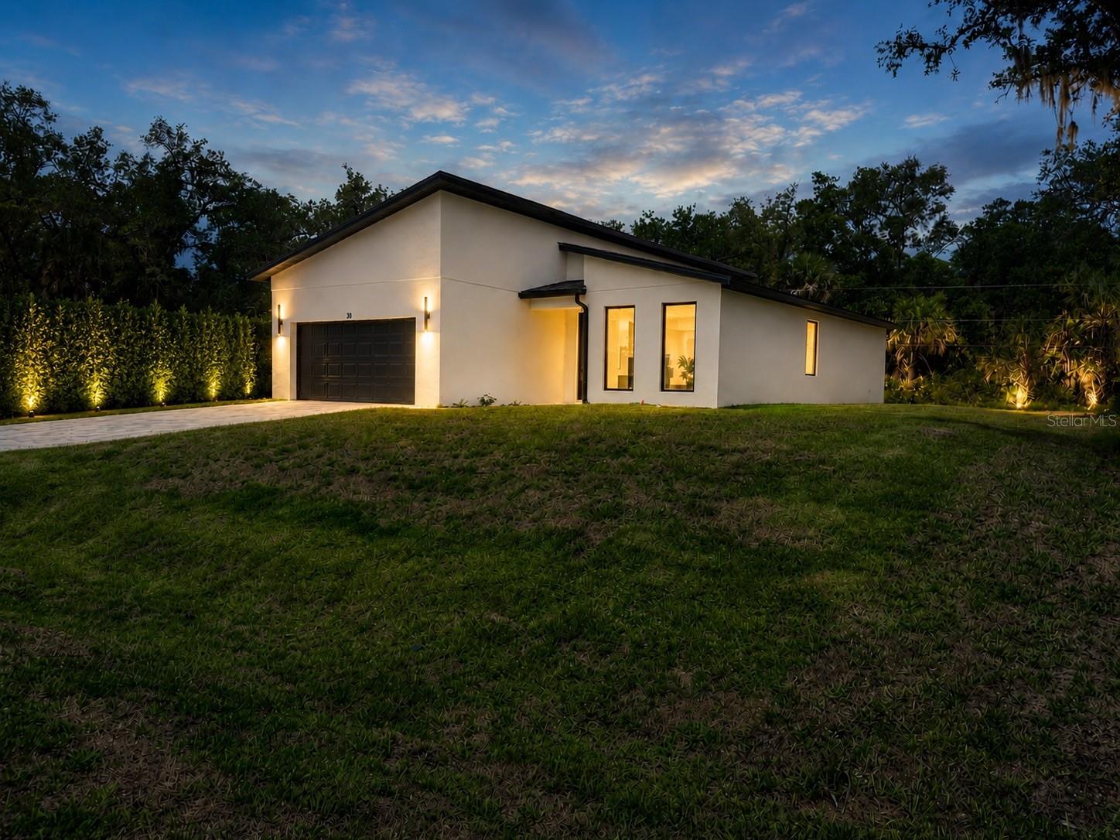
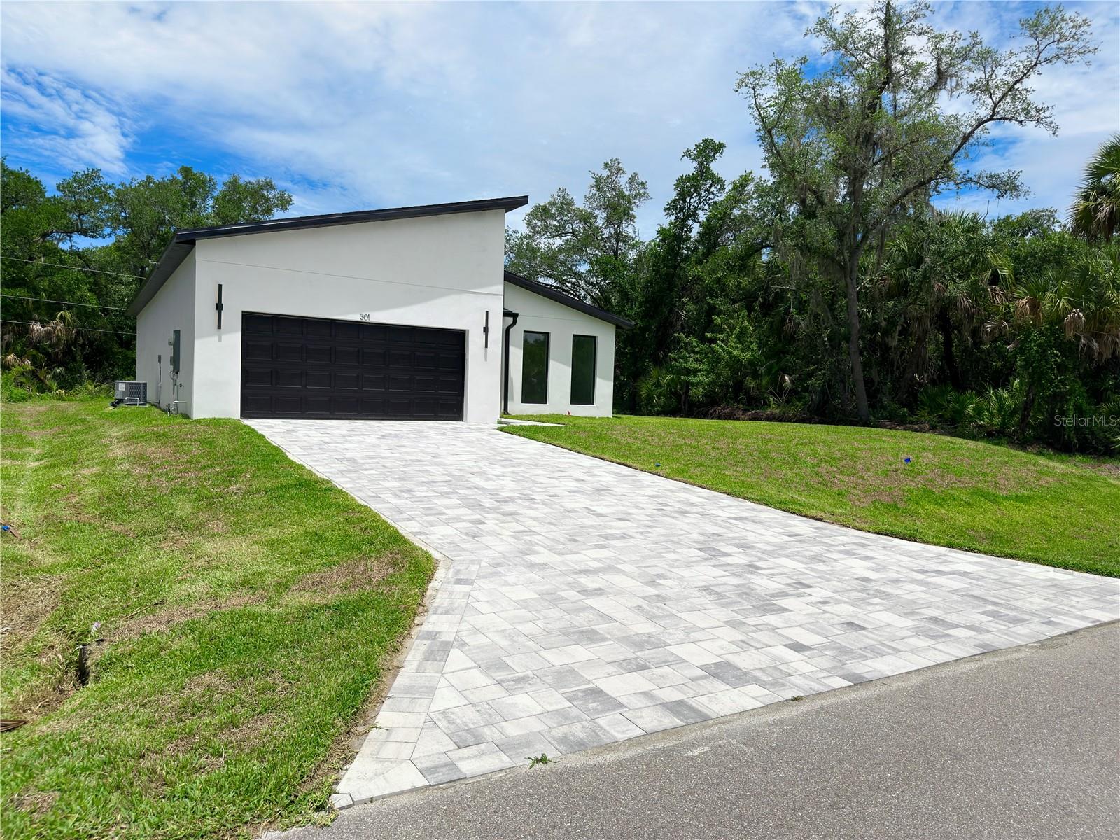
$1,642Virtually Staged. A stunning brand-new 2026 modern residence designed to impress from the very first glance. With its sleek contemporary exterior, refined finishes, and thoughtfully designed open-concept layout, this home delivers the perfect combination of elegance, comfort, and functionality. This is not just a home. This is a lifestyle experience. From the moment you walk through the front door, you are immediately welcomed by an abundance of natural light pouring beautifully throughout the home, creating an atmosphere that feels open, sophisticated, peaceful, and alive. Every detail was intentionally selected to elevate the living experience and bring modern luxury to life in a way that feels both refined and inviting. The kitchen is truly a showpiece. Designed to impress while remaining functional for everyday living, it features upgraded appliances, a built-in oven paired with a built-in microwave, a sleek glass cooktop, modern vent hood, premium white cabinetry, elegant black hardware accents, and clean contemporary lines that create a timeless aesthetic. Whether you are hosting friends and family, enjoying a quiet morning coffee, or preparing dinner with music playing in the background, this space was created to make every moment feel elevated. The bathrooms continue the home’s luxurious design with premium finishes and stunning LED illuminated mirrors that create a true spa-like ambiance. Every room throughout the property reflects a modern lifestyle with warmth, elegance, and attention to detail. And then comes the outdoor space. The private courtyard offers endless possibilities for the next owner to truly bring their vision to life. Create your dream outdoor gourmet kitchen, a luxury entertainment space, a modern lounge area with firepit seating, or simply enjoy the beauty of having your own peaceful backyard retreat under the Florida sky. This is the kind of home that inspires creativity, relaxation, and unforgettable memories. Perfectly positioned in one of Port Charlotte’s rapidly growing areas, this property places you close to everything that makes Southwest Florida so desirable. Enjoy convenient access to shopping centers, restaurants, grocery stores, entertainment, and everyday conveniences while still experiencing the tranquility and charm of the surrounding community. For golf enthusiasts, the location is exceptional, surrounded by renowned golf destinations including Riverwood Golf Club, Kings Gate Golf Club, and Port Charlotte Golf Club, allowing you to enjoy a true resort-style lifestyle year-round. If boating and waterfront living are part of your dream, you are also conveniently located near marinas and access points leading toward Charlotte Harbor and the Gulf waters, creating endless opportunities to enjoy Florida’s coastal lifestyle. This area continues to experience significant growth and development, making this not only an incredible home to live in, but also a smart opportunity for the future. 301 Eppinger Drive is the perfect combination of modern architecture, premium finishes, natural light, luxury details, and lifestyle potential. It is a home that must be experienced in person to truly appreciate everything it offers. You are not simply buying a property. You are stepping into a new lifestyle.
| 2 months ago | Listing updated with changes from the MLS® | |
| 2 months ago | Status changed to Active | |
| 2 months ago | Listing first seen on site |

Listing information is provided by Participants of the Stellar MLS. IDX information is provided exclusively for personal, non-commercial use, and may not be used for any purpose other than to identify prospective properties consumers may be interested in purchasing. Information is deemed reliable but not guaranteed. Properties displayed may be listed or sold by various participants in the MLS Copyright 2026, Stellar MLS.
Last checked: 2026-08-15 04:51 PM EDT
Did you know? You can invite friends and family to your search. They can join your search, rate and discuss listings with you.