Save
Ask
Tour
Hide
Share
$989,000
13 Days On Site

20642 BENISSIMO DRIVE
VENICE, FL 34293

For Sale|Single Family Residence|Active
6
Beds
5
Total Baths
4
Full Baths
1
Partial Bath
3,905
SqFt
$253
/SqFt
2020
Built
Subdivision:
GRAND PARADISO
County:
Sarasota
Call Now: 941-202-6505
Is this the listing for you? We can help make it yours.
941-202-6505
20642 BENISSIMO DRIVE20642 BENISSIMO DRIVE20642 BENISSIMO DRIVE20642 BENISSIMO DRIVE
Save
Ask
Tour
Hide
Share

Mortgage Calculator

Monthly Payment (Est.)

$4,512
Calculator powered by Showcase IDX, a Constellation1 Company. Copyright ©2026 Information is deemed reliable but not guaranteed.

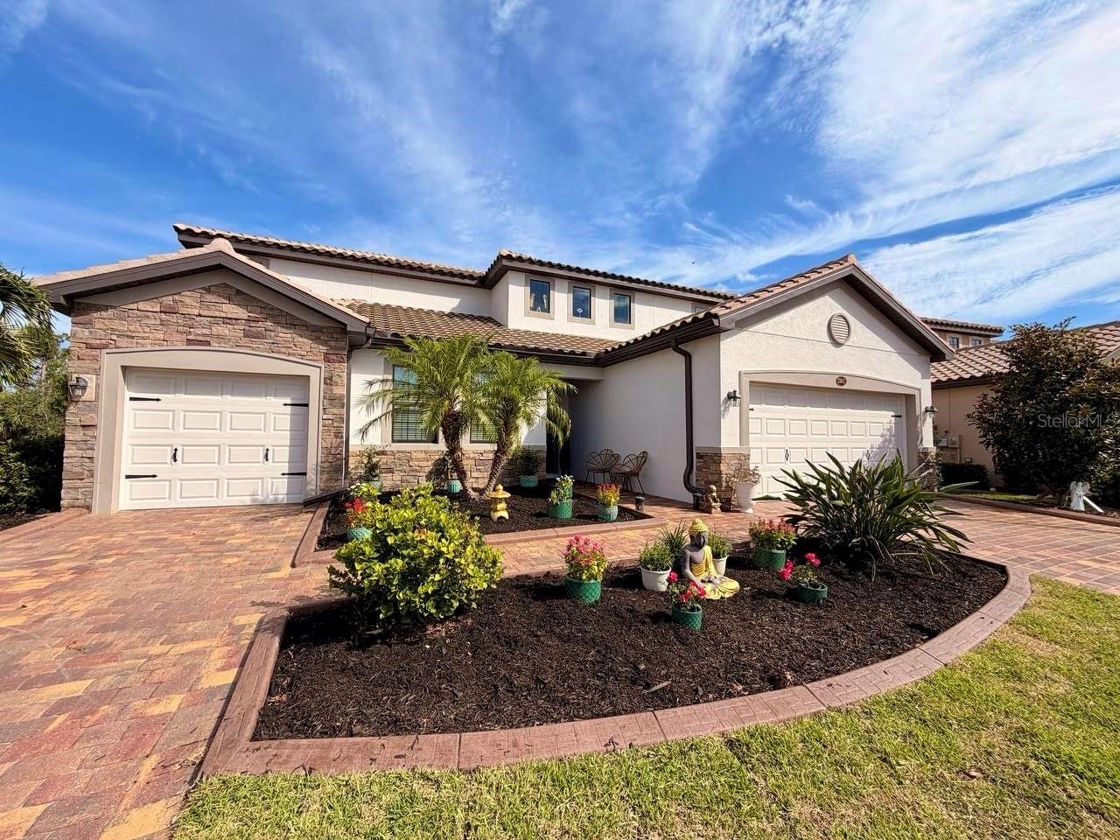
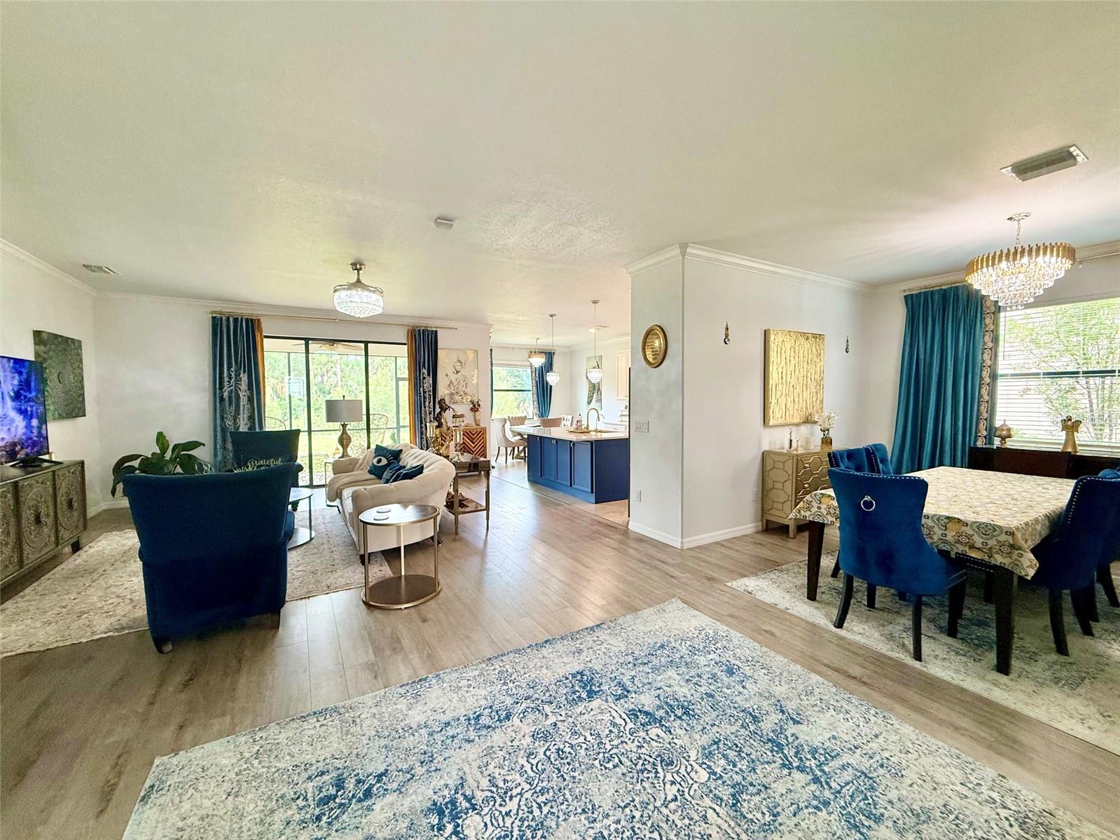
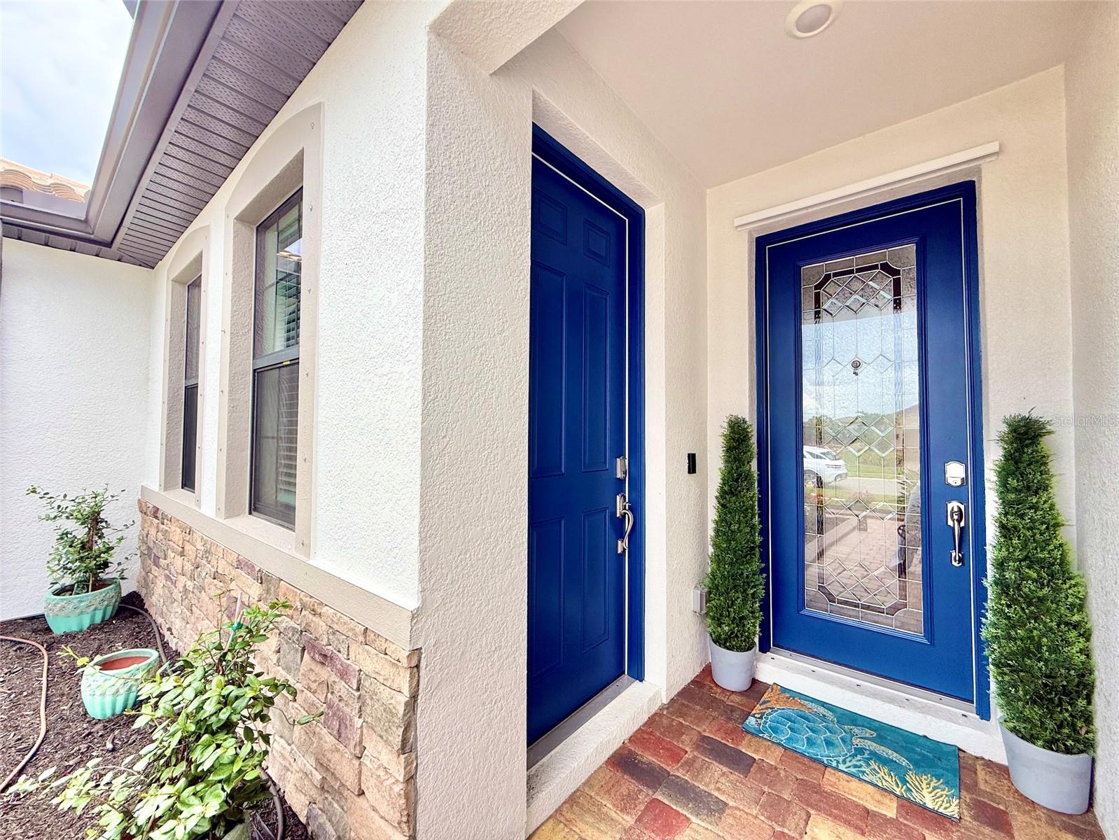
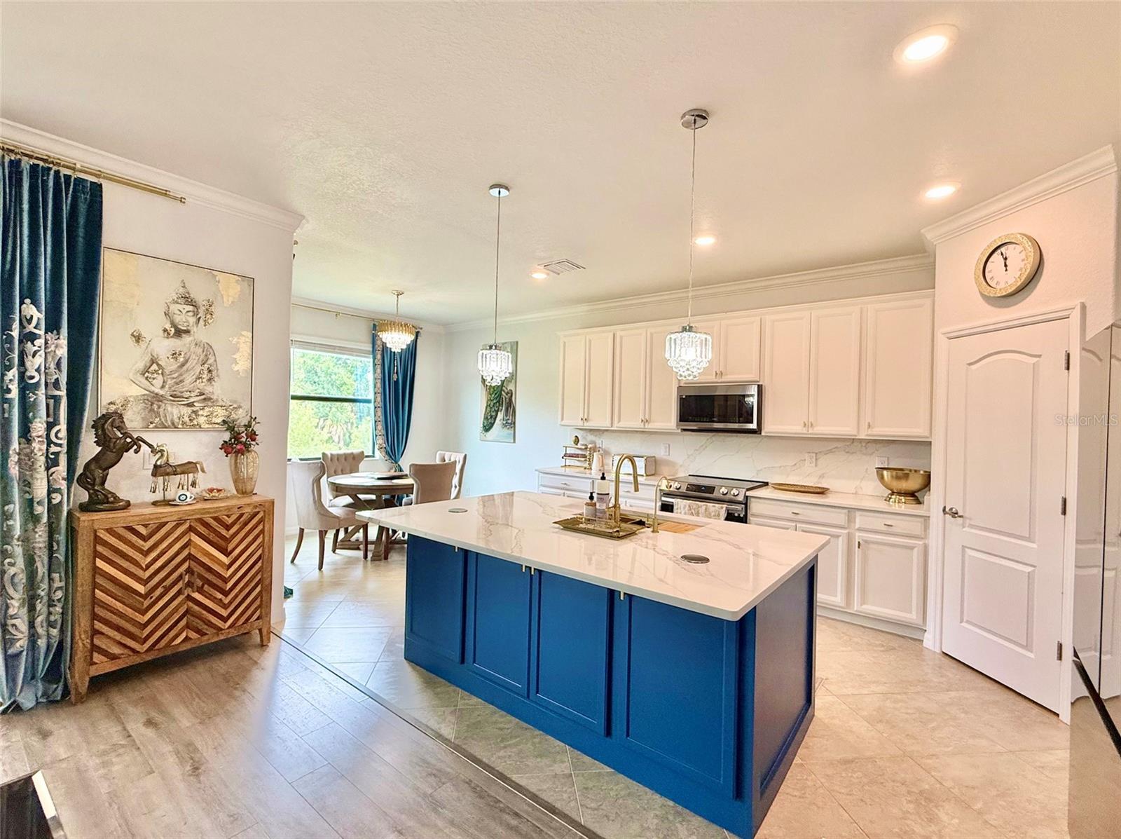
Welcome to luxury living in the resort-style community of Gran Paradiso! This extensively upgraded Next Gen model with a private mother-in-law suite offers the perfect blend of flexibility, comfort, and modern elegance. Featuring nearly 3,905 square feet of living space, this exceptional residence includes 6 bedrooms, 4.5 bathrooms, a highly desirable 3-car garage, tranquil preserve views, and no rear neighbors for added privacy. Designed for multigenerational living, guests, live-in caregivers, or potential income-producing opportunities, the private Next Gen suite features its own entrance, living area, full kitchen, bedroom, bathroom, walk-in closet, and dedicated 1-car garage. The open-concept floor plan is ideal for both everyday living and entertaining. The beautifully updated kitchen showcases quartz countertops, a solid quartz backsplash, enhanced cabinetry, an upgraded island, and newer Samsung appliances. Fresh interior paint, new laminate flooring throughout, custom closet systems, designer lighting, upgraded hardware, and freshly painted walls, trim, doors, and garage spaces add style and value throughout the home. Additional upgrades include a UV air purification system, alkaline water filtration system, freshly painted exterior, new tile roof, full-house gutter system, decorative curbing, lush landscaping, and freshly cleaned and sealed pavers. For added convenience, much of the home's furniture may be included with the sale, allowing for an easy move-in opportunity. Residents of Gran Paradiso enjoy world-class amenities, including a resort-style pool and spa, clubhouse, fitness center, tennis and pickleball courts, walking trails, sauna, steam rooms, and more. Ideally located near Wellen Park, CoolToday Park, championship golf courses, Gulf beaches, shopping, dining, medical facilities, highly rated schools, and convenient access to US-41 and I-75. This rare and highly upgraded home offers luxury, privacy, flexibility, and the Florida lifestyle you've been dreaming of. Schedule your private showing today!

Save
Ask
Tour
Hide
Share
Listing Snapshot
Price 
$989,000
Days On Site 
13 Days
Bedrooms 
6
Inside Area (SqFt) 
3,905 sqft
Total Baths 
5
Full Baths 
4
Partial Baths 
1
Lot Size 
0.25 Acres
Year Built 
2020
MLS® Number 
O6417484
Status 
Active
Property Tax 
$11,748
HOA/Condo/Coop Fees 
$332.06 monthly
Sq Ft Source 
Public Records
Friends & Family
Recent Activity
a week agoListing updated with changes from the MLS®
2 weeks agoStatus changed to Active
2 weeks agoListing first seen on site
General Features
Acres 
0.25
Attached Garage 
Yes
Direction Faces 
Northwest
Foundation 
Slab
Garage 
Yes
Garage Spaces 
3
Levels 
Two
Parking 
CoveredDrivewayGarage Door OpenerOversizedAttached
Pets 
Cats OKDogs OKYes
Property Sub Type 
Single Family Residence
Security 
Fire AlarmGated CommunitySecurity GateSmoke Detector(s)
Sewer 
Public Sewer
SqFt Total 
4753
Utilities 
Cable AvailableCable ConnectedElectricity AvailableWater Available
Water Source 
Public
Interior Features
Appliances 
Convection OvenDishwasherDisposalDryerElectric Water HeaterFreezerIce MakerMicrowaveRangeRefrigeratorWasherWater Purifier
Cooling 
Central AirHumidity Control
Flooring 
LaminateTile
Furnished 
Furnished
Heating 
Electric
Interior 
Cathedral Ceiling(s)Crown MoldingEat-in KitchenHigh CeilingsOpen FloorplanStone CountersWalk-In Closet(s)
Laundry Features 
Laundry Room
Window Features 
BlindsDrapesShutters
Bedroom 2 
Dimensions - 10x13Level - SecondFeatures - Ceiling Fan(s)
Bedroom 3 
Dimensions - 10x13Level - SecondFeatures - Ceiling Fan(s)
Bedroom 4 
Dimensions - 10x12Level - SecondFeatures - Ceiling Fan(s)
Bedroom 5 
Dimensions - 14x15Level - FirstFeatures - Ceiling Fan(s)
Dinette 
Dimensions - 11x8Level - First
Dining Room 
Dimensions - 11x12Level - First
Kitchen 
Dimensions - 11x16Level - FirstFeatures - Kitchen Island
Living Room 
Dimensions - 18x19Level - FirstFeatures - Ceiling Fan(s)
Loft 
Dimensions - 13x25Level - SecondFeatures - Ceiling Fan(s)
Master Bathroom 
Dimensions - 10x14Level - Second
Master Bedroom 
Dimensions - 19x16Level - Second
Save
Ask
Tour
Hide
Share
Exterior Features
Construction Details 
Stucco
Exterior 
LightingRain Gutters
Lot Features 
ClearedIrregular LotLandscaped
Patio And Porch 
CoveredEnclosedFront PorchPatio
Roof 
Tile
View 
Trees/Woods
Waterview 
Trees/Woods
Windows/Doors 
BlindsDrapesShutters
Community Features
Association Amenities 
Basketball CourtClubhouseFitness CenterGatedPlaygroundPoolRecreation FacilitiesSaunaSecuritySpa/Hot TubTennis Court(s)
Association Dues 
996.17
Community Features 
GatedClubhouseFitness CenterPlaygroundPoolSidewalksTennis Court(s)Street Lights
Financing Terms Available 
CashConventionalFHAVA Loan
HOA Fee Frequency 
Quarterly
MLS Area 
34293 - Venice
Roads 
AsphaltPaved
Township 
39S
Schools
School District
Unknown
Elementary School
Taylor Ranch Elementary
Middle School
Venice Area Middle
High School
Wellen Park High
Listing courtesy of ARMEL REAL ESTATE INC (407) 579-6013

stellar logo

Listing information is provided by Participants of the Stellar MLS. IDX information is provided exclusively for personal, non-commercial use, and may not be used for any purpose other than to identify prospective properties consumers may be interested in purchasing. Information is deemed reliable but not guaranteed. Properties displayed may be listed or sold by various participants in the MLS Copyright 2026, Stellar MLS.
Last checked: 2026-07-01 08:48 AM EDT

Neighborhood & Commute
Source: Walkscore
Disclosure: Community information and market data powered by Constellation Data Labs. Information is deemed reliable but not guaranteed.
Save
Ask
Tour
Hide
Share