
1420 MIRKWOOD COVEOVIEDO, FL 32765


Mortgage Calculator
Monthly Payment (Est.)
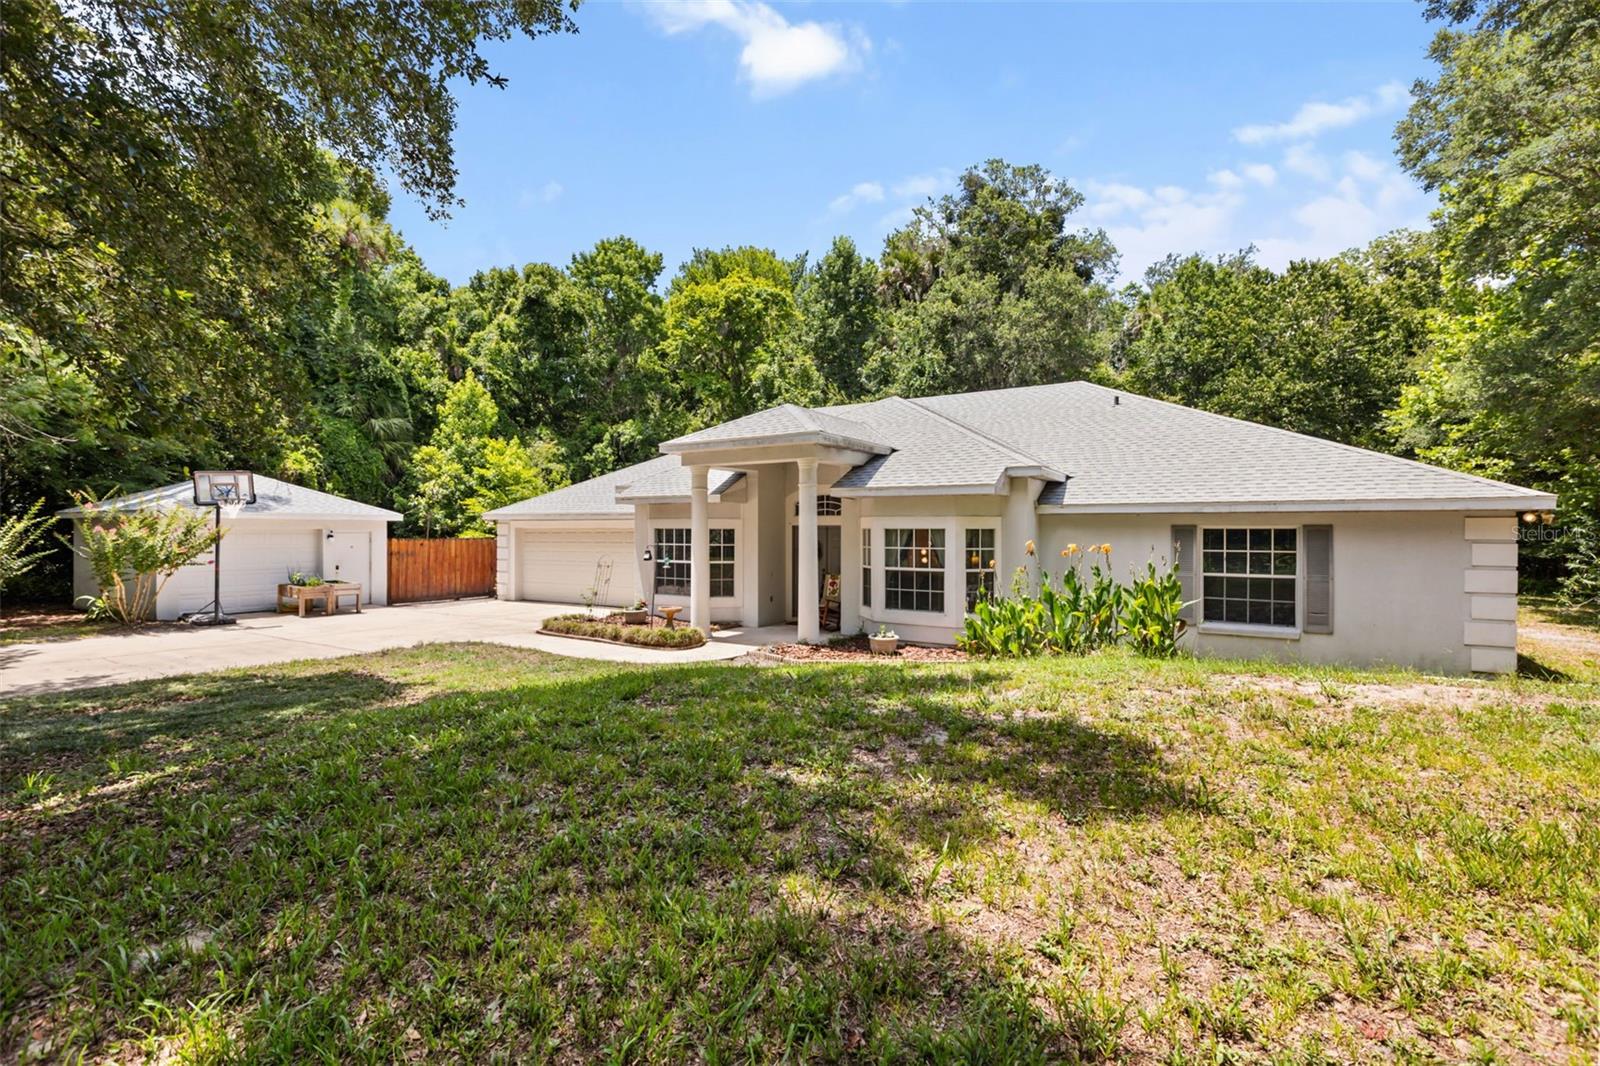
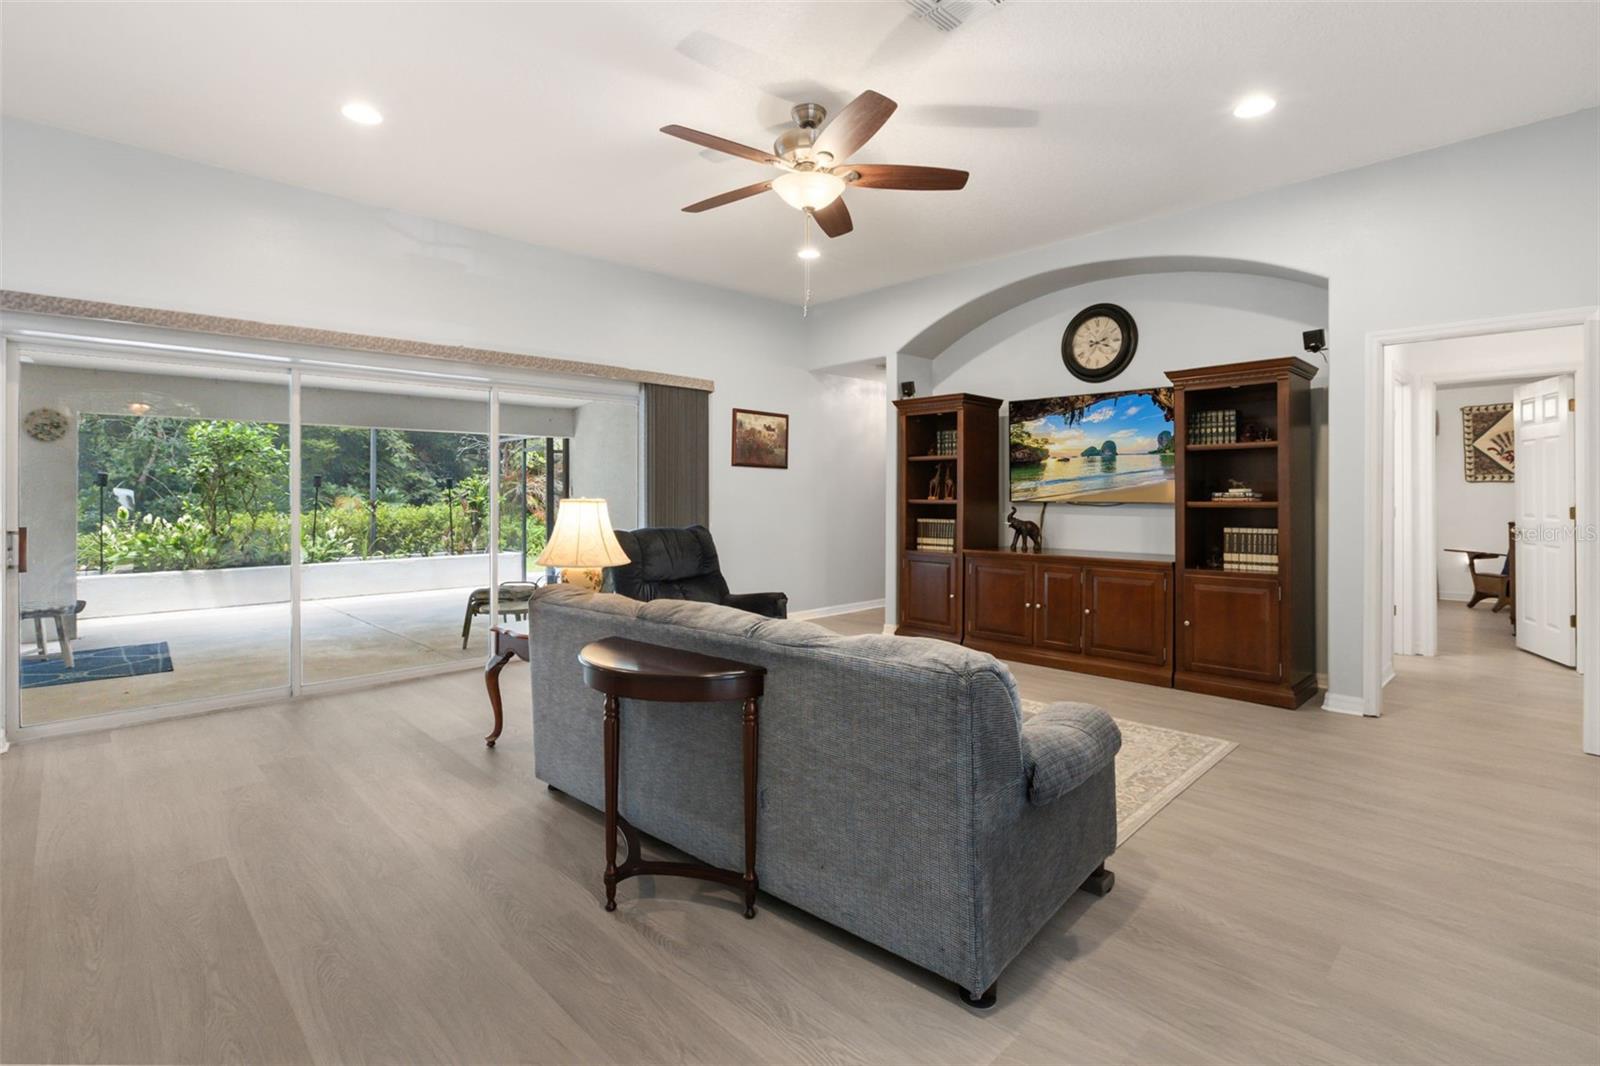
Enter an interest rate to see your estimated monthly payment.Virtually Staged. Seller Motivated! Located in the peaceful, highly sought-after rural setting of Black Hammock on just over 2 acres, this beautifully maintained 4-bedroom, plus office, 3-bathroom home and over 2700 sqft, offers exceptional versatility and a thoughtfully designed 3-way split floor plan that provides both privacy and functionality, including a flexible room with elegant French doors ideal for a home office or additional bedroom, as well as a private bedroom suite complete with its own en-suite bath perfect for guests or multi-generational living. The home features NEW 2026 luxury vinyl flooring throughout the main living areas, plush carpet in all bedrooms, tray ceilings, and an extended floor plan with enclosed and expanded living space that enhances everyday comfort, while the primary suite includes an extended walk-in closet designed for added storage and convenience. Major improvements provide peace of mind with a NEW ROOF replaced in 2025, NEW WATER HEATER replaced in 2025, NEWER A/C replaced in 2022, and a water treatment system installed in 2024, all supported by well water and Spectrum internet with up to 1 Gig service available for high-speed connectivity. A detached air-conditioned one-car garage offers a rare and highly functional space large enough to accommodate a vehicle and ideal for hobbies, storage, or a professional workspace. Outdoor living is enhanced by natural surroundings and nearby community trails that bring a peaceful, nature-rich lifestyle, all while maintaining convenience to Oviedo amenities; with flexible office and living spaces, extensive system upgrades, and unique workshop capability, this property delivers the ideal combination of acreage living, modern comfort, and practical functionality in one exceptional offering. Property has an additional artisan well access on the west end of the property great for an ADU, tiny house, etc. Ideally positioned just minutes from SR-417, this hidden gem offers quick connectivity throughout Central Florida while still feeling worlds away, and is only a short drive to vibrant Oviedo on the Park with its events, dining, and entertainment, as well as nearby shops, restaurants, and everyday conveniences, all while being tucked away in what truly feels like Oviedo’s best-kept secret.
| 2 weeks ago | Listing updated with changes from the MLS | |
| 3 weeks ago | Price changed to $799,500 | |
| 5 months ago | Status changed to Active | |
| 5 months ago | Listing first seen on site |

Listing information is provided by Participants of the Stellar MLS. IDX information is provided exclusively for personal, non-commercial use, and may not be used for any purpose other than to identify prospective properties consumers may be interested in purchasing. Information is deemed reliable but not guaranteed. Properties displayed may be listed or sold by various participants in the MLS Copyright 2026, Stellar MLS.
Last checked: 2026-11-06 02:53 PM EST
Did you know? You can invite friends and family to your search. They can join your search, rate and discuss listings with you.