Save
Ask
Tour
Hide
Share
$645,000
48 Days On Site

10852 SUN DROP STREET
VENICE, FL 34293

For Sale|Single Family Residence|Active
4
Beds
3
Total Baths
3
Full Baths
2,035
SqFt
$317
/SqFt
2024
Built
Subdivision:
LAKESPUR/WELLEN PARK
County:
Sarasota
Call Now: 941-202-6505
Is this the listing for you? We can help make it yours.
941-202-6505
10852 SUN DROP STREET10852 SUN DROP STREET10852 SUN DROP STREET10852 SUN DROP STREET
Save
Ask
Tour
Hide
Share

Mortgage Calculator

Monthly Payment (Est.)

$2,943
Calculator powered by Showcase IDX, a Constellation1 Company. Copyright ©2026 Information is deemed reliable but not guaranteed.

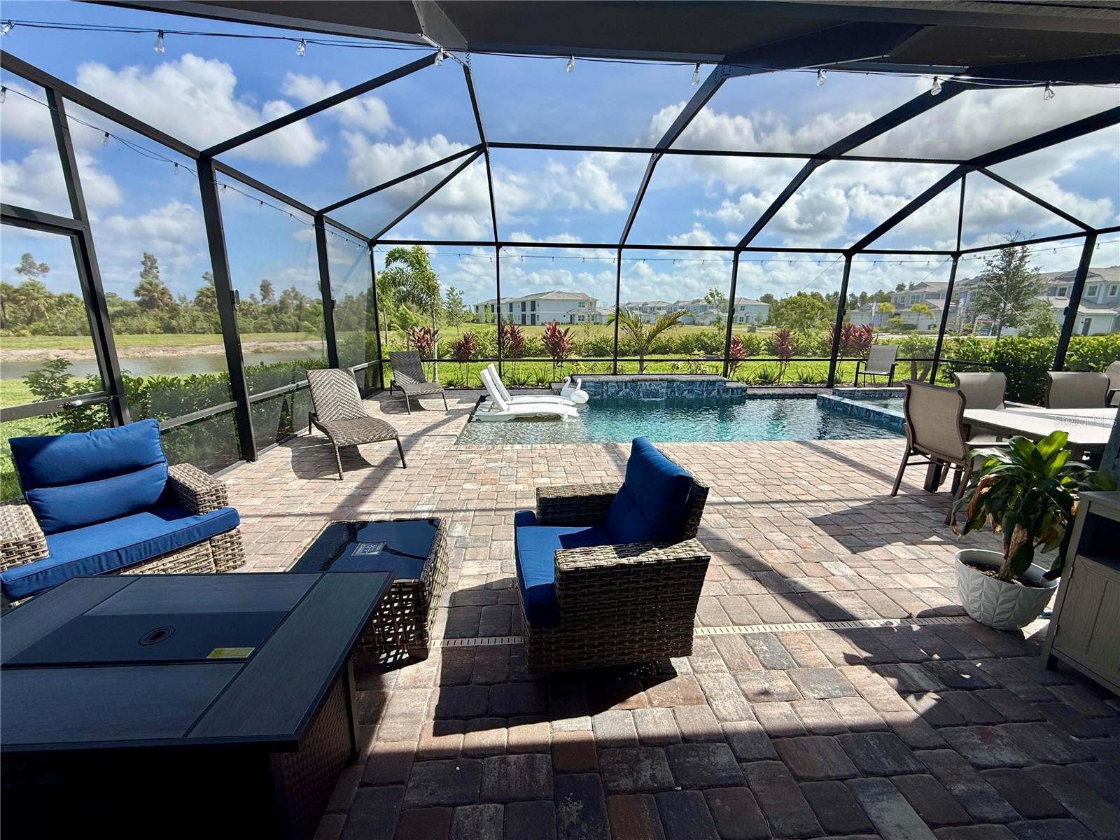
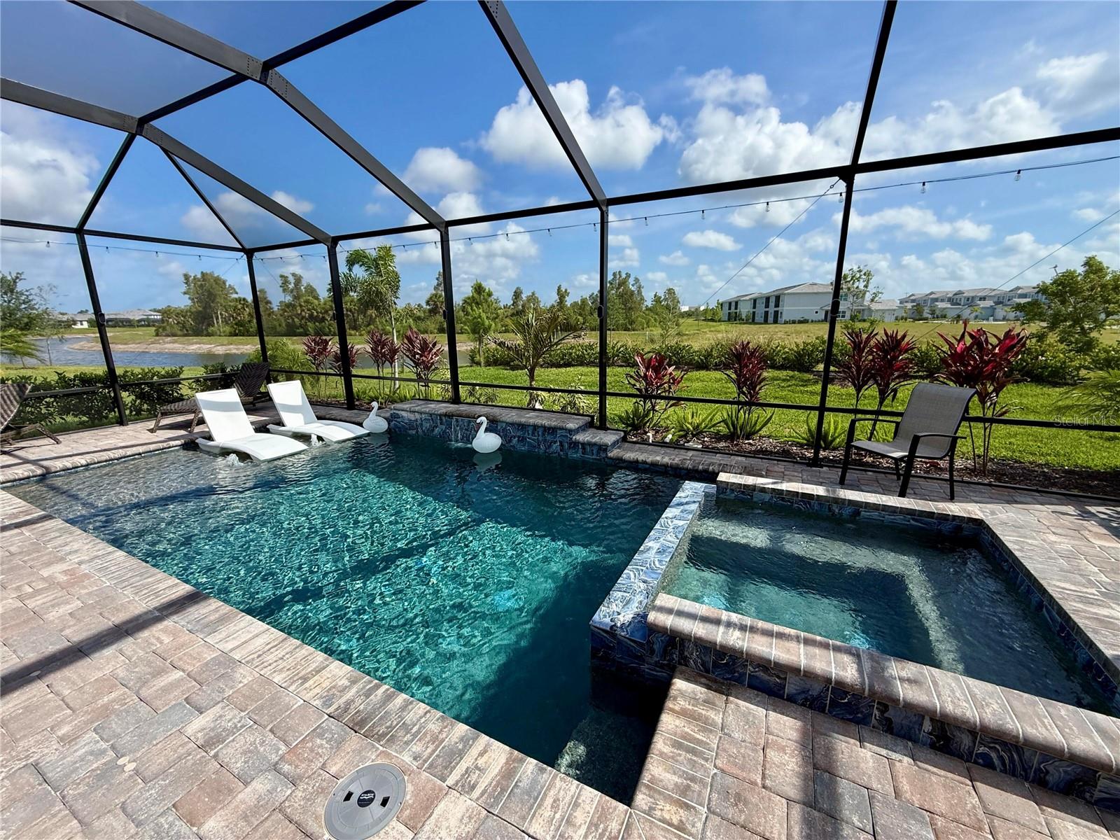
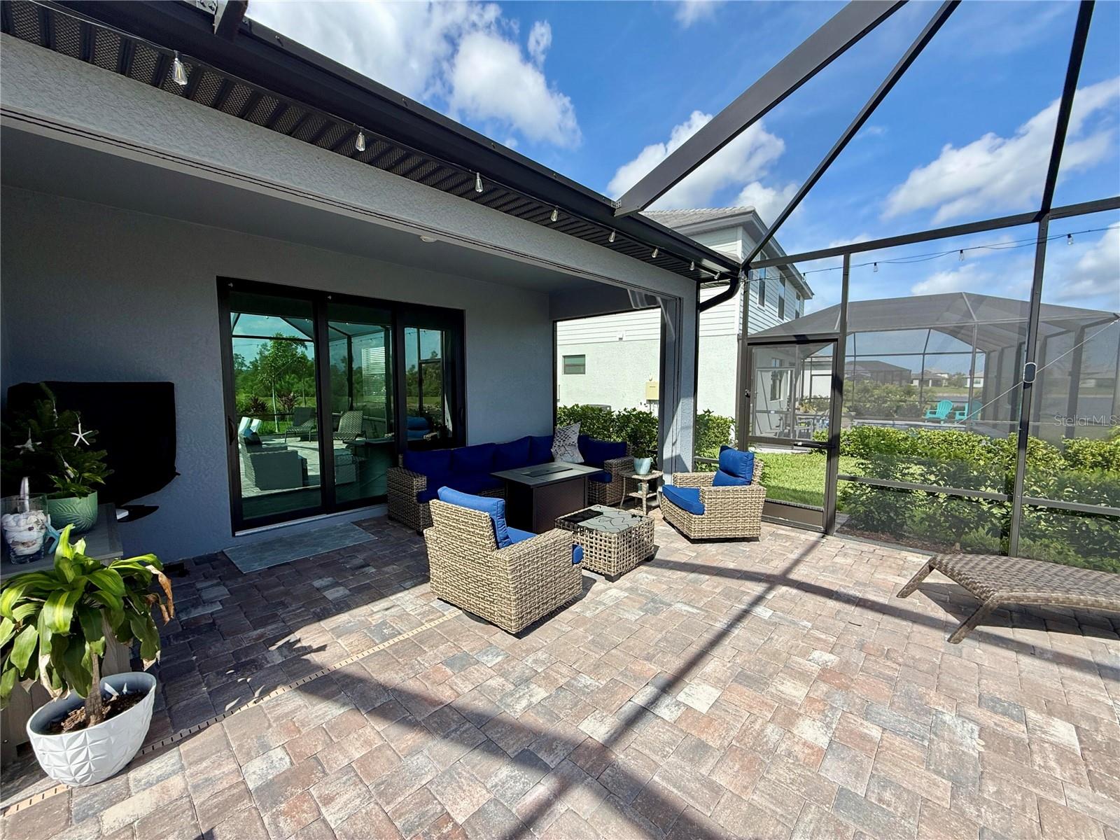
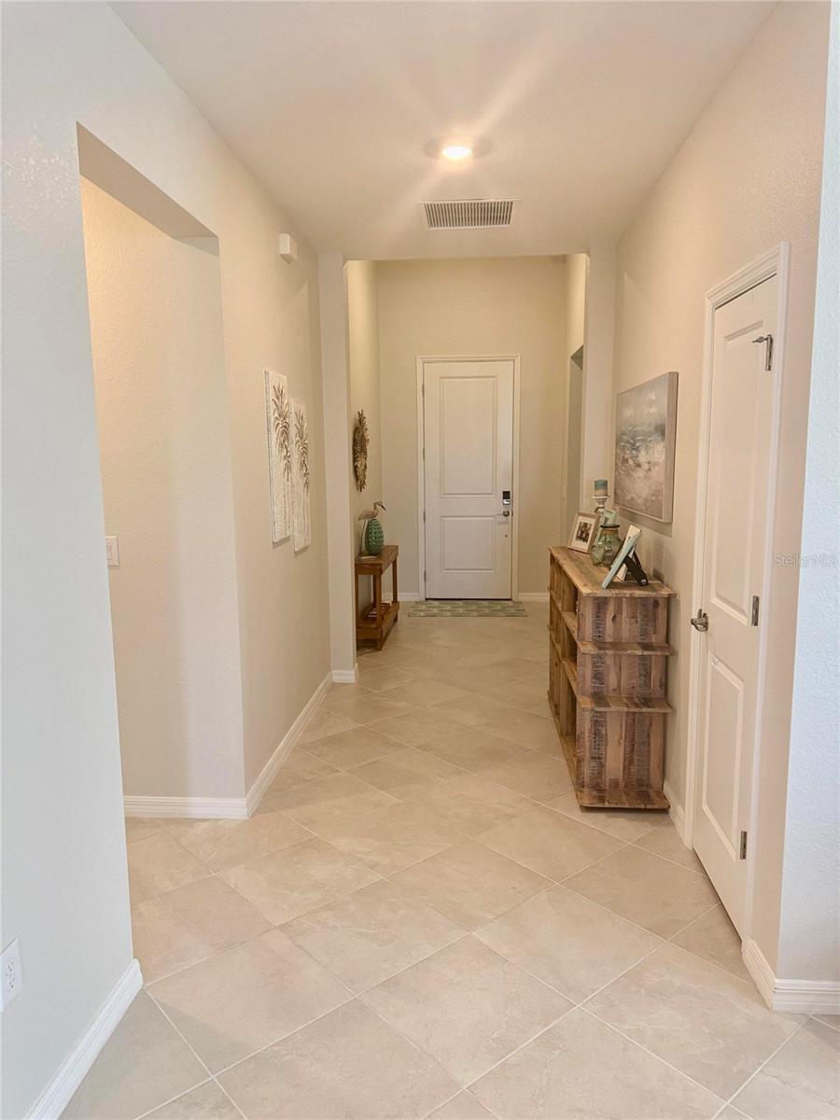
Entertain your friends and family!! This beautifully maintained 2024 built home in LakeSpur at Wellen Park has the best of Florida living with a custom heated salt water pool and spa, large lanai, partial water view, and no rear neighbors. Thoughtfully upgraded beyond spec builder standards, this home combines modern construction with the luxury features buyers want most. Inside, you'll find 4 bedrooms, 3 bathrooms, and over 2000 square feet of open-concept living space designed for both everyday comfort and entertaining. Upgrades include: - Custom salt water heated pool and spa with waterfall and bubblers - Hurricane resistant windows and sliders - Partial water view - No rear view neighbors - Whole home color paint - Tile flooring throughout entire home - Epoxy garage with storage racks - Tesla wall charging station - Professional landscaping - Golf cart access to downtown Wellen and Atlanta Braves spring stadium - Walking distance to the new Wellen Park High School - Community amenities include pool and playground

Save
Ask
Tour
Hide
Share
Listing Snapshot
Price 
$645,000
Days On Site 
48 Days
Bedrooms 
4
Inside Area (SqFt) 
2,035 sqft
Total Baths 
3
Full Baths 
3
Partial Baths 
N/A
Lot Size 
0.16 Acres
Year Built 
2024
MLS® Number 
O6419571
Status 
Active
Property Tax 
$7,783
HOA/Condo/Coop Fees 
$316.67 monthly
Sq Ft Source 
Owner
Friends & Family
Recent Activity
6 days agoListing updated with changes from the MLS®
2 months agoListing first seen on site
General Features
Acres 
0.16
Attached Garage 
Yes
Direction Faces 
South
Foundation 
Slab
Garage 
Yes
Garage Spaces 
2
Levels 
One
Parking 
Attached
Pets 
Yes
Property Sub Type 
Single Family Residence
Sewer 
Public Sewer
SqFt Total 
2035
Utilities 
Cable AvailableCable ConnectedElectricity ConnectedSewer ConnectedUnderground UtilitiesWater Connected
Water Source 
Public
Zoning 
V
Interior Features
Appliances 
Convection OvenDishwasherDisposalDryerElectric Water HeaterExhaust FanMicrowaveRefrigeratorWasher
Cooling 
Central Air
Flooring 
Tile
Furnished 
Negotiable
Heating 
Central
Interior 
Eat-in KitchenOpen FloorplanSmart HomeWalk-In Closet(s)
Laundry Features 
Laundry Room
Balcony/Porch/Lanai 
Level - First
Bathroom 1 
Level - First
Bathroom 2 
Level - First
Bedroom 1 
Level - First
Bedroom 2 
Level - First
Bedroom 3 
Level - First
Kitchen 
Level - First
Laundry 
Level - First
Living Room 
Level - First
Master Bathroom 
Level - First
Master Bedroom 
Level - First
Save
Ask
Tour
Hide
Share
Exterior Features
Construction Details 
Stucco
Exterior 
LightingRain Gutters
Pool Features 
GuniteHeatedIn GroundSalt WaterScreen EnclosurePrivate
Private Pool 
Yes
Roof 
Tile
View 
PondWater
Waterview 
PondWater
Community Features
Association Dues 
950
Community Features 
Street Lights
Financing Terms Available 
CashConventionalFHAVA Loan
HOA Fee Frequency 
Quarterly
MLS Area 
34293 - Venice
Roads 
Asphalt
Township 
40
Schools
School District
Unknown
Elementary School
Taylor Ranch Elementary
Middle School
Venice Area Middle
High School
Venice Senior High
Listing courtesy of BEYCOME OF FLORIDA LLC (804) 656-5007

stellar logo

Listing information is provided by Participants of the Stellar MLS. IDX information is provided exclusively for personal, non-commercial use, and may not be used for any purpose other than to identify prospective properties consumers may be interested in purchasing. Information is deemed reliable but not guaranteed. Properties displayed may be listed or sold by various participants in the MLS Copyright 2026, Stellar MLS.
Last checked: 2026-08-11 10:04 AM EDT

Neighborhood & Commute
Source: Walkscore
Disclosure: Community information and market data powered by Constellation Data Labs. Information is deemed reliable but not guaranteed.
Save
Ask
Tour
Hide
Share