Save
Ask
Tour
Hide
Share
$365,000
28 Days On Site

10735 TROPHY DRIVE
ENGLEWOOD, FL 34223

For Sale|Townhouse|Active
2
Beds
2
Total Baths
2
Full Baths
1,532
SqFt
$238
/SqFt
2015
Built
Subdivision:
BOCA ROYALE PH 1
County:
Sarasota
Call Now: 941-202-6505
Is this the listing for you? We can help make it yours.
941-202-6505
10735 TROPHY DRIVE10735 TROPHY DRIVE10735 TROPHY DRIVE10735 TROPHY DRIVE
Save
Ask
Tour
Hide
Share

Mortgage Calculator

Monthly Payment (Est.)

$1,665
Calculator powered by Showcase IDX, a Constellation1 Company. Copyright ©2026 Information is deemed reliable but not guaranteed.

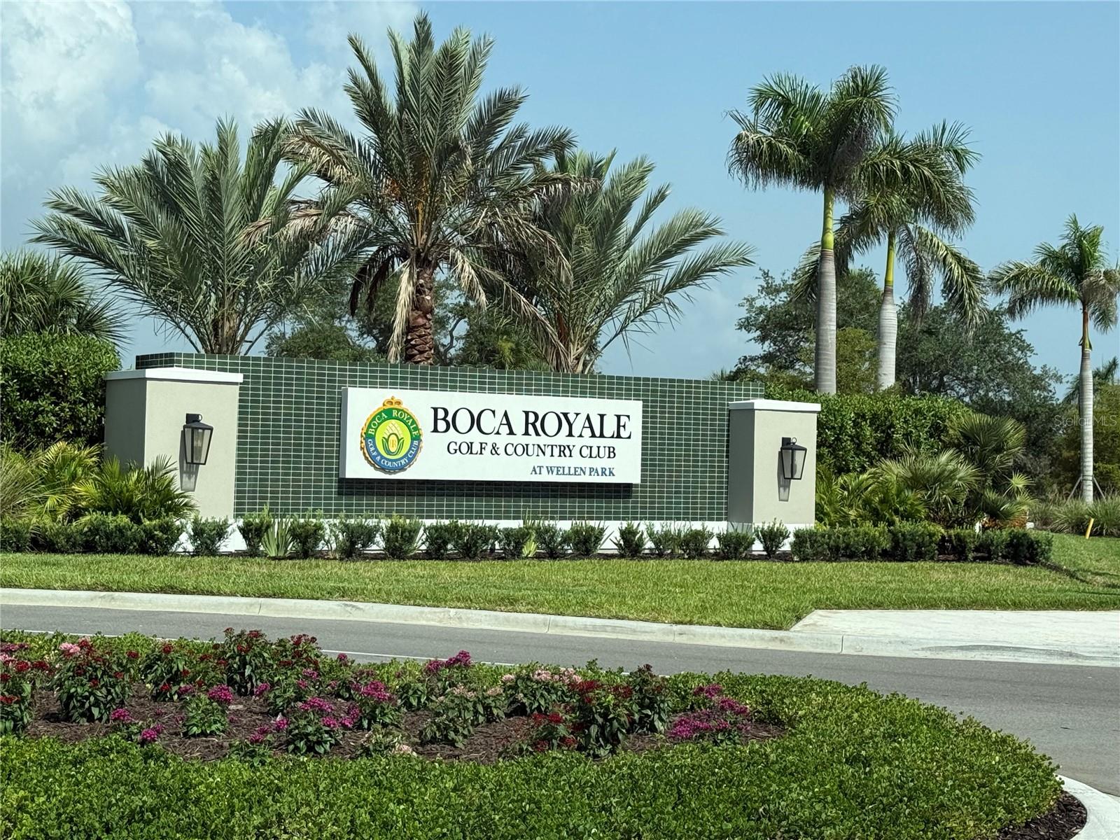
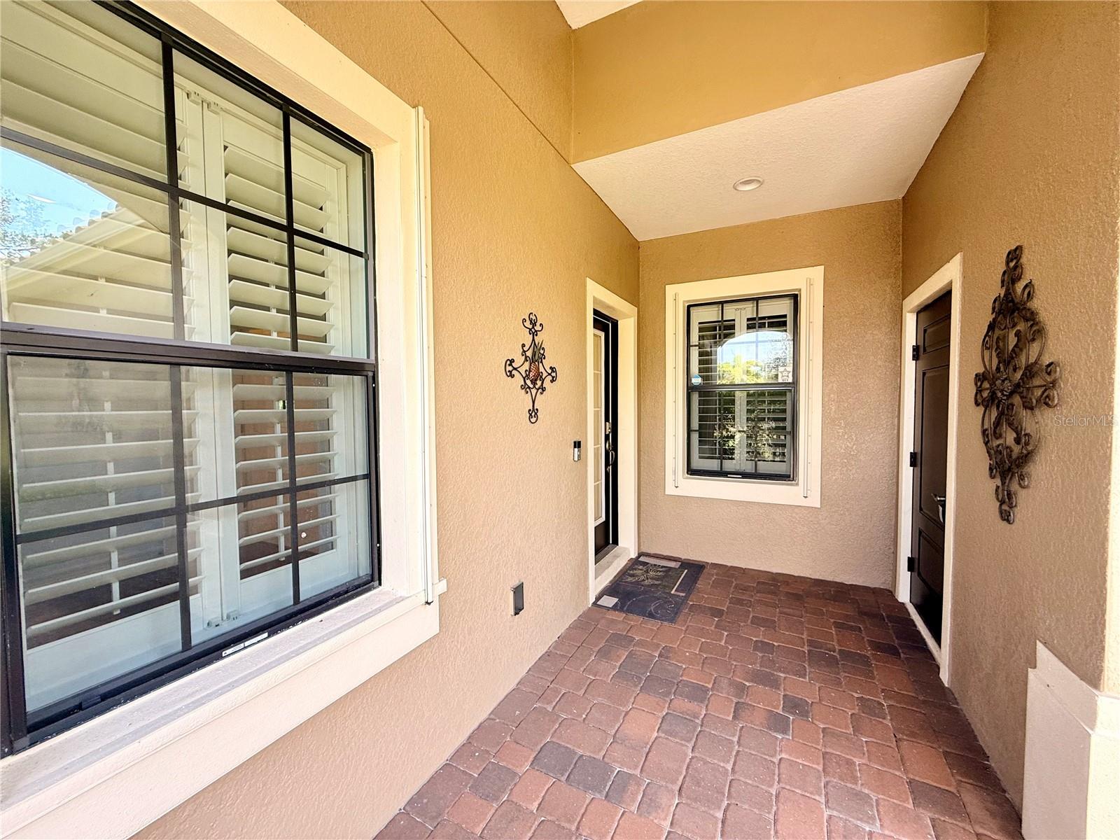
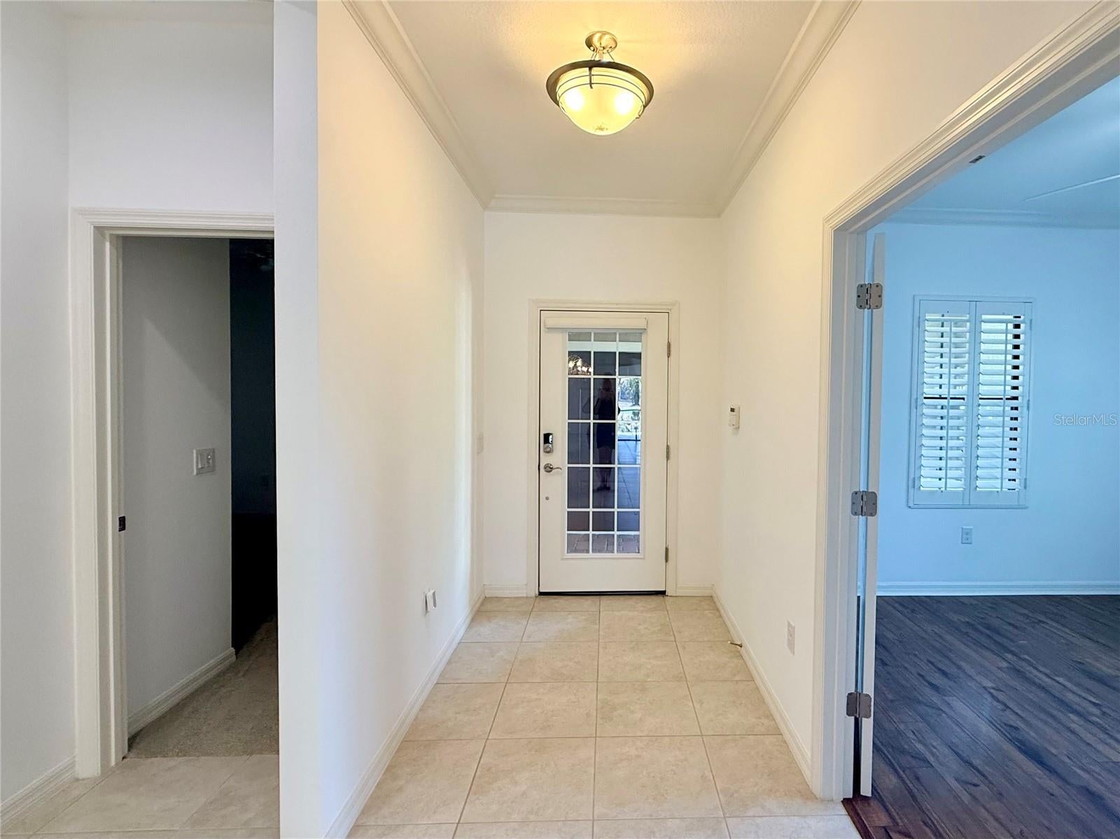
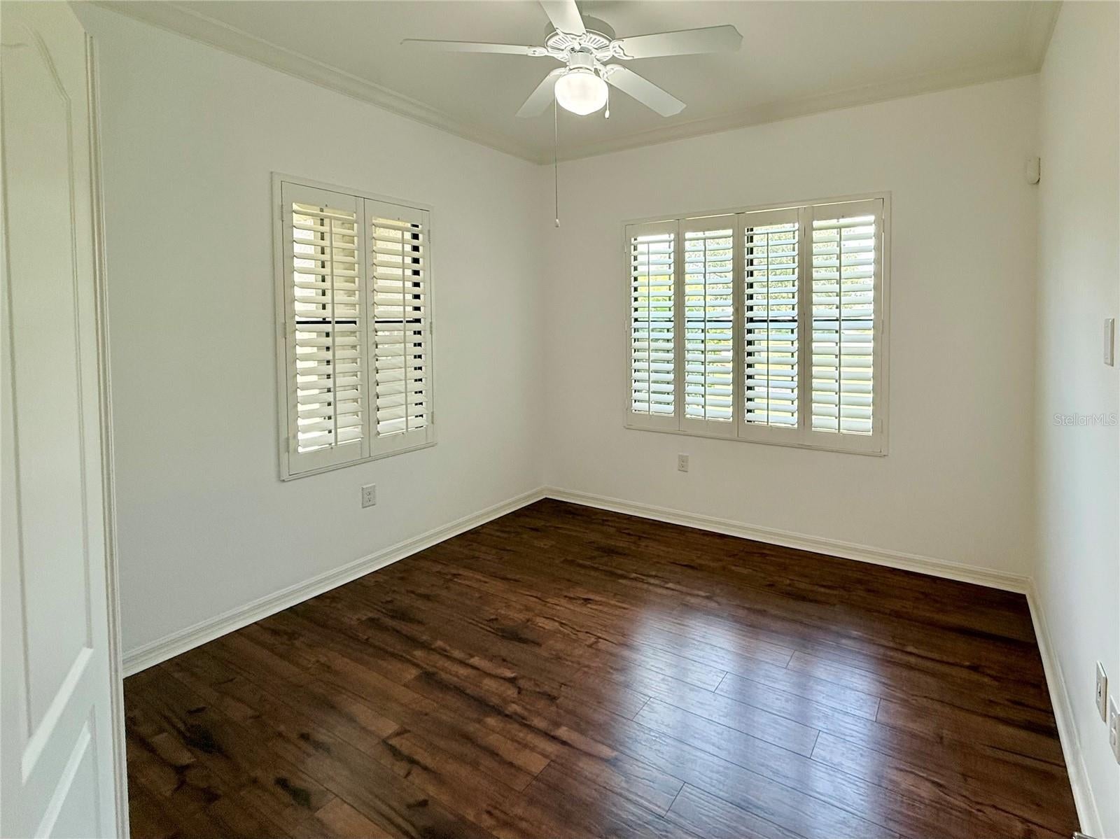
Located in the GUARD-GATED GOLF COMMUNITY of BOCA ROYALE, this 2015-built villa offers 2 BEDROOMS, 2 BATHROOMS, a DEN, and a SPLIT BEDROOM FLOOR PLAN designed for comfortable everyday living. Set on an oversized CUL-DE-SAC LOT with peaceful POND VIEWS, the home is just a short walk to one of the community pools, the GOLF CLUBHOUSE, FITNESS CENTER, TENNIS and PICKLEBALL COURTS, and social amenities. Inside, you'll find GRANITE COUNTERTOPS in the kitchen and both bathrooms, 42-INCH CABINETS, STAINLESS STEEL APPLIANCES, a NATURAL GAS RANGE, CUSTOM CLOSET SYSTEMS throughout, PLANTATION SHUTTERS, and a freshly painted neutral interior that has been professionally cleaned and is ready for its next owner. The screened lanai is equipped with HURRICANE ROLL-DOWN SHUTTERS, while IMPACT-RESISTANT WINDOWS and additional hurricane shutters provide added peace of mind. The oversized 2-CAR GARAGE includes overhead storage, and natural gas also serves the heating system and water heater. EXTERIOR MAINTENANCE IS INCLUDED through the HOA, making it easy to spend more time enjoying the Florida lifestyle and less time on home maintenance. Skip the wait for new construction and enjoy a MOVE-IN READY home in one of the most convenient locations within Boca Royale. Just minutes from ENGLEWOOD BEACH, MANASOTA KEY, waterfront dining, boating, shopping, and everyday conveniences, this home offers the best of SOUTHWEST FLORIDA LIVING. Whether you're looking for a PRIMARY RESIDENCE, SEASONAL HOME, or a LOW-MAINTENANCE lifestyle, this villa is ready to enjoy from day one.

Save
Ask
Tour
Hide
Share
Listing Snapshot
Price 
$365,000
Days On Site 
28 Days
Bedrooms 
2
Inside Area (SqFt) 
1,532 sqft
Total Baths 
2
Full Baths 
2
Partial Baths 
N/A
Lot Size 
0.18 Acres
Year Built 
2015
MLS® Number 
O6420467
Status 
Active
Property Tax 
$2,467
HOA/Condo/Coop Fees 
$597.33 monthly
Sq Ft Source 
Public Records
Friends & Family
Recent Activity
2 weeks agoListing updated with changes from the MLS®
2 weeks agoStatus changed to Active
4 weeks agoListing first seen on site
General Features
Acres 
0.18
Attached Garage 
Yes
Direction Faces 
Northwest
Foundation 
Slab
Garage 
Yes
Garage Spaces 
2
Levels 
One
Parking 
Attached
Pets 
Yes
Property Sub Type 
Townhouse
Security 
Gated CommunitySecured Garage/ParkingSecurity System Owned
Sewer 
Public Sewer
SqFt Total 
1532
Style 
BungalowCoastalContemporaryFloridaRanch
Utilities 
Natural Gas AvailableCable AvailableElectricity ConnectedNatural Gas ConnectedPhone AvailableSewer ConnectedUnderground UtilitiesWater Connected
Water Source 
Public
Zoning 
RSF1
Interior Features
Appliances 
Convection OvenDishwasherDisposalDryerGas Water HeaterMicrowaveRefrigeratorWasher
Cooling 
Central Air
Flooring 
CarpetCeramic Tile
Furnished 
Unfurnished
Heating 
CentralElectricNatural Gas
Interior 
Built-in FeaturesOpen FloorplanStone CountersWalk-In Closet(s)
Laundry Features 
InsideLaundry Room
Window Features 
Window CoveringsBlindsDouble Pane WindowsLow Emissivity WindowsShuttersWindow Treatments
Balcony/Porch/Lanai 
Dimensions - 13x16Level - FirstFeatures - Ceiling Fan(s)
Bathroom 2 
Dimensions - 11x13Level - FirstFeatures - Granite Counters
Bedroom 2 
Level - FirstFeatures - Ceiling Fan(s)
Den 
Dimensions - 11x11Level - FirstFeatures - Ceiling Fan(s)
Dinette 
Dimensions - 10x7Level - First
Kitchen 
Dimensions - 19x11Level - FirstFeatures - Ceiling Fan(s), Granite Counters, Kitchen Island
Living Room 
Dimensions - 19x17Level - First
Master Bedroom 
Dimensions - 14x20Level - FirstFeatures - Ceiling Fan(s), Double Vanity, Granite Counters
Save
Ask
Tour
Hide
Share
Exterior Features
Construction Details 
BlockStucco
Exterior 
LightingPrivate Entrance
Lot Features 
Cul-De-SacLandscapedNear Golf CoursePavedPrivate
Patio And Porch 
CoveredEnclosedFront PorchPatioRear PorchScreened
Roof 
Tile
View 
Water
Waterview 
Water
Windows/Doors 
Window CoveringsBlindsDouble Pane WindowsLow Emissivity WindowsShuttersWindow Treatments
Community Features
Association Amenities 
ClubhouseFitness CenterGatedGolf CourseMaintenanceParkPlaygroundPoolRecreation FacilitiesSpa/Hot TubTennis Court(s)Trail(s)
Association Dues 
1792
Community Features 
GatedClubhouseFitness CenterGolfParkPlaygroundPoolRestaurantSidewalksTennis Court(s)Street Lights
Financing Terms Available 
CashConventionalFHAVA Loan
HOA Fee Frequency 
Quarterly
MLS Area 
34223 - Englewood
Roads 
Paved
Township 
40
Schools
School District
Unknown
Elementary School
Englewood Elementary
Middle School
L.A. Ainger Middle
High School
Lemon Bay High
Listing courtesy of EXP REALTY LLC (540) 429-0733

stellar logo

Listing information is provided by Participants of the Stellar MLS. IDX information is provided exclusively for personal, non-commercial use, and may not be used for any purpose other than to identify prospective properties consumers may be interested in purchasing. Information is deemed reliable but not guaranteed. Properties displayed may be listed or sold by various participants in the MLS Copyright 2026, Stellar MLS.
Last checked: 2026-07-25 03:29 PM EDT

Neighborhood & Commute
Source: Walkscore
Disclosure: Community information and market data powered by Constellation Data Labs. Information is deemed reliable but not guaranteed.
Save
Ask
Tour
Hide
Share