Save
Ask
Tour
Hide
Share
$535,000
15 Days On Site

671 N ENDEAVOUR DRIVE
WINTER SPRINGS, FL 32708

For Sale|Single Family Residence|Active Under Contract
4
Beds
2
Total Baths
2
Full Baths
2,066
SqFt
$259
/SqFt
1989
Built
Subdivision:
OAK FOREST UNIT 7
County:
Seminole
Call Now: 941-202-6505
Is this the listing for you? We can help make it yours.
941-202-6505
671 N ENDEAVOUR DRIVE671 N ENDEAVOUR DRIVE671 N ENDEAVOUR DRIVE671 N ENDEAVOUR DRIVE
Save
Ask
Tour
Hide
Share

Mortgage Calculator

Monthly Payment (Est.)

$2,441
Calculator powered by Showcase IDX, a Constellation1 Company. Copyright ©2026 Information is deemed reliable but not guaranteed.

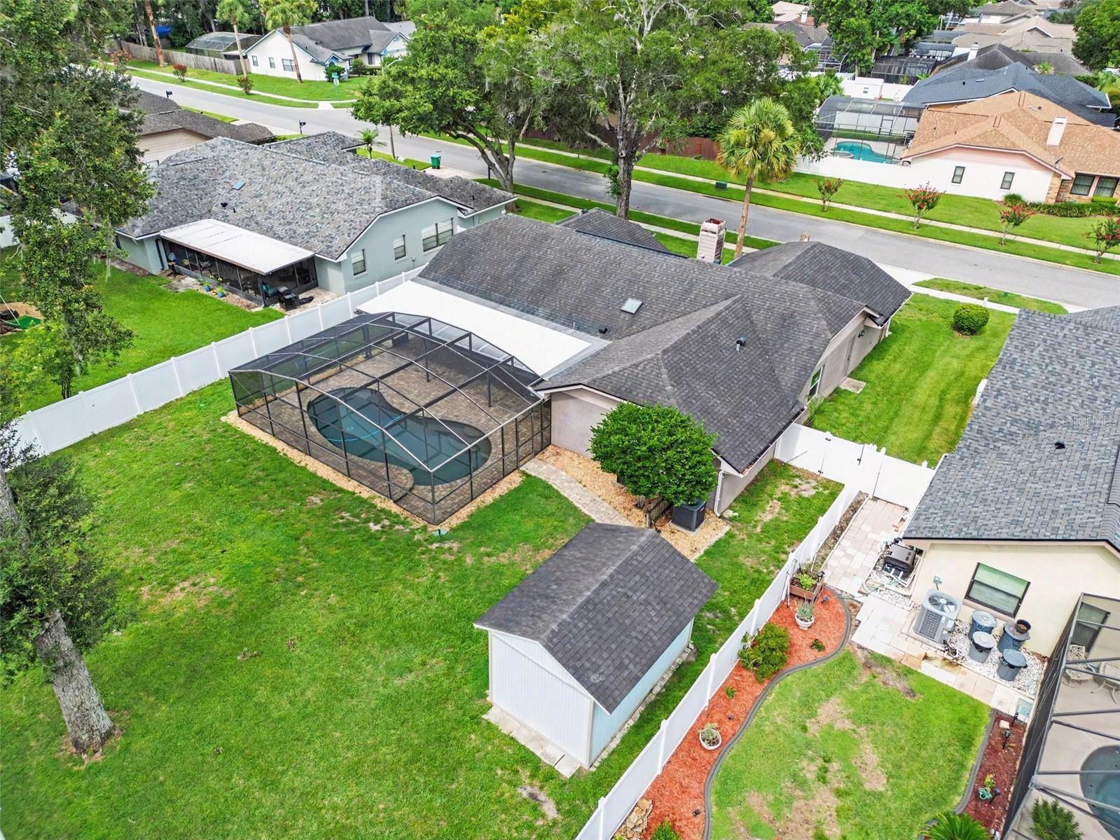
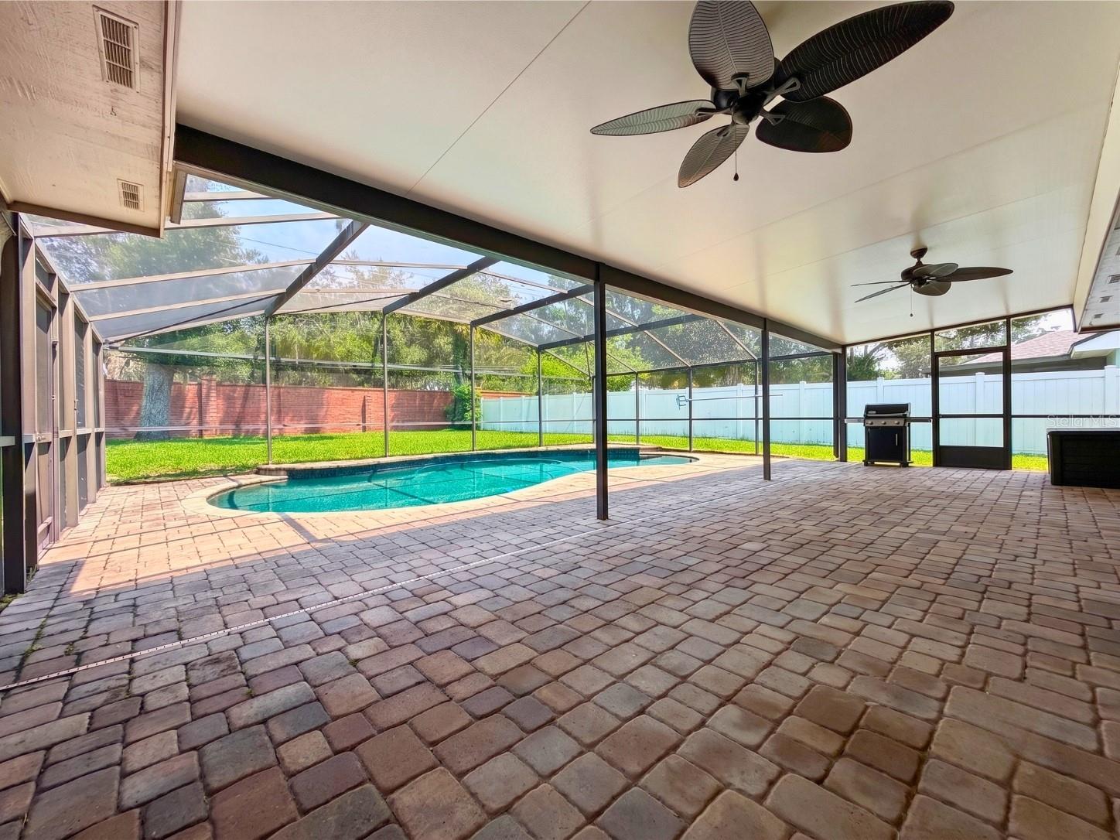
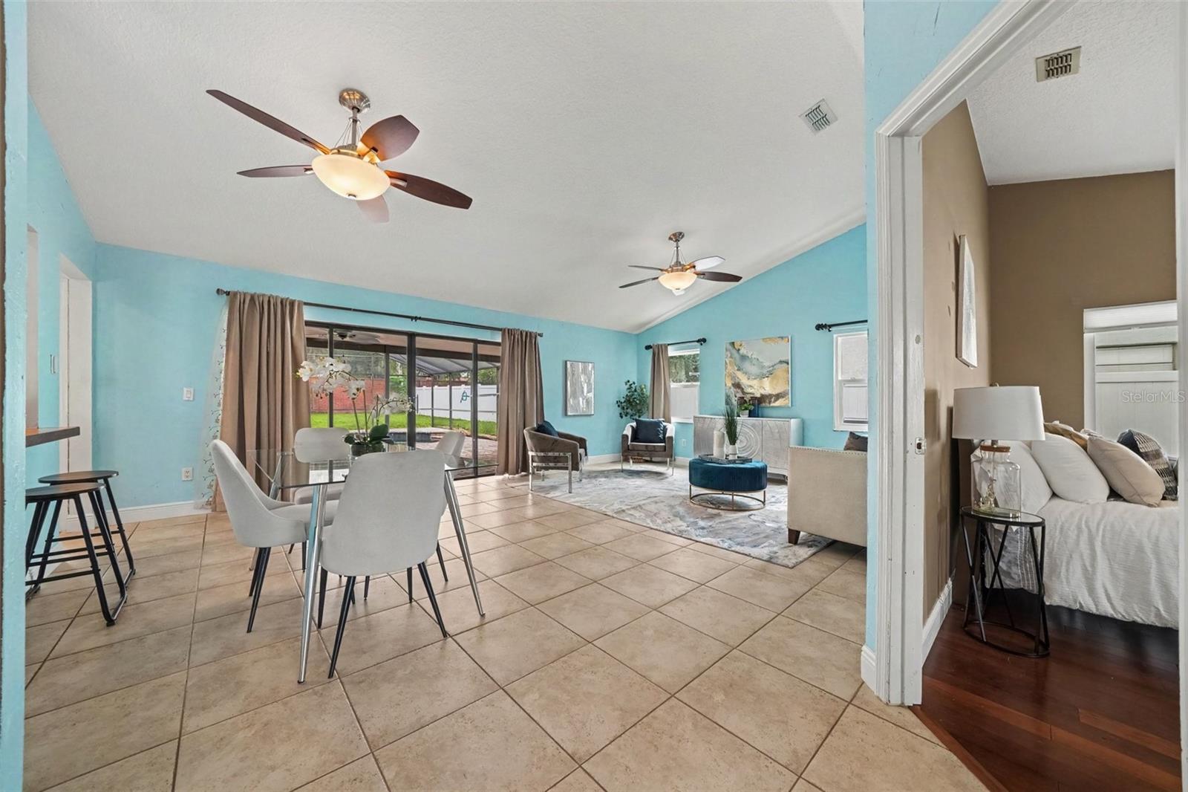
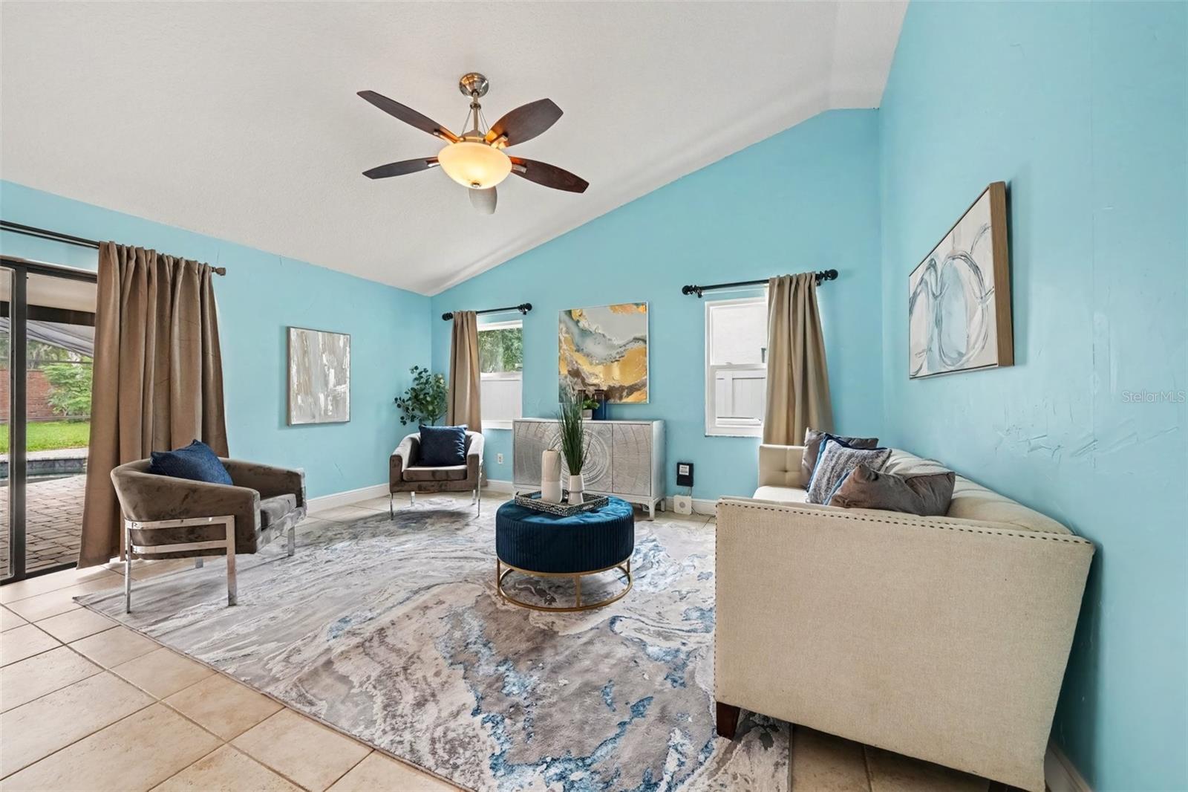
Under contract-accepting backup offers. Located in sought-after Oak Forest with NO HOA, this beautifully updated pool home offers an impressive list of improvements, a private backyard retreat, and an unbeatable location across the street from highly rated elementary and middle schools. With so much to offer, this is one you will want to keep on your radar! Inside, the heart of the home centers around a remodeled kitchen equipped with custom soft-close cabinetry, sleek stainless steel countertops and appliances, a breakfast bar, abundant storage and prep space, and French doors leading directly to the pool and lanai. The spacious primary suite offers a warm retreat with wood flooring, a walk-in closet, and a beautifully remodeled bathroom featuring modern cabinetry, quartz countertops, dual sinks, updated fixtures, and an oversized walk-in shower with custom decorative tile. The outdoor oasis is built for entertaining, featuring a fully-fenced backyard anchored by a heated, screened pool with a pebble-tec finish, expansive paver decking, and a large covered lanai. An oversized detached shed with garage-style access provides rare extra space for workshops, hobbies, or additional storage. Every detail has been addressed, from the cozy wood-burning fireplace, dedicated inside laundry, and oversized two-car garage with built-in storage, to peace-of-mind extras like a whole-house generator hookup and water softener. Major high-ticket updates provide true turn-key living, including all-new Pella dual-pane energy-efficient windows (2021), whole-house replumb (2018), new pool pump and heater (2025), new stainless steel appliances, and smooth knockdown ceilings throughout. Unbeatable location just moments from Winter Springs Village, local dining, and parks...all of this PLUS no HOA fees!

Save
Ask
Tour
Hide
Share
Listing Snapshot
Price 
$535,000
Days On Site 
15 Days
Bedrooms 
4
Inside Area (SqFt) 
2,066 sqft
Total Baths 
2
Full Baths 
2
Partial Baths 
N/A
Lot Size 
0.28 Acres
Year Built 
1989
MLS® Number 
O6427914
Status 
Active Under Contract
Property Tax 
$4,643.2
HOA/Condo/Coop Fees 
N/A
Sq Ft Source 
Public Records
Friends & Family
Recent Activity
a week agoListing updated with changes from the MLS®
a week agoStatus changed to Active Under Contract
2 weeks agoListing first seen on site
General Features
Acres 
0.28
Attached Garage 
Yes
Direction Faces 
West
Foundation 
Slab
Garage 
Yes
Garage Spaces 
2
Levels 
One
Number Of Stories 
1
Parking 
DrivewayGarage Door OpenerOversizedAttached
Pets 
Yes
Property Sub Type 
Single Family Residence
Sewer 
Public Sewer
SqFt Total 
2711
Utilities 
Cable AvailableElectricity ConnectedSewer Connected
Water Source 
Public
Zoning 
PUD
Interior Features
Appliances 
CooktopDishwasherDisposalDryerMicrowaveWasher
Cooling 
Central AirAttic Fan
Fireplace 
Yes
Fireplace Features 
Family RoomWood Burning
Flooring 
CarpetCeramic TileLaminate
Furnished 
Unfurnished
Heating 
Central
Interior 
Eat-in KitchenOpen FloorplanVaulted Ceiling(s)Walk-In Closet(s)
Laundry Features 
InsideLaundry Room
Window Features 
Window CoveringsSkylight(s)Double Pane WindowsInsulated WindowsWindow Treatments
Bedroom 2 
Dimensions - 11x11Level - FirstFeatures - Ceiling Fan(s)
Bedroom 3 
Dimensions - 12x11Level - FirstFeatures - Ceiling Fan(s)
Bedroom 4 
Dimensions - 12x11Level - FirstFeatures - Ceiling Fan(s)
Dining Room 
Dimensions - 16x13Level - FirstFeatures - Ceiling Fan(s)
Kitchen 
Dimensions - 17x13Level - FirstFeatures - Kitchen Island
Living Room 
Dimensions - 18x13Level - FirstFeatures - Ceiling Fan(s)
Master Bedroom 
Dimensions - 16x13Level - FirstFeatures - Ceiling Fan(s), Double Vanity, Stone Counters
Save
Ask
Tour
Hide
Share
Exterior Features
Construction Details 
BlockStucco
Exterior 
Rain GuttersStorage
Pool Features 
GuniteIn GroundScreen EnclosurePrivate
Private Pool 
Yes
Roof 
Shingle
Windows/Doors 
Window CoveringsSkylight(s)Double Pane WindowsInsulated WindowsWindow Treatments
Community Features
Community Features 
PlaygroundSidewalksStreet Lights
Financing Terms Available 
CashConventionalFHAVA Loan
MLS Area 
32708 - Casselberrry/Winter Springs / Tuscawilla
Roads 
Paved
Township 
21
Schools
School District
Unknown
Elementary School
Keeth Elementary
Middle School
Indian Trails Middle
High School
Winter Springs High
Listing courtesy of RE/MAX TOWN & COUNTRY REALTY (407) 617-2881

stellar logo

Listing information is provided by Participants of the Stellar MLS. IDX information is provided exclusively for personal, non-commercial use, and may not be used for any purpose other than to identify prospective properties consumers may be interested in purchasing. Information is deemed reliable but not guaranteed. Properties displayed may be listed or sold by various participants in the MLS Copyright 2026, Stellar MLS.
Last checked: 2026-08-15 05:06 PM EDT

Neighborhood & Commute
Source: Walkscore
Disclosure: Community information and market data powered by Constellation Data Labs. Information is deemed reliable but not guaranteed.
Save
Ask
Tour
Hide
Share