
468 SW TALQUIN LANEPORT ST LUCIE, FL 34986
Mortgage Calculator
Monthly Payment (Est.)
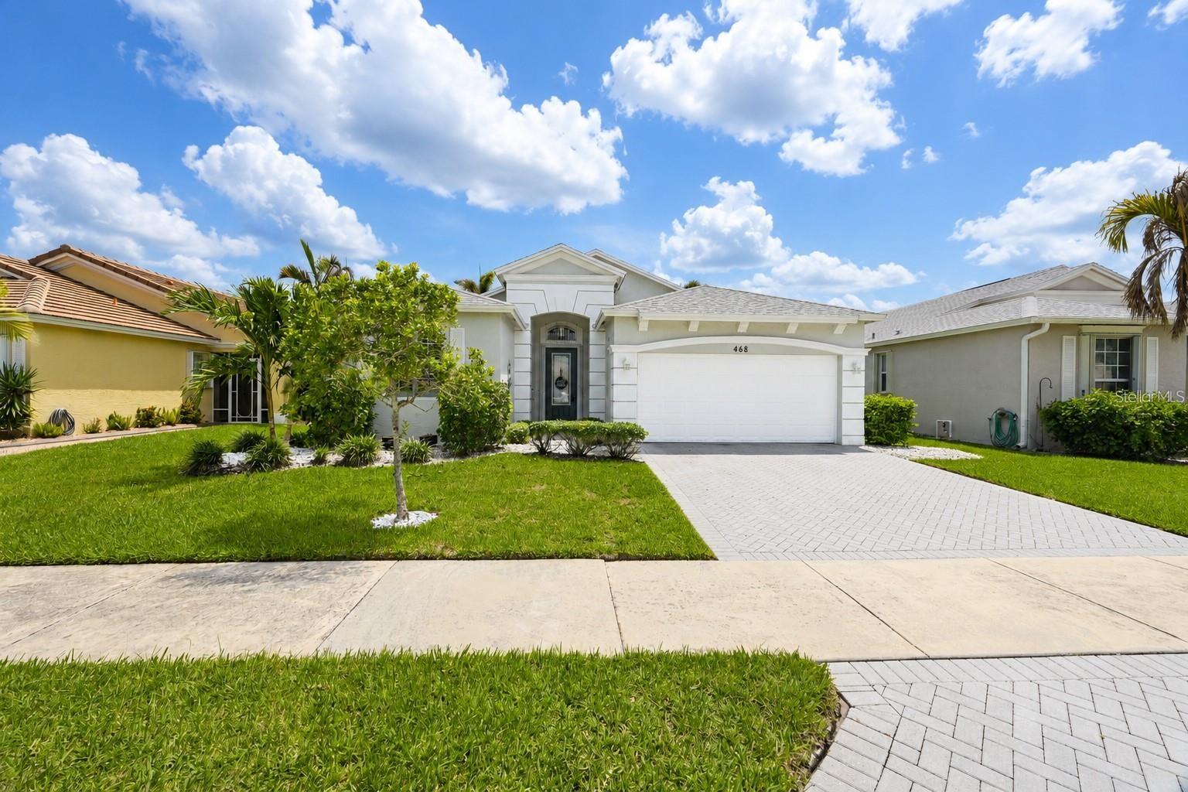
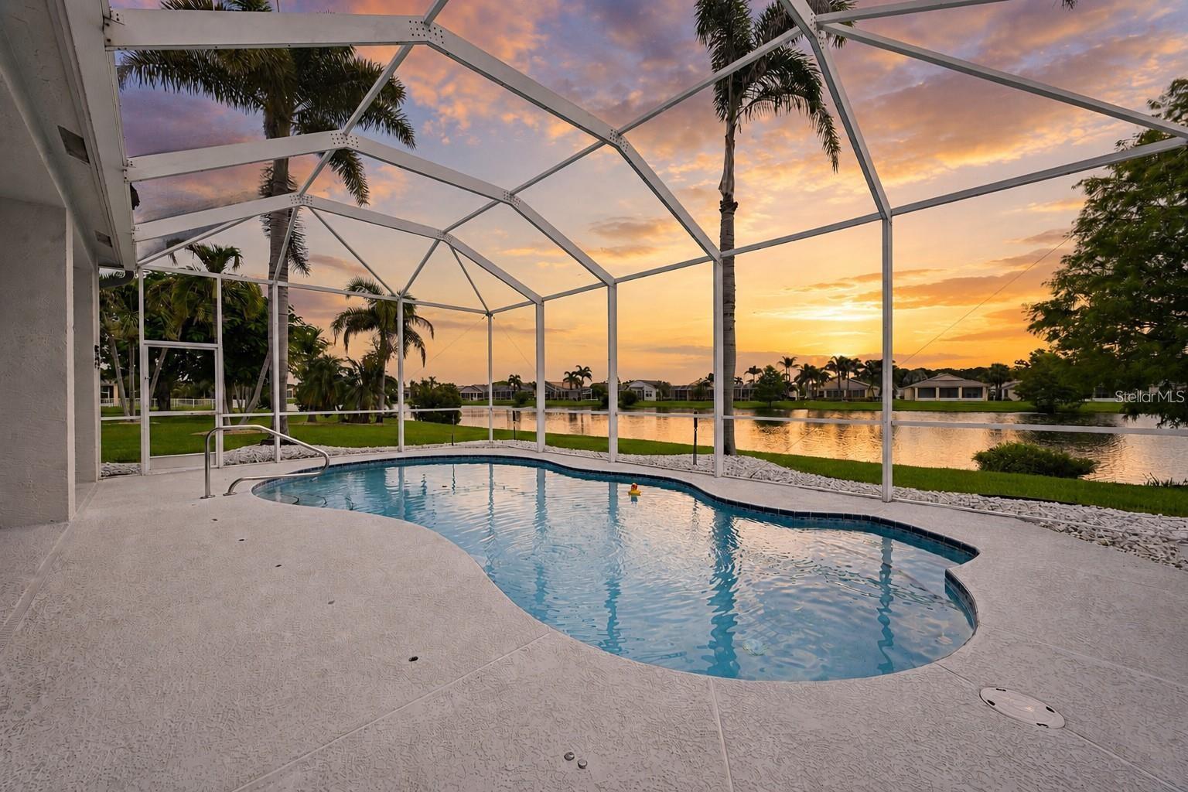
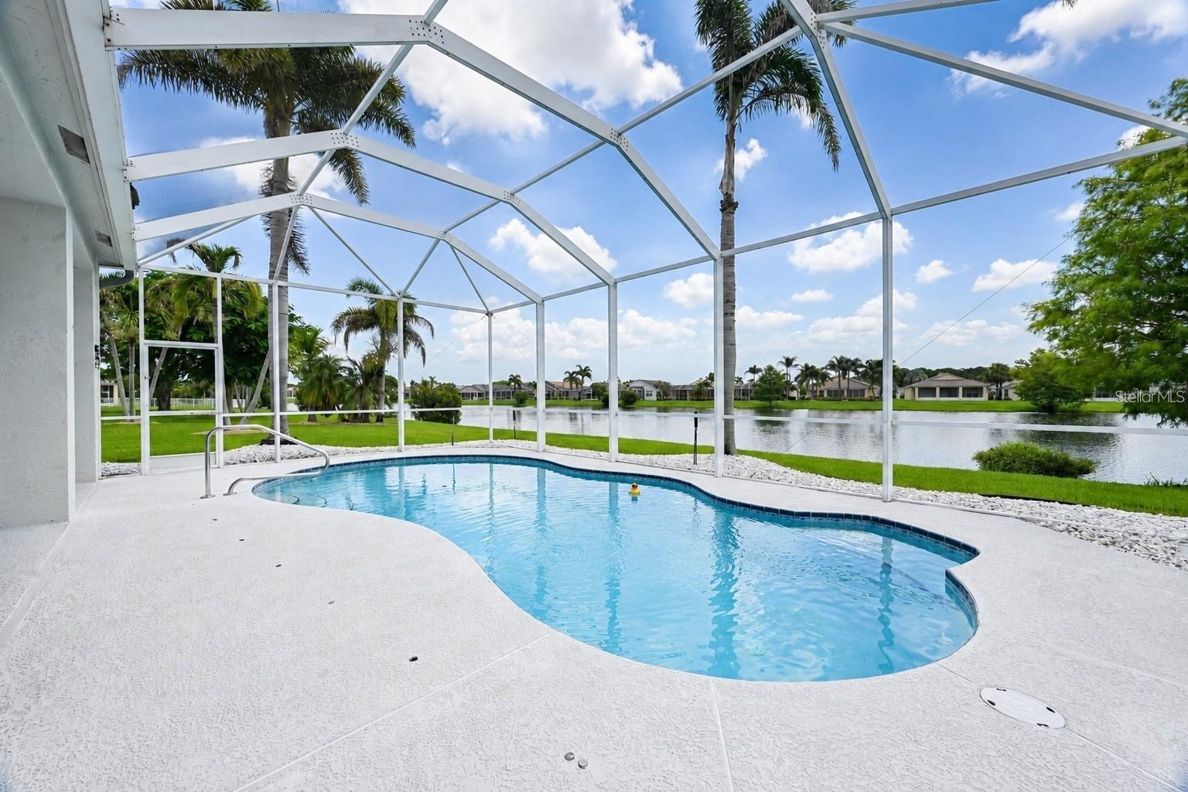
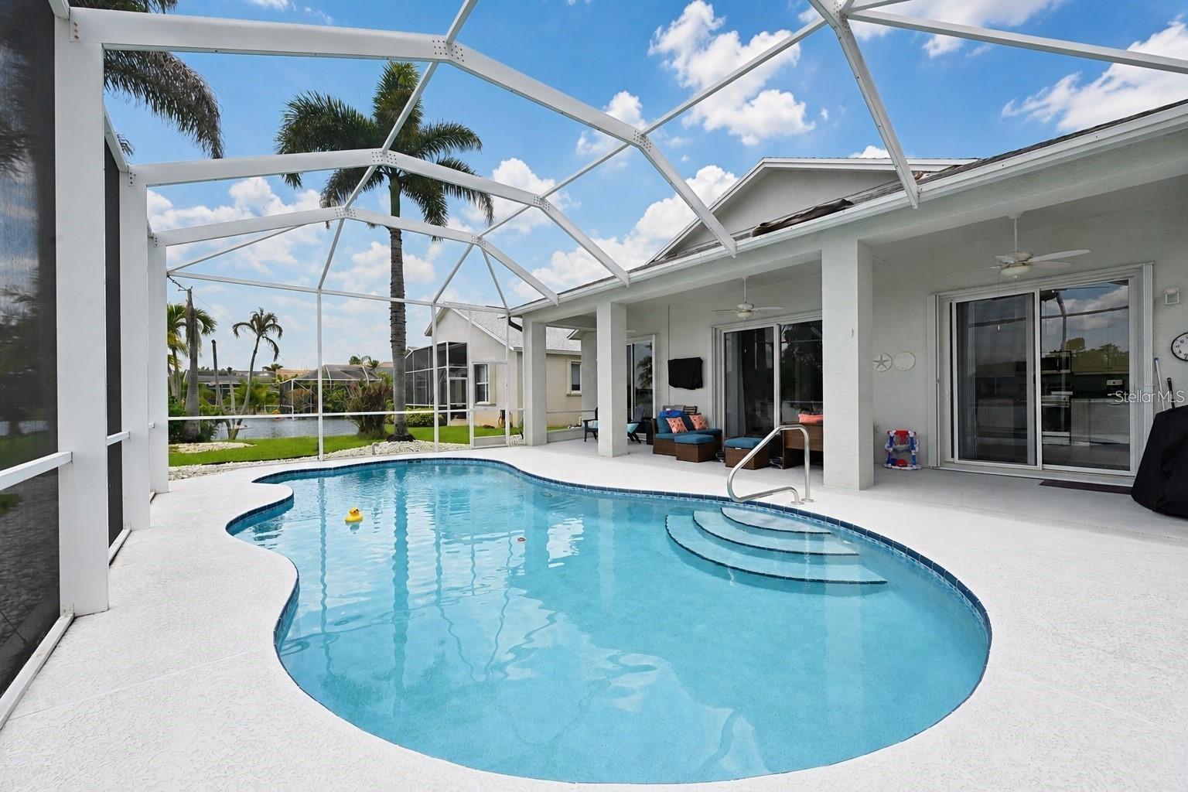
$1,916Welcome to a beautiful a 3-bedroom, 2-bathroom CBS pool home tucked inside Lake Forest at St. Lucie West, one of Port St. Lucie's most soughtafter gated communities. Mature landscaping, a quiet street, and the security of a gated entrance set the tone from the moment you arrive. The open, light-filled layout features high ceilings and a natural flow from the main living areas out to the private screened pool. The kitchen and family room flow together seamlessly, making the space as functional for everyday living as it is for entertaining. A split-bedroom floor plan gives the primary suite its own wing with a walk-in closet and en suite bath, while two additional bedrooms provide flexibility for family, guests, or a home office. This home has been well cared for. The A/C was replaced in 2023, hurricane shutters protect the front of the home, and additional shutters stored in the garage make storm prep simple when the season comes. The attached 2-car garage provides generous storage alongside the extra protection. The screened pool deck overlooks a peaceful waterfront setting, creating a private outdoor space that works for morning coffee, afternoon swims, and everything in between. Lake Forest's low monthly HOA includes cable, internet, lawn care, two community pools, and a fully equipped fitness center, all within a beautifully maintained gated neighborhood just 8 miles from the beach. I-95, the Turnpike, shopping, dining, and everything St. Lucie West are all minutes away. Low-maintenance living, a private pool, waterfront views, and a community that takes care of the rest. Schedule your private showing today
| 3 weeks ago | Listing updated with changes from the MLS® | |
| 4 weeks ago | Listing first seen on site |

Listing information is provided by Participants of the Stellar MLS. IDX information is provided exclusively for personal, non-commercial use, and may not be used for any purpose other than to identify prospective properties consumers may be interested in purchasing. Information is deemed reliable but not guaranteed. Properties displayed may be listed or sold by various participants in the MLS Copyright 2026, Stellar MLS.
Last checked: 2026-09-12 04:00 PM EDT
Did you know? You can invite friends and family to your search. They can join your search, rate and discuss listings with you.