Save
Ask
Tour
Hide
Share
$229,900
1 Day On Site

3314 WARRINGTON ST
JACKSONVILLE, FL 32254

For Sale|Single Family Residence|Active
3
Beds
2
Total Baths
2
Full Baths
1,196
SqFt
$192
/SqFt
2022
Built
Subdivision:
HIGHWAY S/D PT
County:
Duval
Call Now: 941-202-6505
Is this the listing for you? We can help make it yours.
941-202-6505
3314 WARRINGTON ST3314 WARRINGTON ST3314 WARRINGTON ST3314 WARRINGTON ST
Save
Ask
Tour
Hide
Share

Mortgage Calculator

Monthly Payment (Est.)

$1,049
Calculator powered by Showcase IDX, a Constellation1 Company. Copyright ©2026 Information is deemed reliable but not guaranteed.

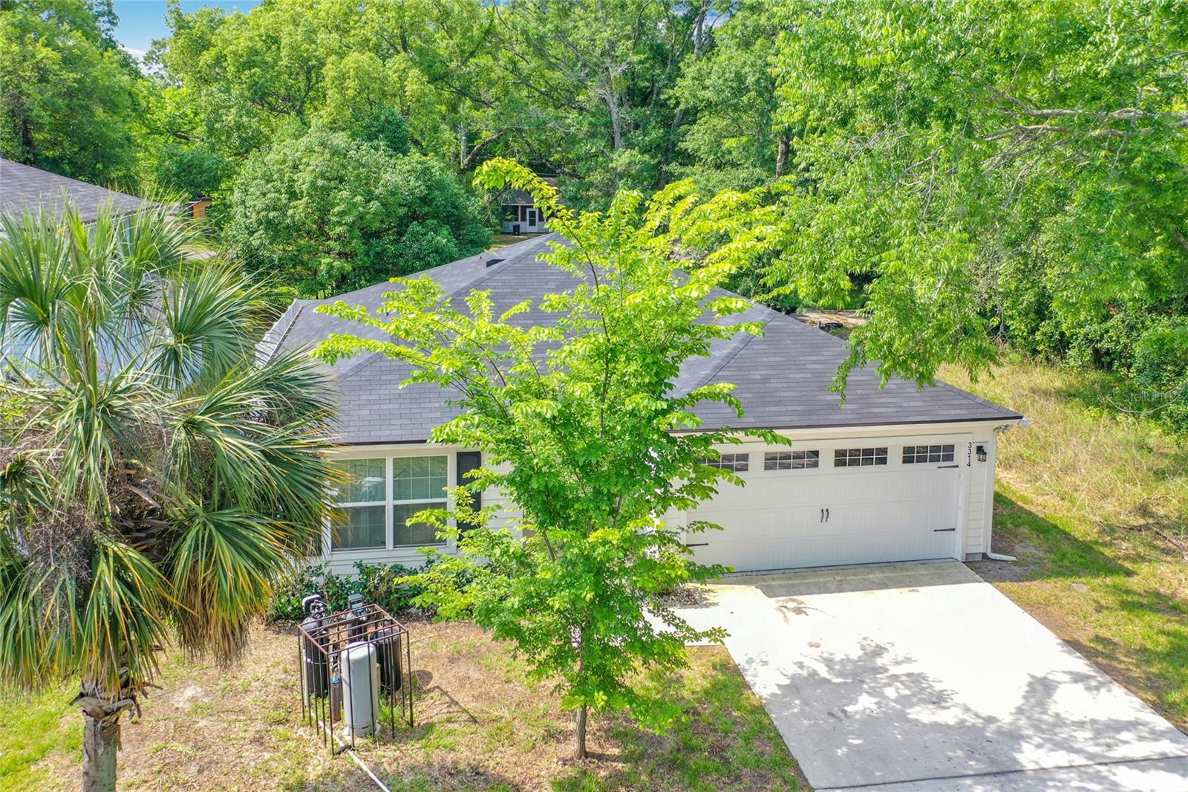
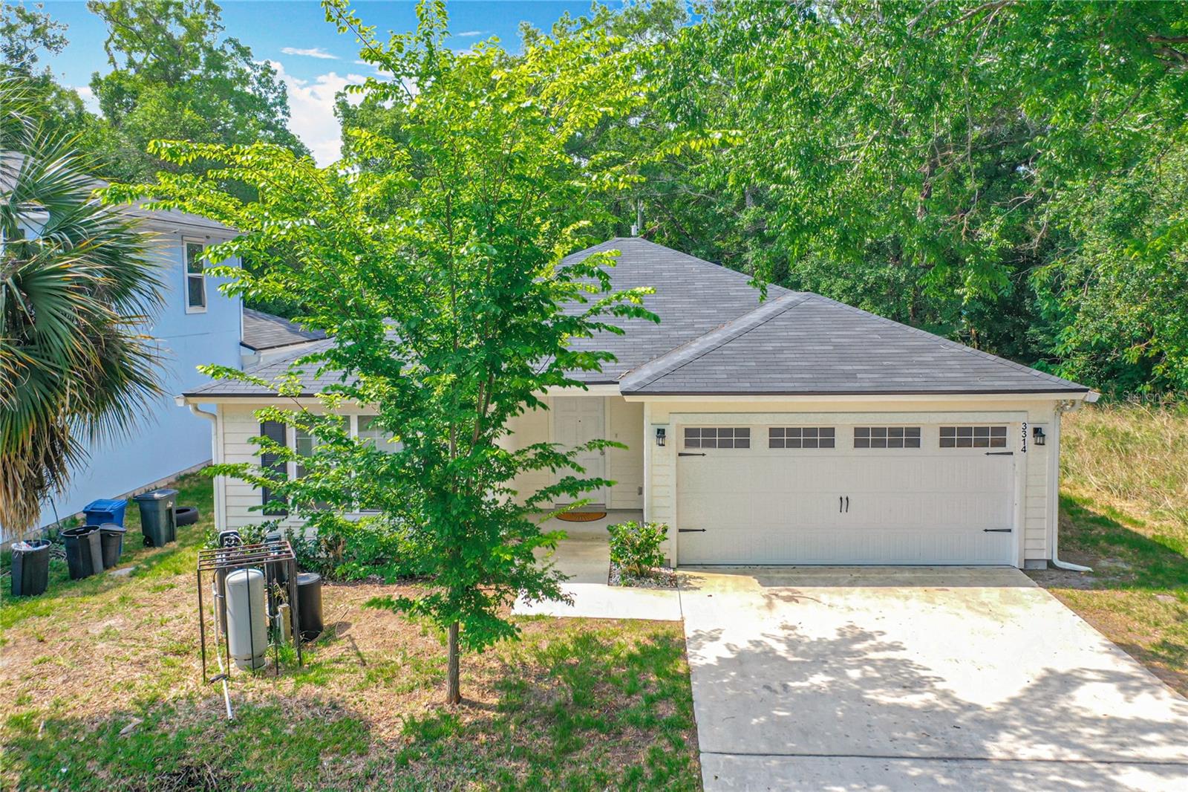
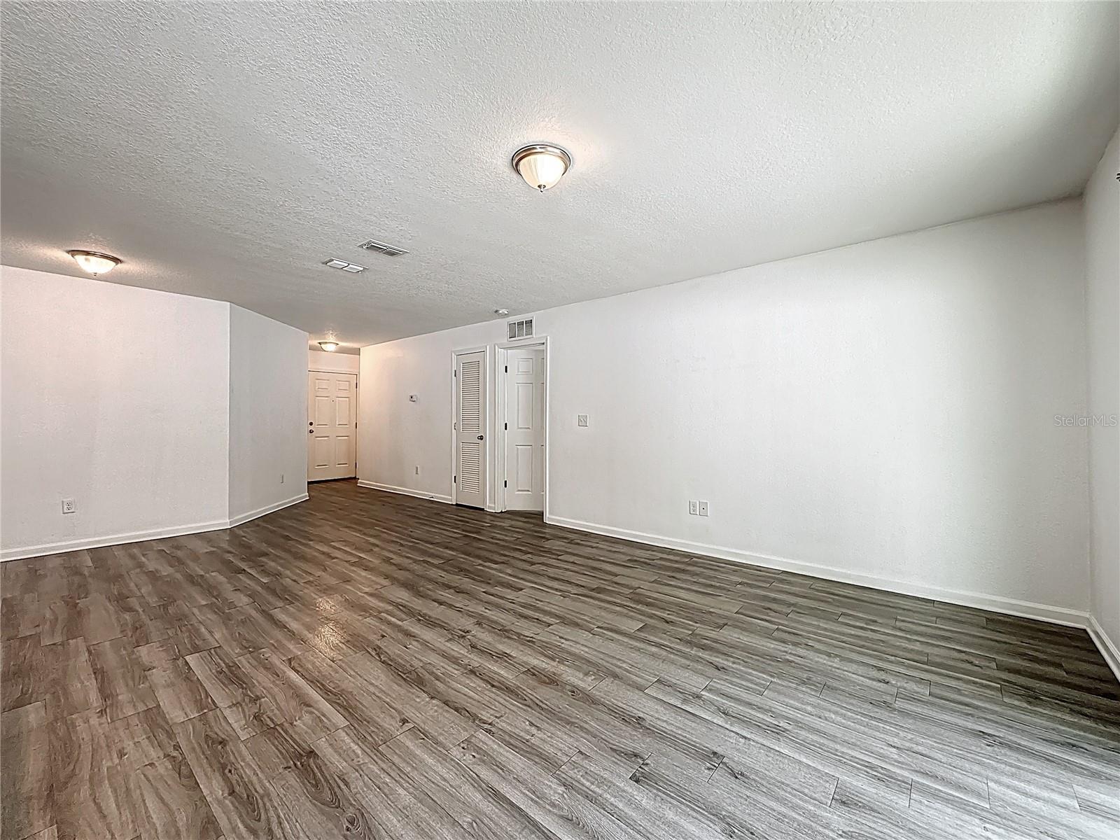
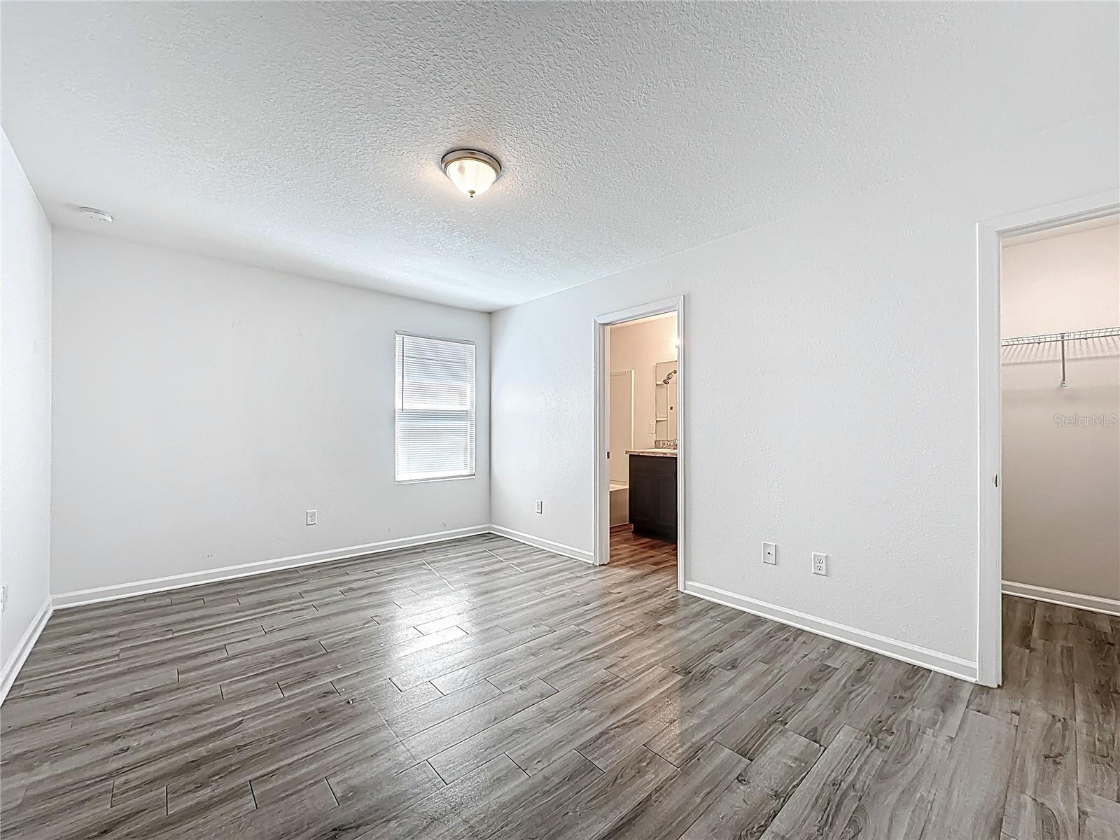
*SELLER FINANCING AVAILABLE* *FINANCIAMIENTO DISPONIBLE* *Move In Special: $15,000.00 Down and $2,150.00 monthly including taxes and insurance* Discover the charm of this beautifully updated 3-bedroom, 2-bath home on well water, where comfort and affordability meet. Inside, you'll find a bright, open layout with new flooring, fresh paint, and modern finishes. The stylish kitchen features sleek countertops and updated cabinetry, perfect for culinary adventures. Relax in the spacious living area or retreat to the generous bedrooms with ample closet space. Conveniently located just minutes from downtown Jacksonville, major highways, parks, and shopping, this home is ideal for first-time buyers seeking great value. HVAC, plumbing, and roof all age 2022.

Save
Ask
Tour
Hide
Share
Listing Snapshot
Price 
$229,900
Days On Site 
1 Day
Bedrooms 
3
Inside Area (SqFt) 
1,196 sqft
Total Baths 
2
Full Baths 
2
Partial Baths 
N/A
Lot Size 
0.1 Acres
Year Built 
2022
MLS® Number 
O6436884
Status 
Active
Property Tax 
$3,683
HOA/Condo/Coop Fees 
N/A
Sq Ft Source 
Public Records
Friends & Family
Recent Activity
yesterdayListing updated with changes from the MLS®
yesterdayListing first seen on site
General Features
Acres 
0.1
Attached Garage 
Yes
Direction Faces 
North
Foundation 
Slab
Garage 
Yes
Garage Spaces 
2
Levels 
One
Parking 
Attached
Property Sub Type 
Single Family Residence
Sewer 
None
SqFt Total 
1603
Utilities 
Other
Water Source 
Public
Zoning 
RLD-60
Interior Features
Appliances 
FreezerMicrowaveRangeRange HoodRefrigerator
Cooling 
Central Air
Flooring 
Other
Furnished 
Furnished
Heating 
Central
Laundry Features 
Inside
Bathroom 1 
Dimensions - 6x15Level - First
Bathroom 2 
Dimensions - 6x12Level - First
Bedroom 2 
Dimensions - 16x10Level - First
Kitchen 
Dimensions - 6x15Level - First
Living Room 
Dimensions - 15x24Level - First
Master Bedroom 
Dimensions - 16x25Level - First
Save
Ask
Tour
Hide
Share
Exterior Features
Construction Details 
Concrete
Exterior 
Other
Pool Features 
Above GroundPrivate
Private Pool 
Yes
Roof 
Other
Community Features
MLS Area 
32254 - Jacksonville
Township 
2
Roads 
Asphalt
Listing courtesy of THE KEYES COMPANY (772) 303-3377

stellar logo

Listing information is provided by Participants of the Stellar MLS. IDX information is provided exclusively for personal, non-commercial use, and may not be used for any purpose other than to identify prospective properties consumers may be interested in purchasing. Information is deemed reliable but not guaranteed. Properties displayed may be listed or sold by various participants in the MLS Copyright 2026, Stellar MLS.
Last checked: 2026-09-12 03:45 PM EDT

Neighborhood & Commute
Source: Walkscore
Disclosure: Community information and market data powered by Constellation Data Labs. Information is deemed reliable but not guaranteed.
Save
Ask
Tour
Hide
Share