Save
Ask
Tour
Hide
Share
$495,000
7 Days On Site

1613 LEATHERBACK LANE
ST CLOUD, FL 34771

For Sale|Single Family Residence|Active
4
Beds
4
Total Baths
3
Full Baths
1
Partial Bath
3,041
SqFt
$163
/SqFt
2018
Built
Subdivision:
TURTLE CREEK PH 1B
County:
Osceola
Call Now: 941-202-6505
Is this the listing for you? We can help make it yours.
941-202-6505
Upcoming Open Houses
Sun, Sep 13, 2:00 PM - 4:00 PM
Sat, Sep 19, 12:00 AM - 2:00 PM
Sun, Sep 20, 2:00 PM - 4:00 PM
1613 LEATHERBACK LANE1613 LEATHERBACK LANE1613 LEATHERBACK LANE1613 LEATHERBACK LANE
Save
Ask
Tour
Hide
Share

Mortgage Calculator

Monthly Payment (Est.)

$2,258
Calculator powered by Showcase IDX, a Constellation1 Company. Copyright ©2026 Information is deemed reliable but not guaranteed.

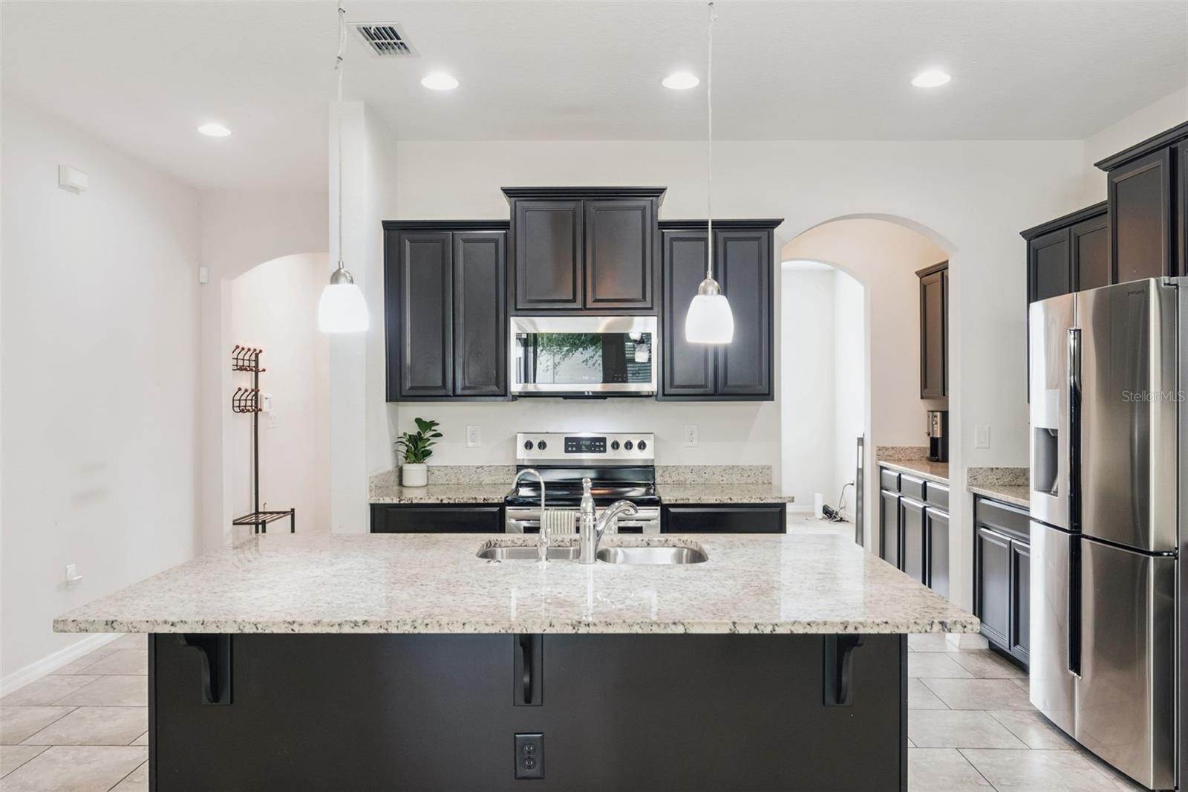
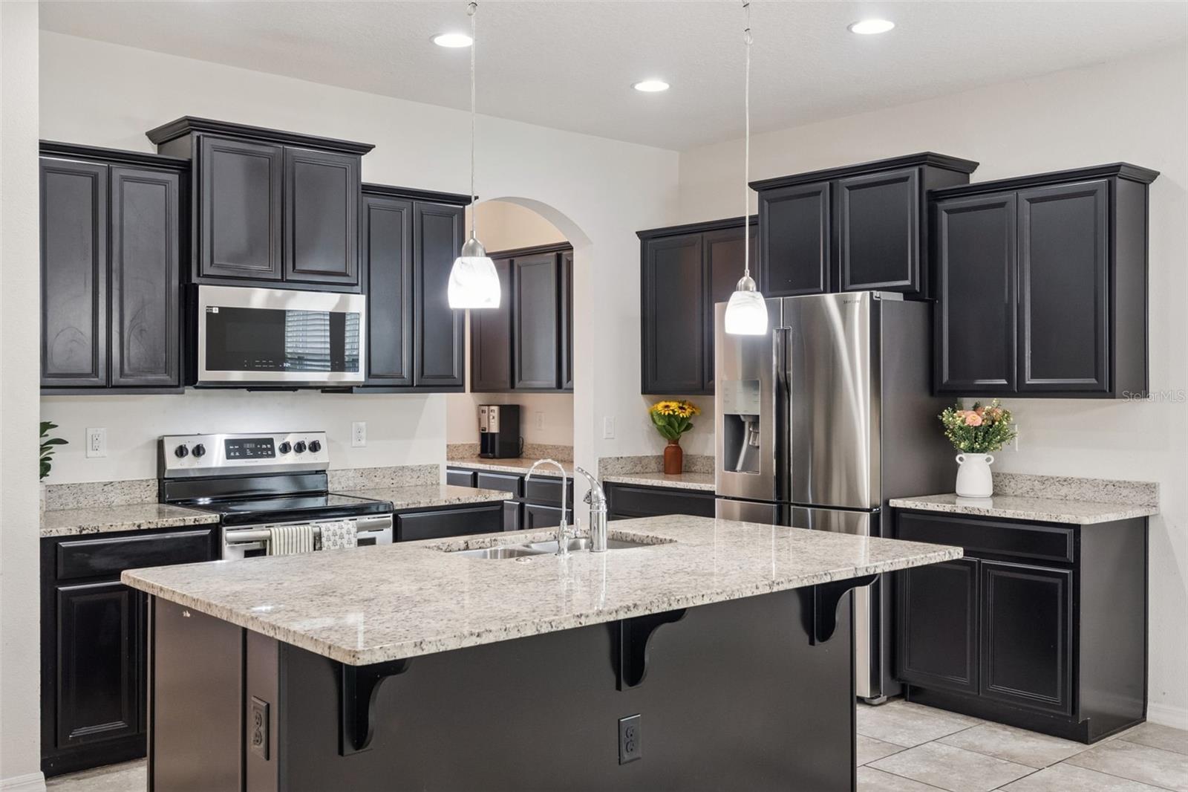
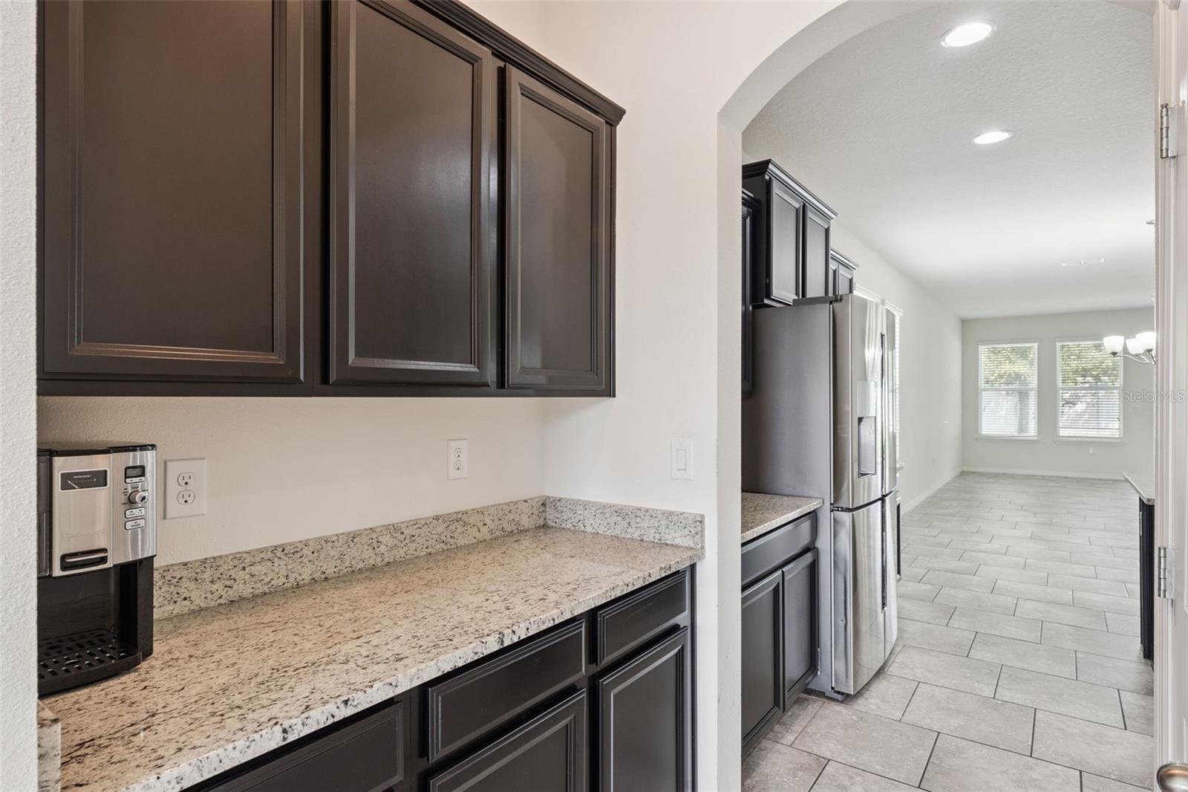
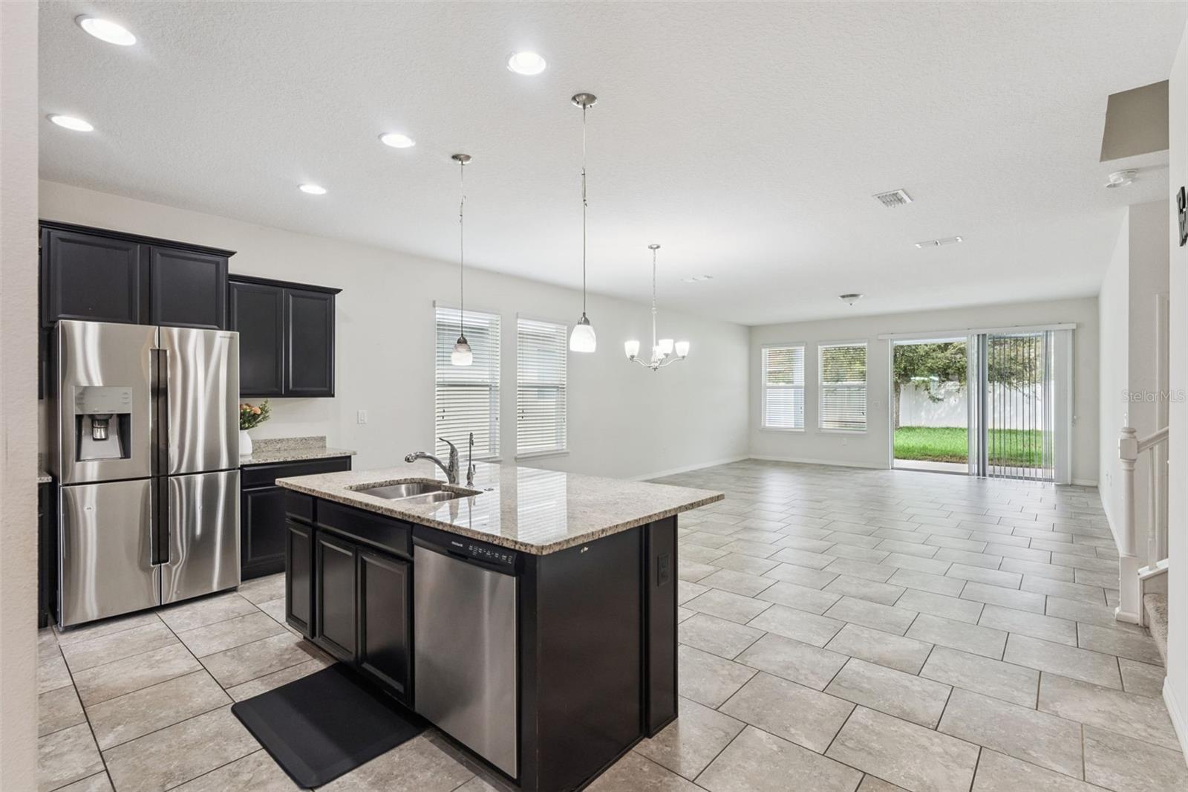
Virtually Staged. MOTIVATED SELLER — BRING YOUR OFFER! More space, more flexibility, and exceptional value in Turtle Creek! Offering approximately 3,020 square feet of heated living space, this spacious 4-bedroom, 3.5-bath home features a desirable first-floor primary suite, two generous living areas, a separate flex room, covered lanai, and large, fully fenced backyard. The thoughtfully designed two-story floor plan offers plenty of room to live, work, relax, and entertain. The open-concept main level connects the great room and dining area with a spacious kitchen featuring wood cabinetry, granite countertops, stainless-steel appliances, a center island, breakfast bar, and closet pantry. The first-floor primary suite provides a private retreat separate from the secondary bedrooms upstairs and features dual sinks, a soaking tub, separate shower, and large walk-in closet. Upstairs, three additional bedrooms are complemented by a large second living room/loft and a separate flex room, offering even more versatility. The loft provides an ideal space for a media or game room, lounge, or additional gathering area, while the flex room can easily serve as a home office, fitness room, hobby space, playroom, or whatever best fits your lifestyle. Outside, the covered lanai opens to a generously sized, fully fenced backyard with plenty of room for entertaining, pets, play, gardening, or creating your own outdoor retreat. Additional highlights include a two-car attached garage, walk-in closets, ceramic tile in the main living areas, and Florida-friendly landscaping. Turtle Creek residents enjoy a community swimming pool and playground. Conveniently located in St. Cloud with easy access to shopping, dining, schools, medical facilities, major roadways, Lake Nona, Orlando International Airport, the greater Orlando area, and Central Florida attractions. OVER 3,000 SQ. FT. • 4 BEDROOMS • 3.5 BATHS • FIRST-FLOOR PRIMARY SUITE • TWO LIVING AREAS • COVERED LANAI • LARGE FENCED BACKYARD. More room, more possibilities, and exceptional value in Turtle Creek. Schedule your showing and bring your offer!

Save
Ask
Tour
Hide
Share
Listing Snapshot
Price 
$495,000
Days On Site 
7 Days
Bedrooms 
4
Inside Area (SqFt) 
3,041 sqft
Total Baths 
4
Full Baths 
3
Partial Baths 
1
Lot Size 
0.14 Acres
Year Built 
2018
MLS® Number 
O6438755
Status 
Active
Property Tax 
$4,979.91
HOA/Condo/Coop Fees 
$93 monthly
Sq Ft Source 
Public Records
Friends & Family
Recent Activity
7 hours agoListing updated with changes from the MLS®
a week agoListing first seen on site
General Features
Acres 
0.14
Attached Garage 
Yes
Direction Faces 
West
Foundation 
Slab
Garage 
Yes
Garage Spaces 
2
Levels 
Two
Parking 
Attached
Pets 
Yes
Property Sub Type 
Single Family Residence
Security 
Smoke Detector(s)
Sewer 
Public Sewer
SqFt Total 
3743
Style 
Mediterranean
Utilities 
Cable AvailableElectricity ConnectedUnderground Utilities
Water Source 
Public
Zoning 
RES
Interior Features
Appliances 
DishwasherDisposalDryerMicrowaveRangeRefrigeratorWasher
Cooling 
Central Air
Flooring 
CarpetCeramic Tile
Furnished 
Unfurnished
Heating 
Central
Interior 
Stone CountersTray Ceiling(s)Walk-In Closet(s)
Laundry Features 
Inside
Spa 
Yes
Balcony/Porch/Lanai 
Dimensions - 19x10Level - First
Bedroom 2 
Dimensions - 11x16Level - Second
Bedroom 3 
Dimensions - 15x13Level - Second
Bedroom 4 
Dimensions - 11x13Level - Second
Dining Room 
Dimensions - 13x13Level - First
Kitchen 
Dimensions - 13x9Level - FirstFeatures - Granite Counters
Living Room 
Dimensions - 18x15Level - First
Master Bathroom 
Level - FirstFeatures - Granite Counters
Master Bedroom 
Dimensions - 12x17Level - FirstFeatures - Ceiling Fan(s)
Office 
Dimensions - 12x12Level - First
Save
Ask
Tour
Hide
Share
Exterior Features
Construction Details 
Block
Exterior 
Lighting
Lot Features 
Paved
Patio And Porch 
CoveredDeckPatioPorch
Roof 
Shingle
Spa 
Yes
Community Features
Association Amenities 
Playground
Association Fee 
$93.0
Association Fee Frequency 
Monthly
Community Features 
PlaygroundPoolStreet Lights
MLS Area 
34771 - St Cloud (Magnolia Square)
Township 
25
Financing Terms Available 
CashConventionalFHAVA Loan
Roads 
Paved
Schools
School District
Unknown
Elementary School
Lakeview Elem (K 5)
Middle School
Narcoossee Middle
High School
Harmony High
Listing courtesy of RE/MAX TOWN & COUNTRY REALTY (321) 377-4045

stellar logo

Listing information is provided by Participants of the Stellar MLS. IDX information is provided exclusively for personal, non-commercial use, and may not be used for any purpose other than to identify prospective properties consumers may be interested in purchasing. Information is deemed reliable but not guaranteed. Properties displayed may be listed or sold by various participants in the MLS Copyright 2026, Stellar MLS.
Last checked: 2026-09-12 03:55 PM EDT

Neighborhood & Commute
Source: Walkscore
Disclosure: Community information and market data powered by Constellation Data Labs. Information is deemed reliable but not guaranteed.
Save
Ask
Tour
Hide
Share