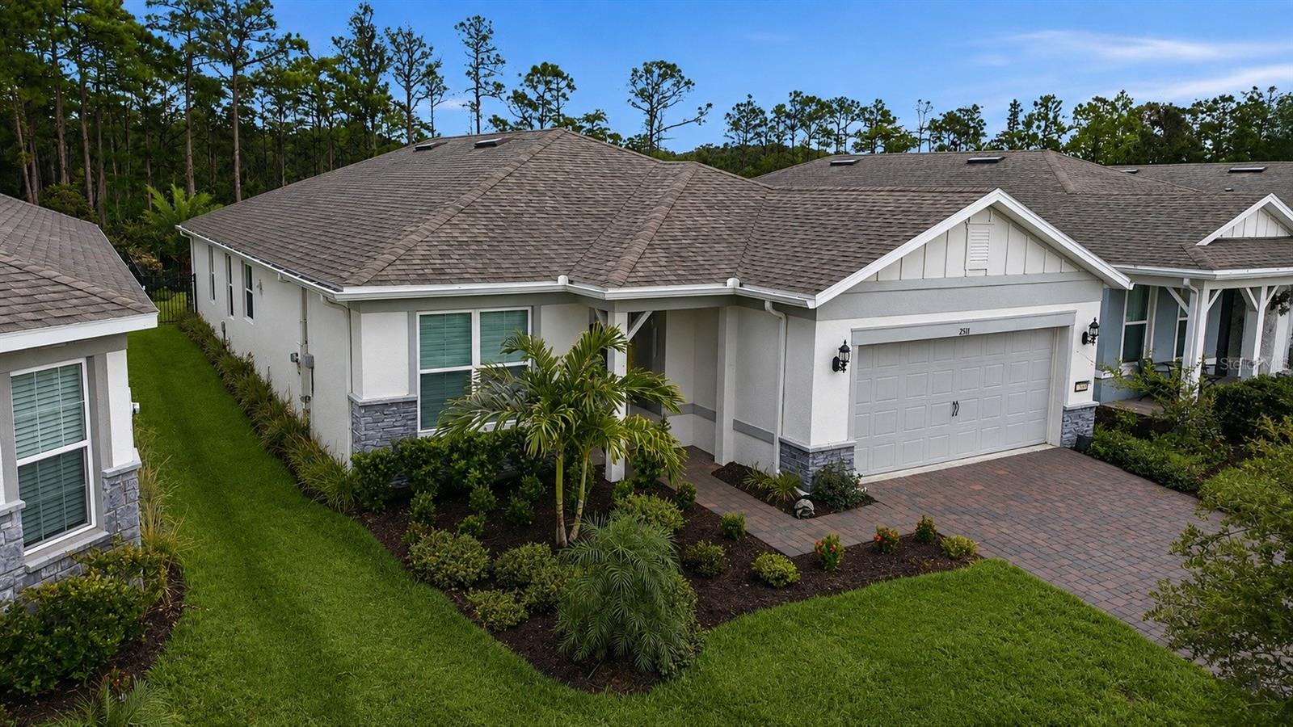
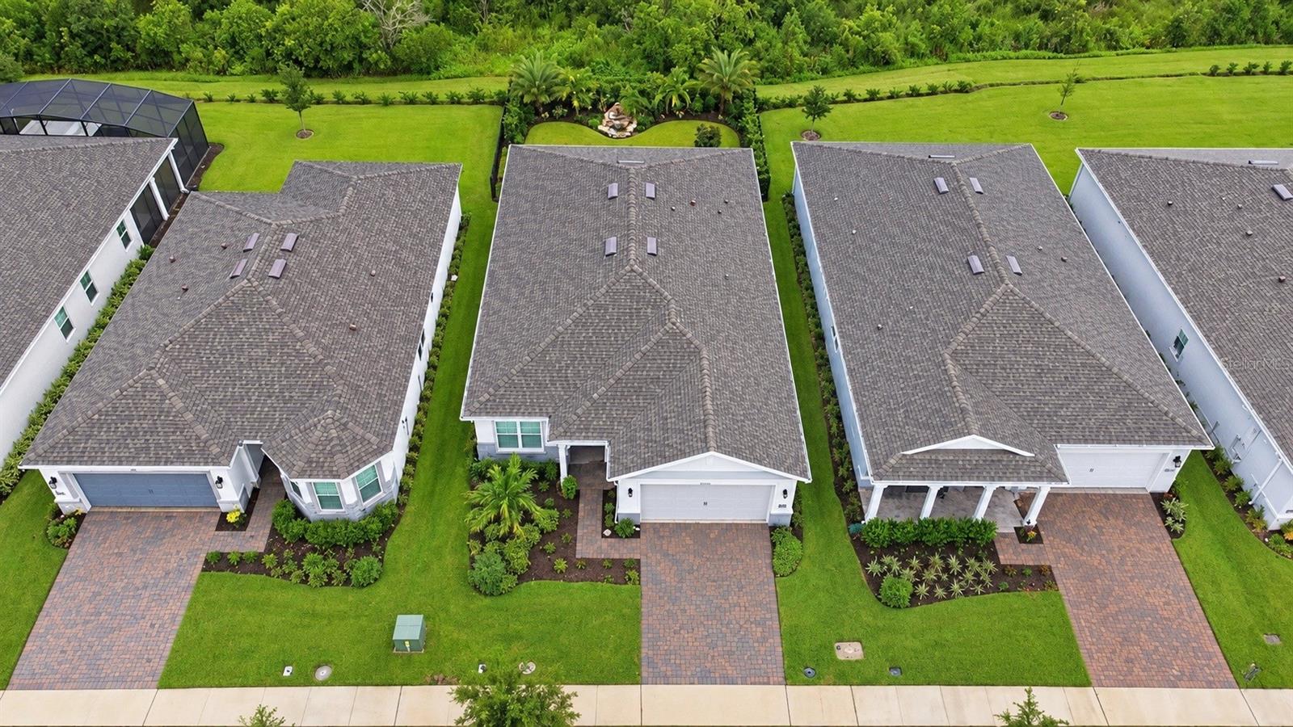
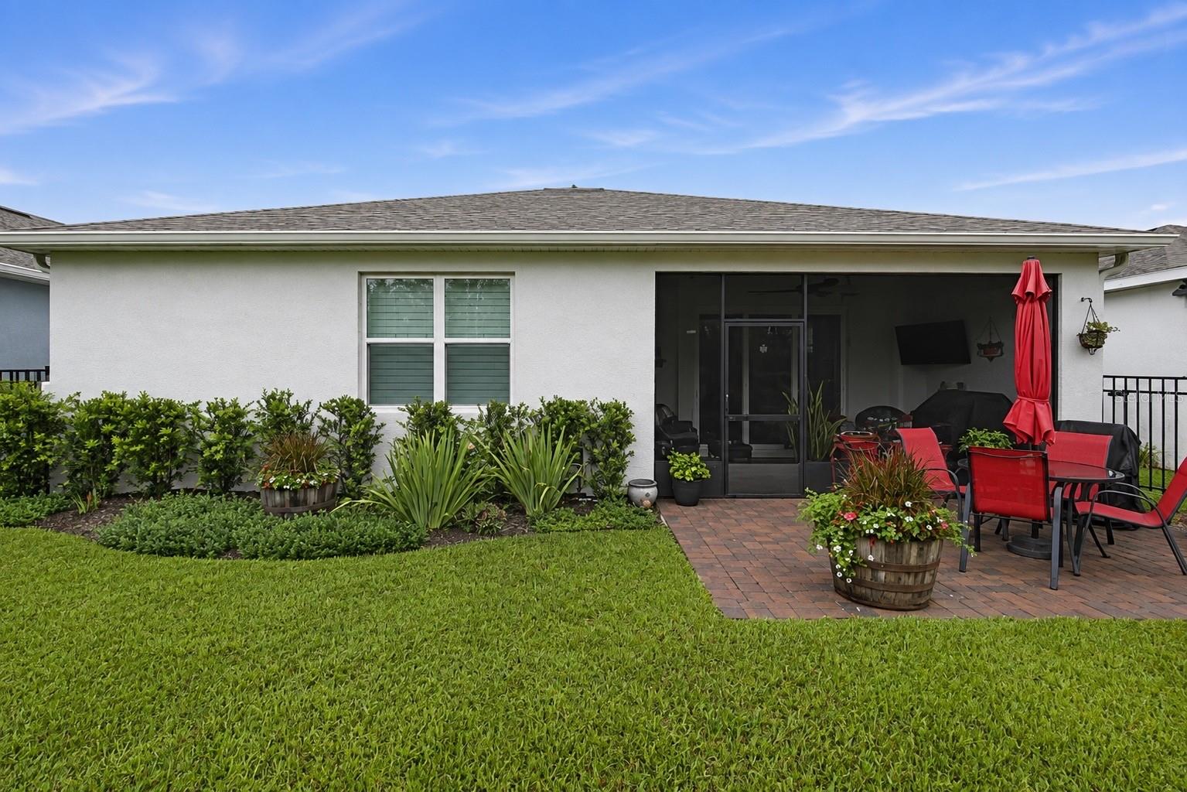
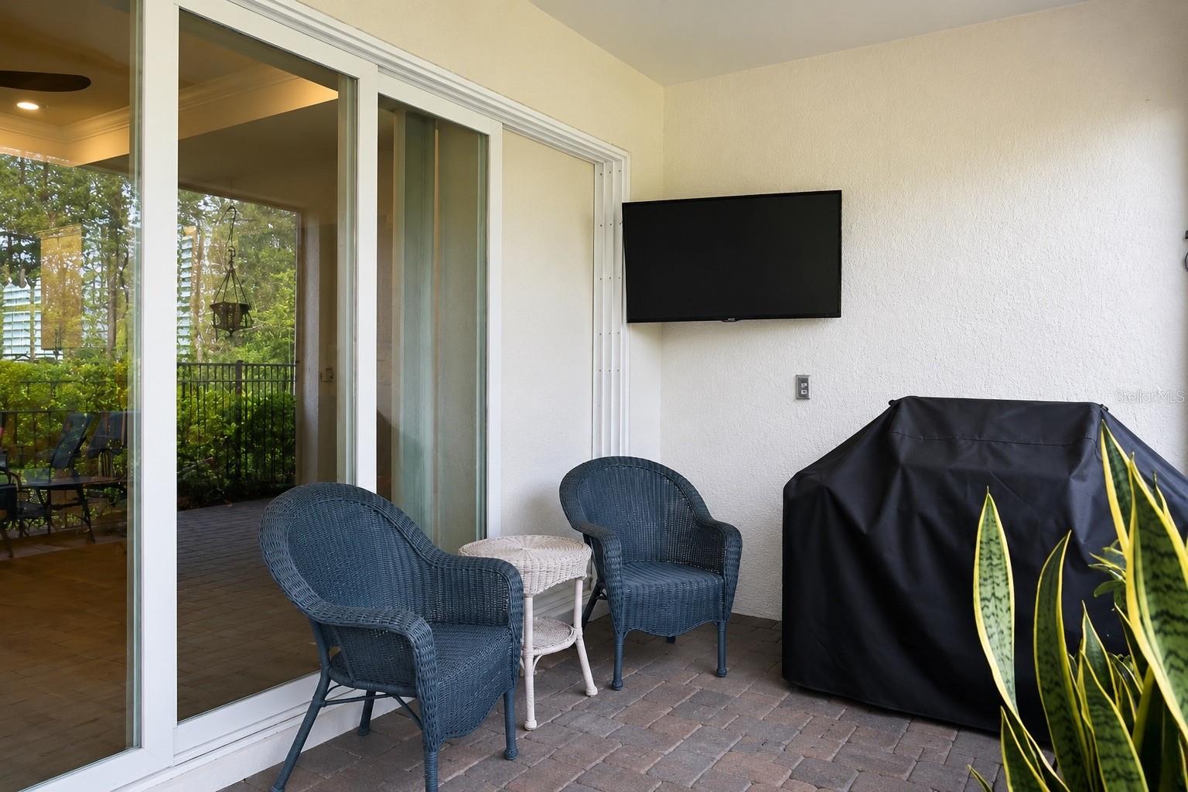
Beautiful 3-bedroom, 2-bath home with additional flex space located in a desirable gated 55+ community and available for immediate move-in. This well-appointed home features numerous upgrades, including plantation shutters, a custom-designed primary bedroom closet, an insulated garage for added temperature control, and an epoxy-coated garage floor. Garage has an electric car plug for charging your electric vehicle. The professionally designed backyard garden backs to a peaceful conservation area and offers a fenced yard, outdoor fountain, extended paver patio, and screen-enclosed lanai—perfect for enjoying Florida outdoor living. The manned, gated community features an impressive 27,000-square-foot clubhouse with ballroom, conference rooms, fitness center with equipment, exercise rooms, pickleball courts, resort-style swimming pool with lap lanes, hot tub, resistance pool, outdoor pavilion, and on-site restaurant. A full-time entertainment director coordinates shows, special events, activities, and educational seminars. Conveniently located near shopping and Basecamp, an environmental and educational area featuring a scenic walking trail. Move-in ready and easy to show!
Save
Ask
Tour
Hide
Share
Listing Snapshot
Price
$639,900
Days On Site
8 Days
Bedrooms
3
Inside Area (SqFt)
2,077 sqft
Total Baths
2
Full Baths
2
Partial Baths
N/A
Lot Size
0.17 Acres
Year Built
2024
MLS® Number
O6439329
Status
Active
Property Tax
$6,310.5
HOA/Condo/Coop Fees
$434 monthly
Sq Ft Source
Builder
Friends & Family
React
Comment
Invite
No Comments Yet
Did you know? You can invite friends and family to your search. They can join your search, rate and discuss listings with you.
Recent Activity
7 days ago
Listing updated with changes from the MLS®
a week ago
Status changed to Active
a week ago
Listing first seen on site
General Features
Acres
0.17
Attached Garage
Yes
Direction Faces
Southeast
Foundation
BlockConcrete Perimeter
Garage
Yes
Garage Spaces
2
Levels
One
Number Of Stories
1
Parking
DrivewayElectric Vehicle Charging Station(s)Garage Door OpenerAttached
Accessible EntranceAccessible BedroomAccessible DoorsAccessible Hallway(s)Accessible KitchenAccessible Kitchen AppliancesAccessible Central Living AreaAccessible Washer/DryerCentral Living AreaGrip-Accessible Features
Association Amenities
ClubhouseFitness CenterGatedMaintenancePoolSecuritySpa/Hot Tub
Listing courtesy of MY FLORIDA HOME CENTER REAL ESTATE (321) 231-5586
Listing information is provided by Participants of the Stellar MLS. IDX information is provided exclusively for personal, non-commercial use, and may not be used for any purpose other than to identify prospective properties consumers may be interested in purchasing. Information is deemed reliable but not guaranteed. Properties displayed may be listed or sold by various participants in the MLS Copyright 2026, Stellar MLS.
Last checked: 2026-09-12 03:55 PM EDT
Neighborhood & Commute
Source: Walkscore
Disclosure: Community information and market data powered by Constellation Data Labs. Information is deemed reliable but not guaranteed.


Did you know? You can invite friends and family to your search. They can join your search, rate and discuss listings with you.