
Save
Ask
Tour
Hide
$545,710
7 Days On Site
1690 PUFFIN ROADST CLOUD, FL 34771
For Sale|Single Family Residence|Active
3
Beds
3
Total Baths
2
Full Baths
1
Partial Bath
2,256
SqFt
$242
/SqFt
2026
Built
Subdivision:
LAKESIDE AT SATILLA
County:
Osceola
Call Now: 941-202-6505
Is this the listing for you? We can help make it yours.
941-202-6505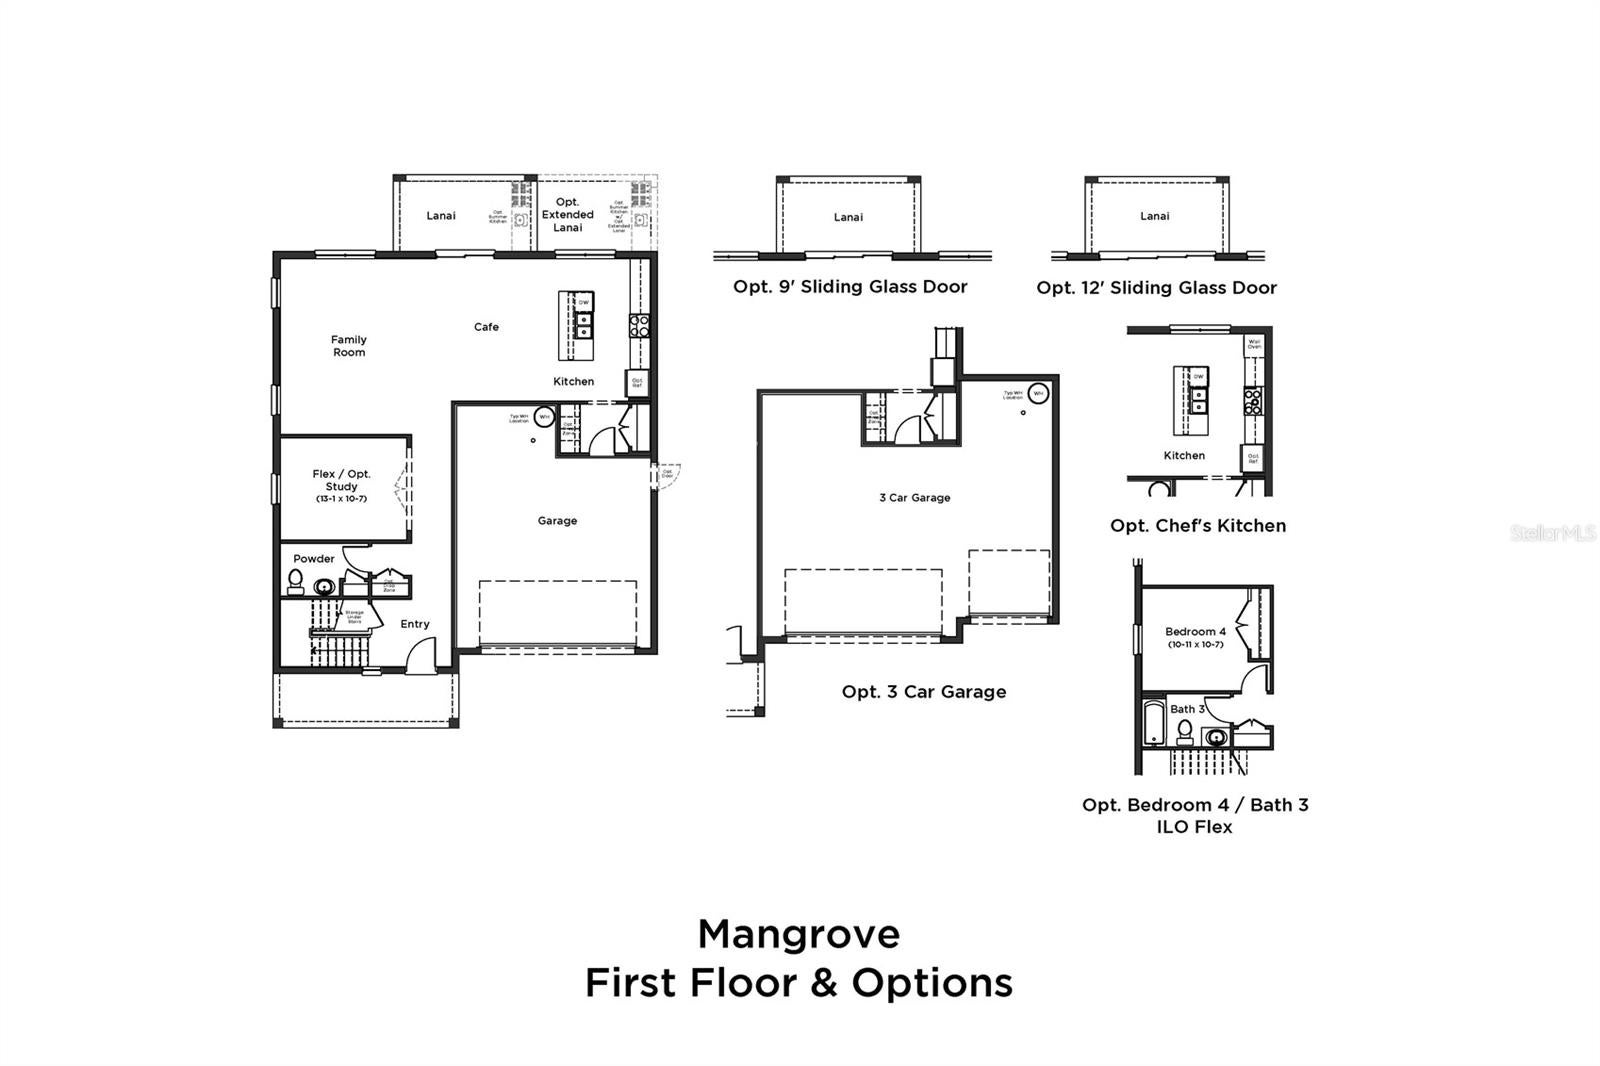
Save
Ask
Tour
Hide
Mortgage Calculator
Monthly Payment (Est.)
$2,490Calculator powered by Showcase IDX, a Constellation1 Company. Copyright ©2026 Information is deemed reliable but not guaranteed.
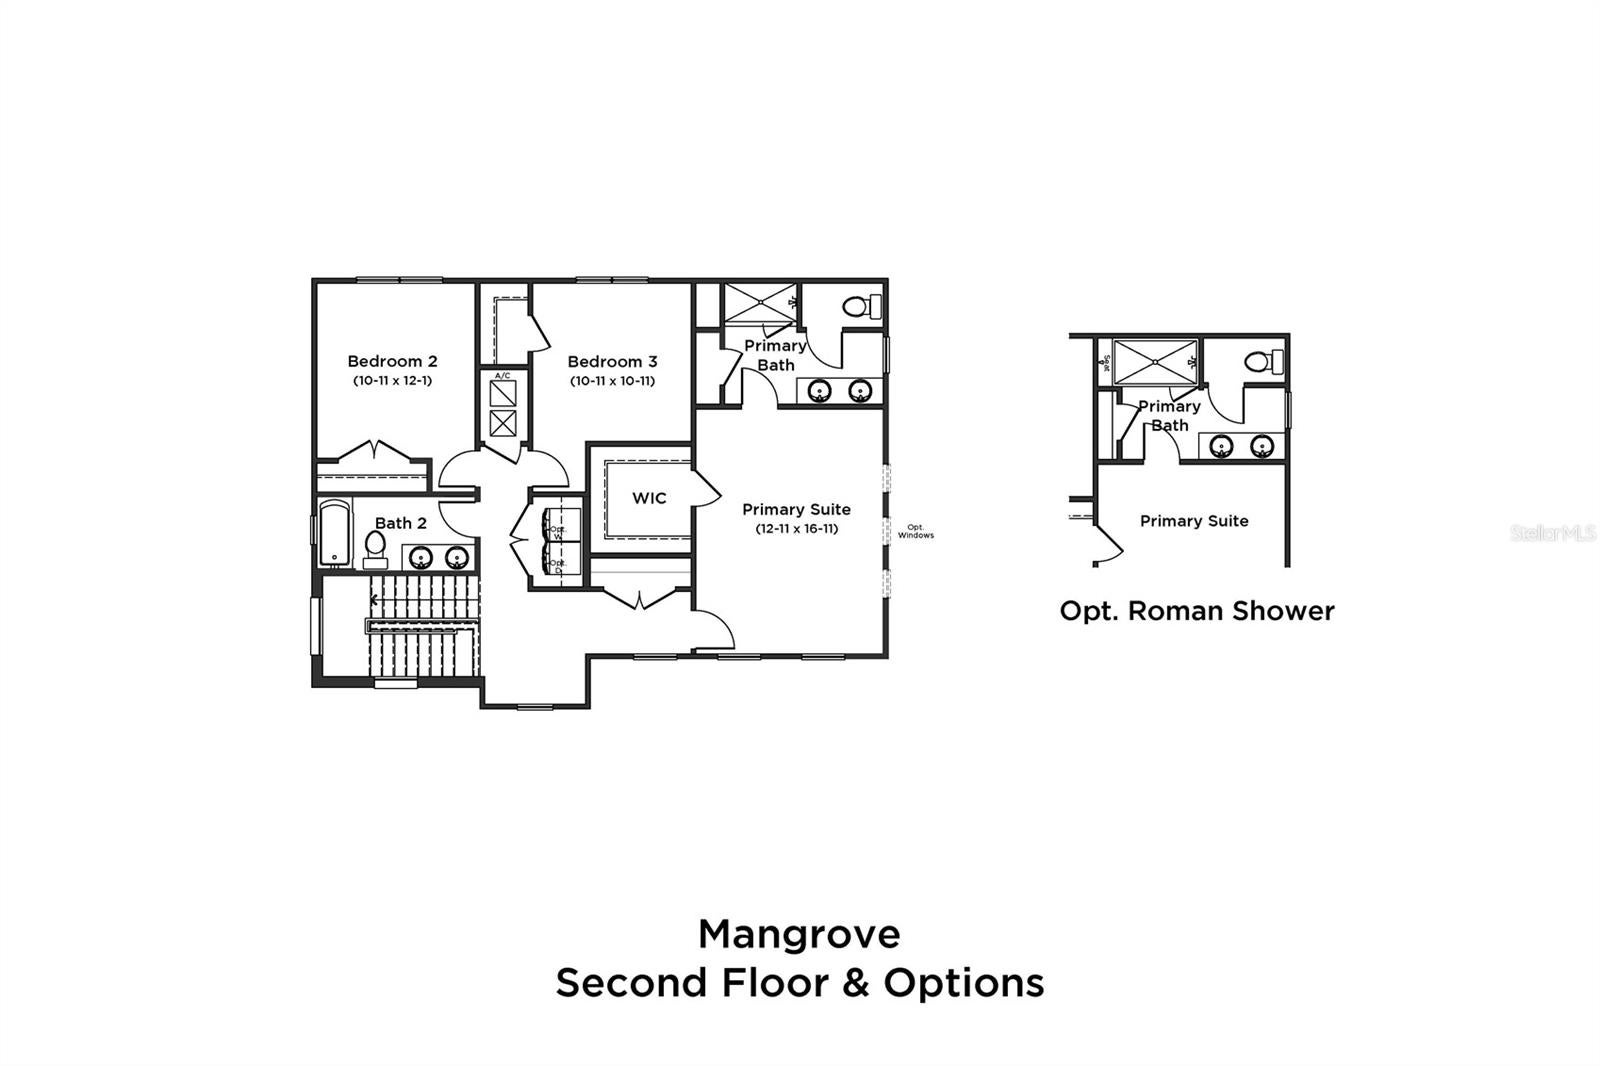
Under Construction. Welcome to Lakeside at Satilla! This beautiful home features a contemporary elevation and an open, light-filled layout with natural light throughout. The main floor offers 3 bedrooms, 2.5 bathrooms, and a versatile study, perfect for a home office or flex space. The kitchen features beautiful quartz countertops and opens to the living and dining areas, creating an easy flow for everyday living and entertaining. Step outside to the covered and extended lanai and enjoy the beautiful water view right from your backyard. A home that combines modern finishes, plenty of natural light, and a beautiful setting in Lakeside at Satilla.
Save
Ask
Tour
Hide
Listing Snapshot
Price
$545,710
Days On Site
7 Days
Bedrooms
3
Inside Area (SqFt)
2,256 sqft
Total Baths
3
Full Baths
2
Partial Baths
1
Lot Size
0.14 Acres
Year Built
2026
MLS® Number
O6439366
Status
Active
Property Tax
N/A
HOA/Condo/Coop Fees
$110 monthly
Sq Ft Source
Builder
Friends & Family
Recent Activity
| a week ago | Listing updated with changes from the MLS® | |
| a week ago | Listing first seen on site |
General Features
Acres
0.14
Attached Garage
Yes
Direction Faces
East
Foundation
Slab
Garage
Yes
Garage Spaces
2
Green Energy Efficient
InsulationThermostat
Home Warranty
Yes
Levels
Two
Parking
DrivewayGarage Door OpenerGuestAttached
Pets
Yes
Property Condition
Under ConstructionNew Construction
Property Sub Type
Single Family Residence
Security
Security SystemSmoke Detector(s)
Sewer
Public Sewer
SqFt Total
3456
Style
Contemporary
Utilities
Electricity ConnectedSewer ConnectedWater Connected
Water Source
Public
Zoning
RES
Interior Features
Appliances
Convection OvenCooktopDishwasherDisposalElectric Water HeaterMicrowaveRange Hood
Cooling
Central Air
Flooring
CarpetTile
Furnished
Unfurnished
Heating
CentralElectric
Interior
High CeilingsSmart HomeStone CountersWalk-In Closet(s)
Laundry Features
Electric Dryer HookupInsideLaundry RoomWasher Hookup
Window Features
Double Pane Windows
Bathroom 2
Level - Second
Bathroom 3
Level - Second
Bedroom 2
Dimensions - 10x12Level - First
Bedroom 3
Dimensions - 10x10Level - First
Den
Dimensions - 13x10Level - First
Kitchen
Level - First
Living Room
Level - First
Master Bathroom
Level - First
Master Bedroom
Dimensions - 12x16Level - First
Save
Ask
Tour
Hide
Exterior Features
Construction Details
Cement SidingStone
Exterior
Lighting
Lot Features
ClearedLandscapedPaved
Patio And Porch
CoveredRear Porch
Roof
Shingle
View
PondWater
Waterview
PondWater
Windows/Doors
Double Pane Windows
Community Features
Association Amenities
PlaygroundPoolTrail(s)
Association Fee
$110.0
Association Fee Frequency
Monthly
Community Features
ClubhousePlaygroundPoolSidewalks
MLS Area
34771 - St Cloud (Magnolia Square)
Township
26
Financing Terms Available
CashConventionalFHAVA Loan
Roads
AsphaltPaved
Schools
School District
Unknown
Elementary School
Hickory Tree Elem
Middle School
Narcoossee Middle
High School
Harmony High
Listing courtesy of DRB GROUP REALTY, LLC (407) 270-2747

Listing information is provided by Participants of the Stellar MLS. IDX information is provided exclusively for personal, non-commercial use, and may not be used for any purpose other than to identify prospective properties consumers may be interested in purchasing. Information is deemed reliable but not guaranteed. Properties displayed may be listed or sold by various participants in the MLS Copyright 2026, Stellar MLS.
Last checked: 2026-09-12 03:55 PM EDT
Listing information is provided by Participants of the Stellar MLS. IDX information is provided exclusively for personal, non-commercial use, and may not be used for any purpose other than to identify prospective properties consumers may be interested in purchasing. Information is deemed reliable but not guaranteed. Properties displayed may be listed or sold by various participants in the MLS Copyright 2026, Stellar MLS.
Last checked: 2026-09-12 03:55 PM EDT
Neighborhood & Commute
Source: Walkscore
Disclosure: Community information and market data powered by Constellation Data Labs. Information is deemed reliable but not guaranteed.
Save
Ask
Tour
Hide
Did you know? You can invite friends and family to your search. They can join your search, rate and discuss listings with you.