
716 MISSISSIPPI AVENUEST CLOUD, FL 34769
Mortgage Calculator
Monthly Payment (Est.)
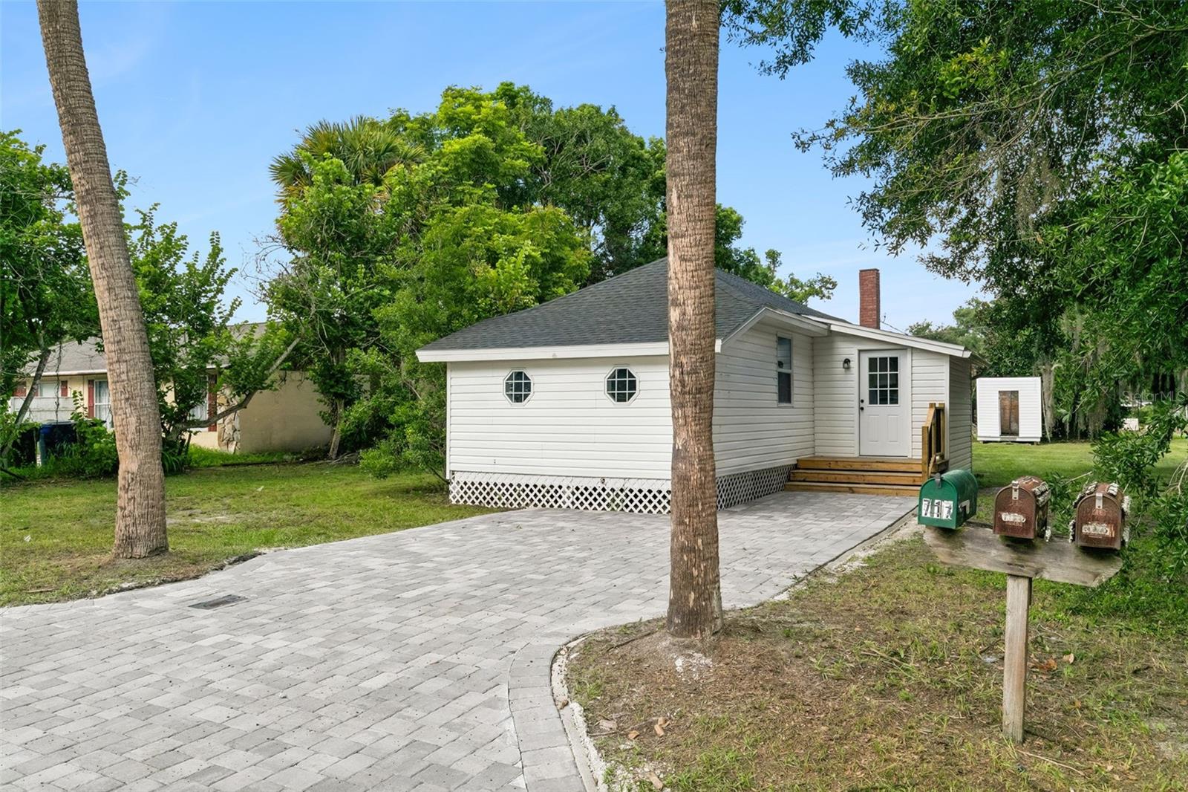
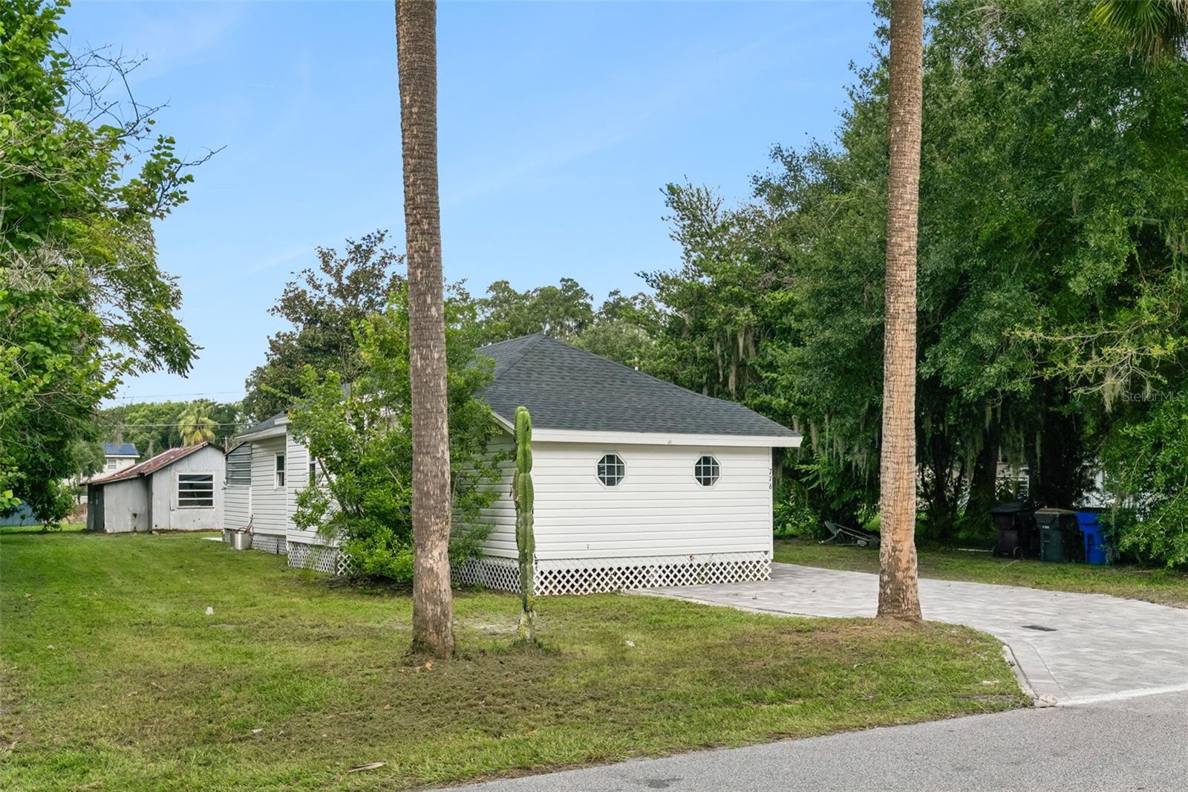
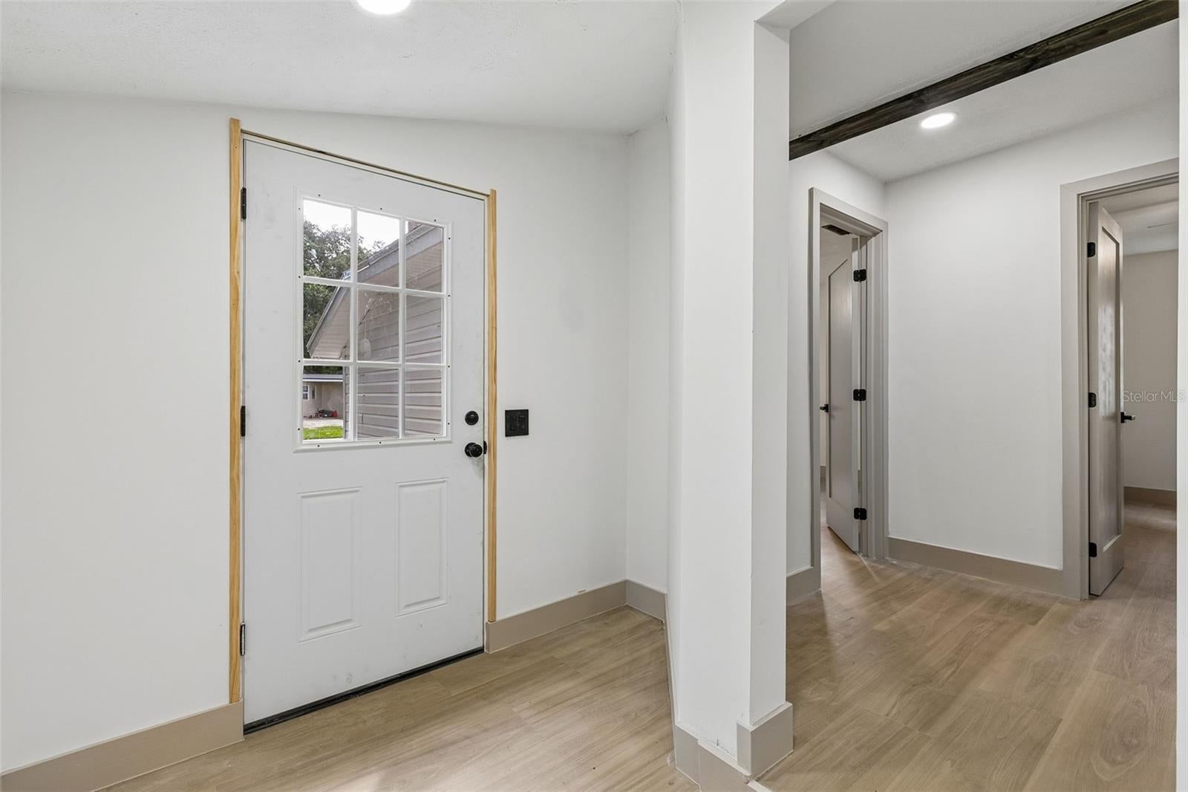
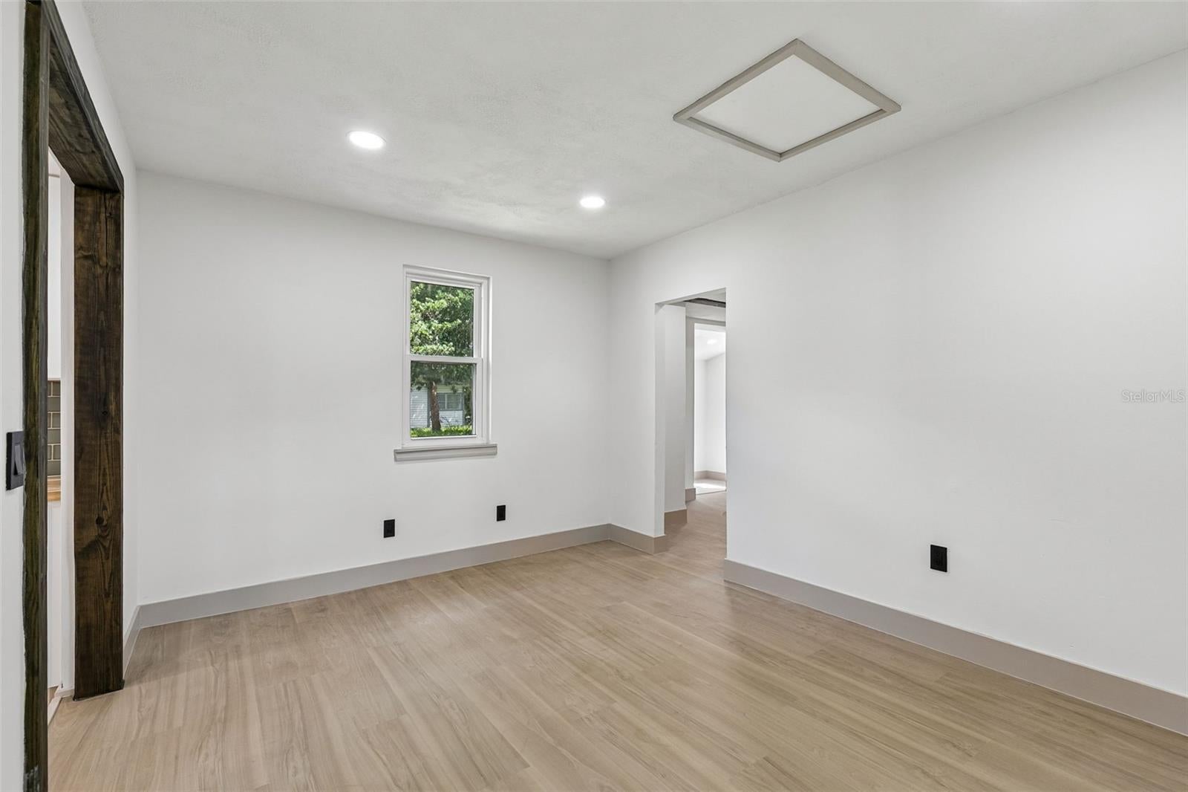
$1,163Under contract-accepting backup offers. Virtually Staged. Beautifully renovated and only six blocks from the St. Cloud lakefront, this charming two-bedroom, one-bath home delivers modern upgrades, a generous quarter-acre lot, and the freedom of no HOA! Features a BONUS FLEX ROOM! At the heart of the home is a beautifully updated kitchen featuring stainless steel appliances, warm butcher-block countertops, a stylish tile backsplash, and soft-close cabinetry. Waterproof luxury vinyl flooring, recessed lighting, and thoughtfully selected finishes flow throughout the home, creating a bright and inviting atmosphere. A washer and dryer are also included for added convenience. The renovated bathroom features a modern vanity, updated lighting, and a tub-and-shower combination with a sleek glass enclosure. One of the bedrooms offers a built-in closet along with an additional bonus room that can be transformed into a spacious walk-in closet, private home office, dressing room, or personalized flex space. This renovation goes far beyond cosmetic updates. Major improvements include a NEW 2026 ROOF, NEW 2026 A/C system, NEW electrical panel, and complete electrical rewiring throughout the home. The exterior is equally impressive with a newly installed paver driveway and a new wooden deck. Step outside to enjoy the covered rear porch, complete with a ceiling fan, tiled patio, additional outdoor patio space, and two storage sheds. The expansive quarter-acre lot offers plenty of possibilities for gardening, entertaining, outdoor recreation, or additional storage. With no HOA, the property also provides greater flexibility for a boat or RV, subject to applicable local regulations. Location is one of this home’s greatest attractions! East Lake Tohopekaliga and the scenic St. Cloud lakefront are approximately six blocks away—about a two- to three-minute drive or a 10- to 12-minute walk. Enjoy more than two miles of lakefront paths for walking your pets, jogging, biking, fishing, boating, or simply taking in the waterfront views. You will also be near Crabby’s on the Lakefront, historic Downtown St. Cloud’s restaurants and entertainment, local schools, and approximately 30 minutes from Lake Nona. Offering extensive renovations, updated major systems, no HOA, a quarter-acre lot, and exceptional access to outdoor recreation, this move-in-ready home combines comfort, flexibility, and an outstanding St. Cloud location. Schedule your private showing today!
| yesterday | Listing updated with changes from the MLS® | |
| yesterday | Status changed to Active Under Contract | |
| a week ago | Listing first seen on site |

Listing information is provided by Participants of the Stellar MLS. IDX information is provided exclusively for personal, non-commercial use, and may not be used for any purpose other than to identify prospective properties consumers may be interested in purchasing. Information is deemed reliable but not guaranteed. Properties displayed may be listed or sold by various participants in the MLS Copyright 2026, Stellar MLS.
Last checked: 2026-09-12 03:55 PM EDT