
Save
Ask
Tour
Hide
$495,000
3 Days On Site
3563 PIXIE LANEST CLOUD, FL 34772
For Sale|Single Family Residence|Active
5
Beds
3
Total Baths
3
Full Baths
2,795
SqFt
$177
/SqFt
2006
Built
Subdivision:
ESPRIT PH 02
County:
Osceola
Call Now: 941-202-6505
Is this the listing for you? We can help make it yours.
941-202-6505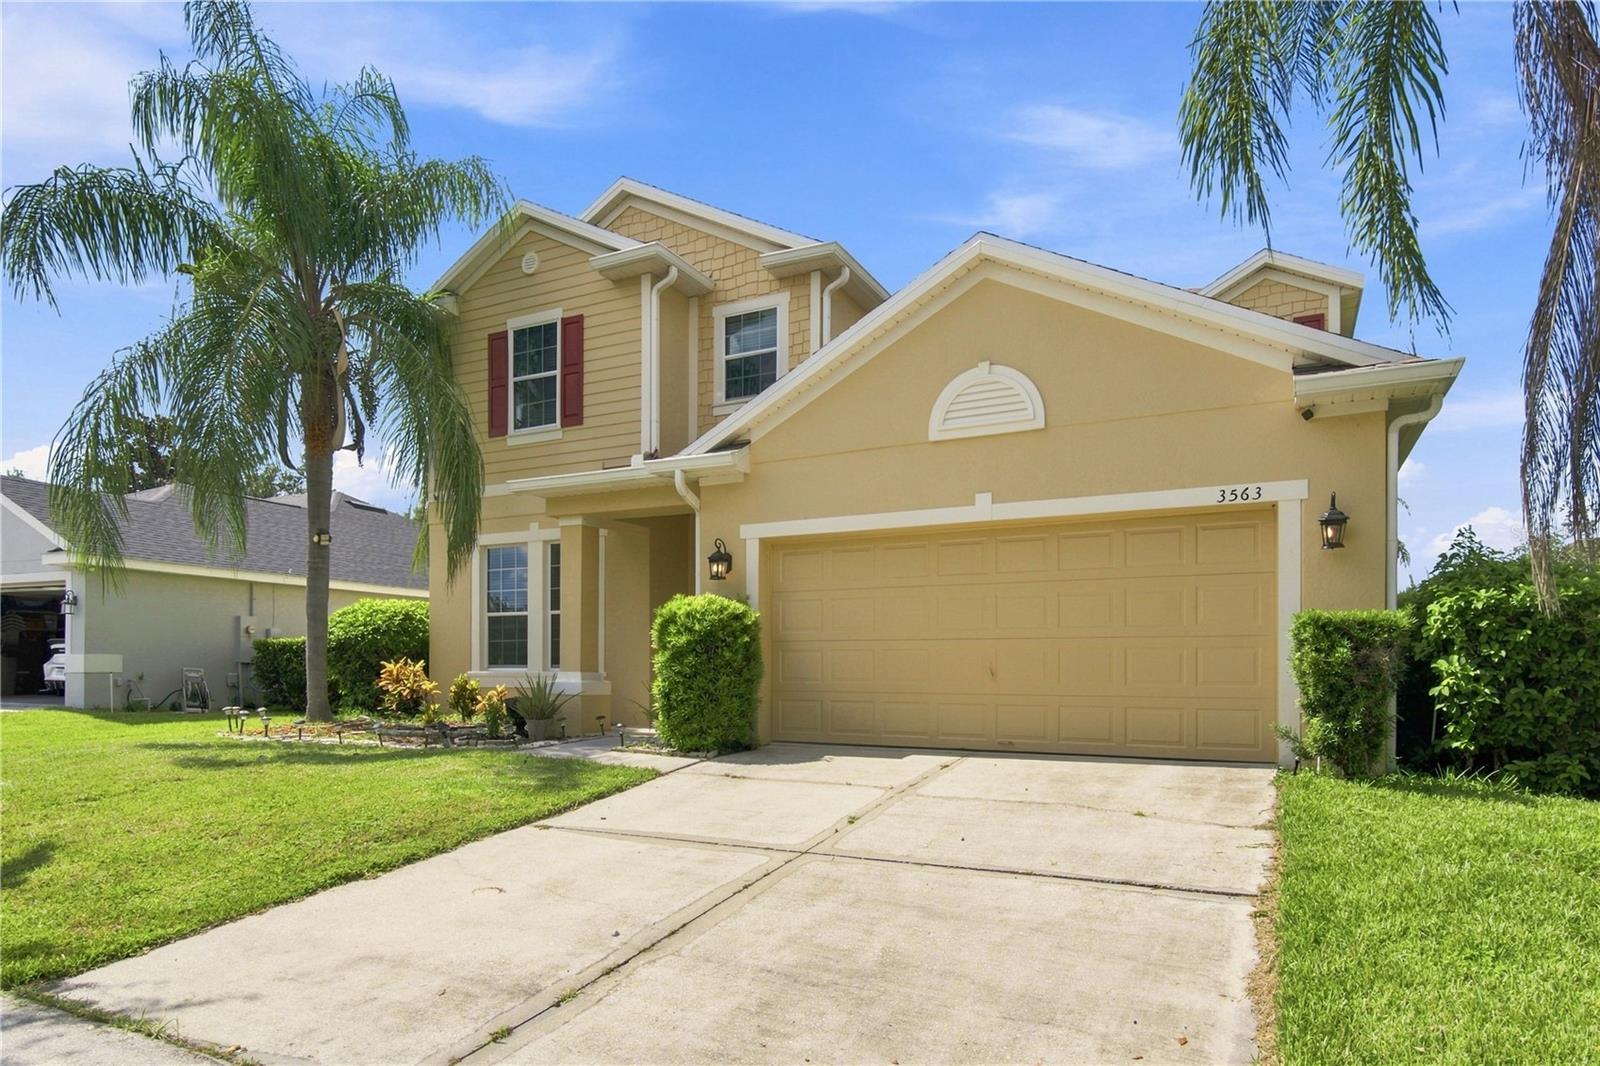
Save
Ask
Tour
Hide
Mortgage Calculator
Monthly Payment (Est.)
$2,258Calculator powered by Showcase IDX, a Constellation1 Company. Copyright ©2026 Information is deemed reliable but not guaranteed.
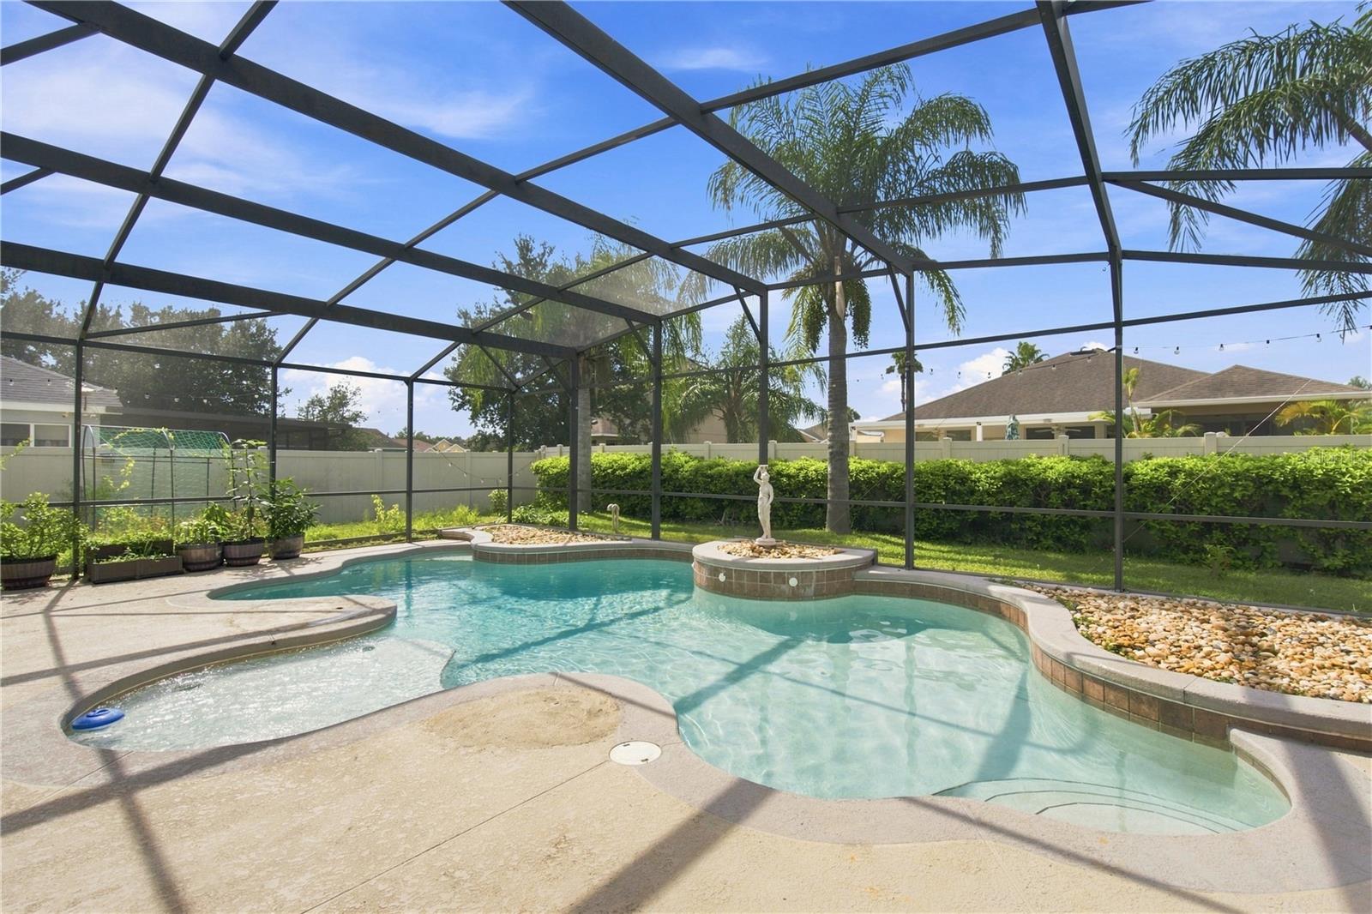
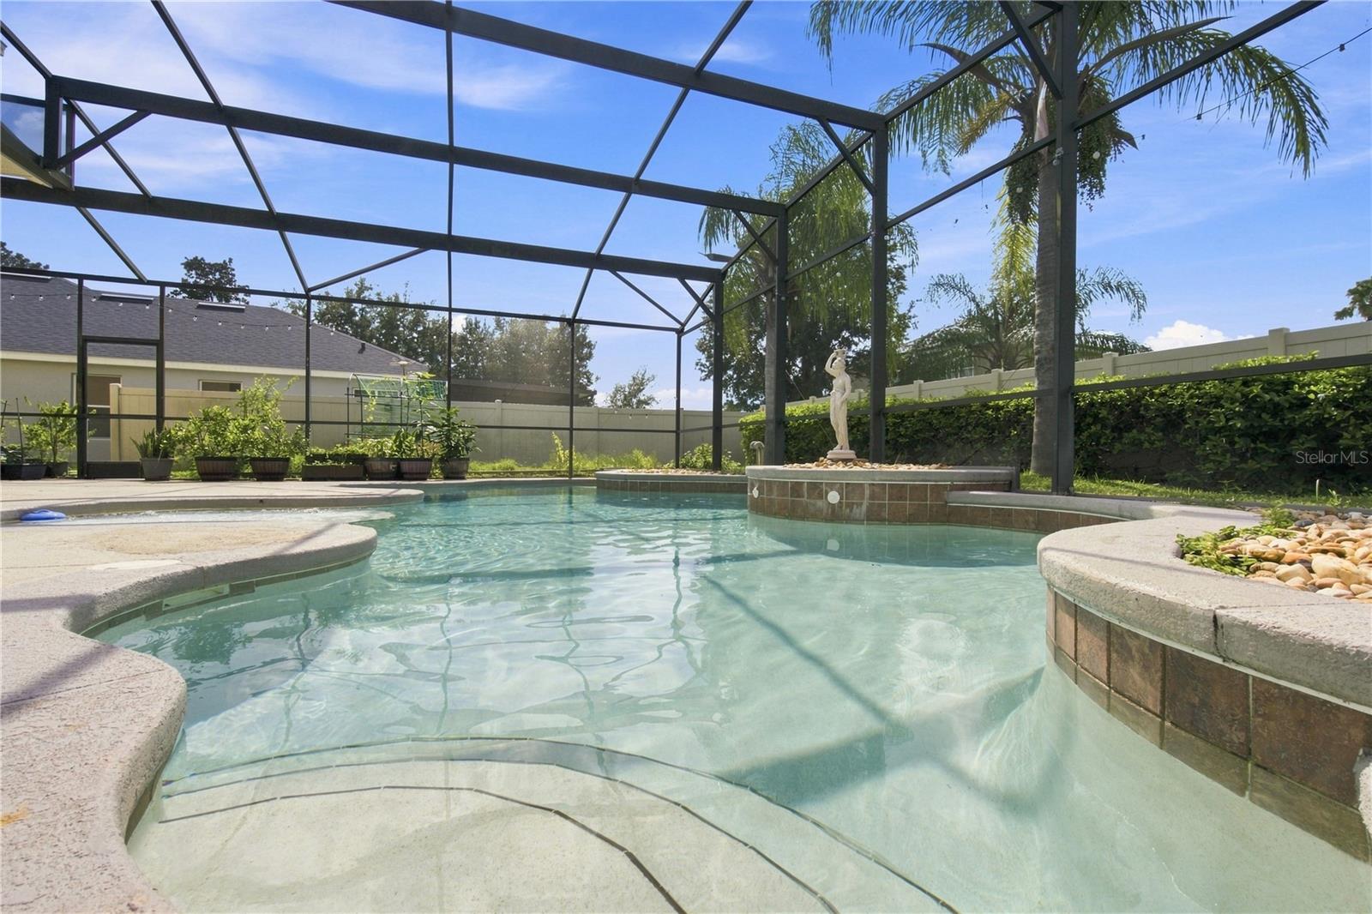
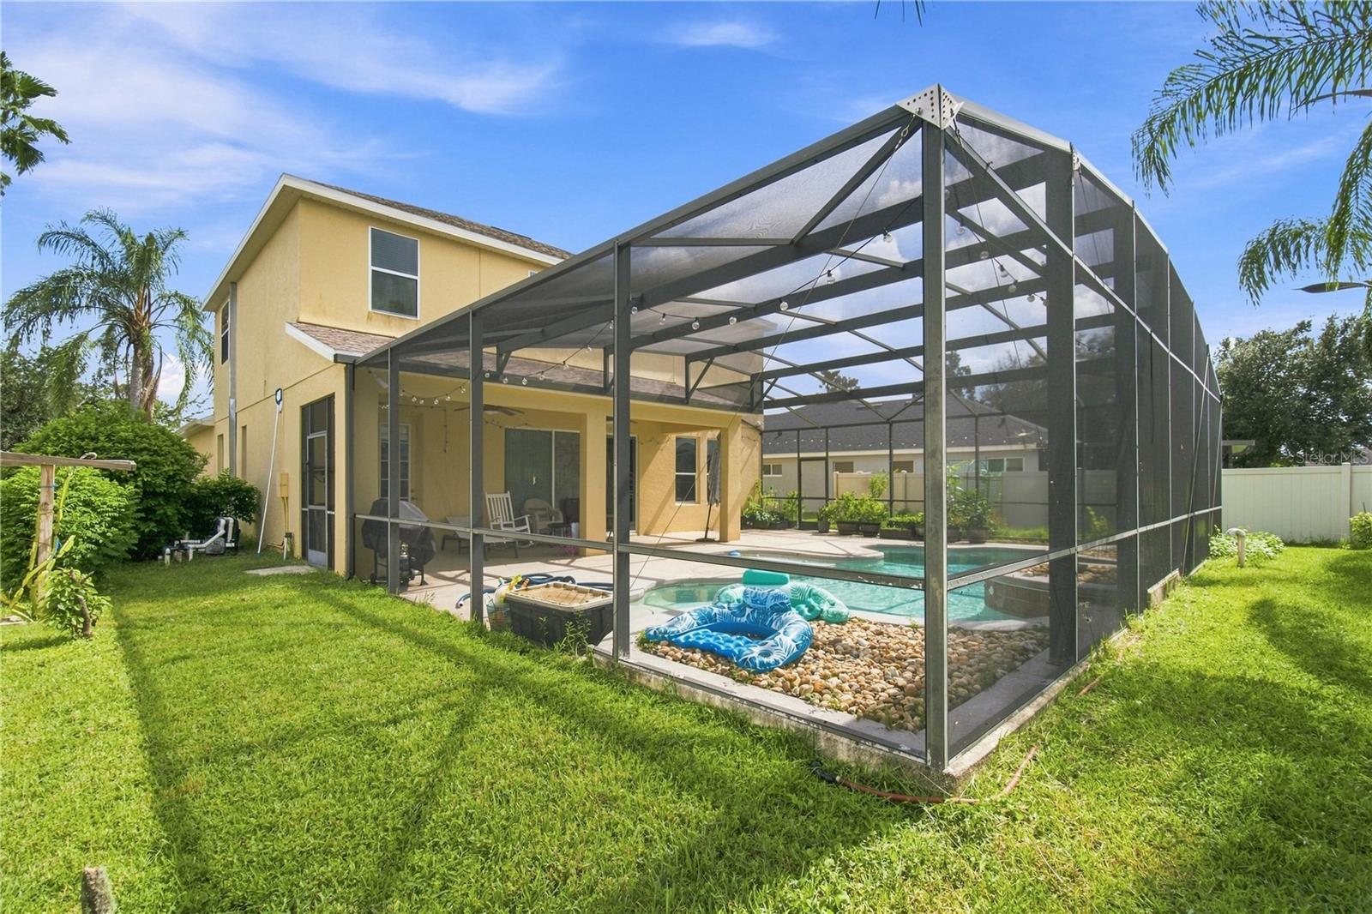
Welcome to this beautifully maintained St. Cloud pool home, featuring a spacious open floor plan with a large family room, open kitchen, and breakfast bar. Step outside to a covered porch, sparkling pool, and fully fenced backyard, perfect for relaxing or entertaining. Major updates include ROOF AND POOL SCREEN ENCLOSURE IN 2021, STAINLESS STEEL KITCHEN APPLIANCES IN 2021, EXTERIOR PAINT IN 2022, AND A/C UNITS IN 2023. Conveniently located near the Florida Turnpike and the growing Lake Nona area, while still offering a peaceful setting away from the city. Move-in ready and waiting for its next owners!
Save
Ask
Tour
Hide
Listing Snapshot
Price
$495,000
Days On Site
3 Days
Bedrooms
5
Inside Area (SqFt)
2,795 sqft
Total Baths
3
Full Baths
3
Partial Baths
N/A
Lot Size
0.18 Acres
Year Built
2006
MLS® Number
O6440348
Status
Active
Property Tax
$6,568.94
HOA/Condo/Coop Fees
$565 Semi-Annually
Sq Ft Source
Public Records
Friends & Family
Recent Activity
| yesterday | Listing updated with changes from the MLS® | |
| 3 days ago | Listing first seen on site |
General Features
Acres
0.18
Attached Garage
Yes
Direction Faces
Southeast
Foundation
Slab
Garage
Yes
Garage Spaces
2
Levels
Two
Parking
Attached
Pets
Yes
Property Sub Type
Single Family Residence
Sewer
Public Sewer
SqFt Total
3200
Utilities
Cable AvailableCable ConnectedElectricity ConnectedSewer Connected
Water Source
Public
Zoning
SPUD
Interior Features
Appliances
CooktopDishwasherMicrowaveRefrigerator
Cooling
Central Air
Flooring
Wood
Furnished
Unfurnished
Heating
Central
Laundry Features
Laundry Closet
Bathroom 2
Dimensions - 11x11Level - Second
Bedroom 3
Dimensions - 11x10Level - Second
Bedroom 4
Dimensions - 14x10Level - Second
Bedroom 5
Dimensions - 14x10Level - First
Dining Room
Dimensions - 12x11Level - First
Family Room
Dimensions - 17x19Level - First
Kitchen
Dimensions - 12x12Level - First
Master Bedroom
Dimensions - 13x18Level - Second
Save
Ask
Tour
Hide
Exterior Features
Construction Details
StuccoVinyl Siding
Pool Features
In GroundScreen EnclosurePrivate
Private Pool
Yes
Roof
Shingle
Community Features
Association Fee
$565.0
Association Fee Frequency
Semi-Annually
MLS Area
34772 - St Cloud (Narcoossee Road)
Township
26
Financing Terms Available
CashConventionalFHAUSDA LoanVA Loan
Roads
ConcretePaved
Listing courtesy of MARVIEW INTERNATIONAL REALTY LLC (443) 204-4120

Listing information is provided by Participants of the Stellar MLS. IDX information is provided exclusively for personal, non-commercial use, and may not be used for any purpose other than to identify prospective properties consumers may be interested in purchasing. Information is deemed reliable but not guaranteed. Properties displayed may be listed or sold by various participants in the MLS Copyright 2026, Stellar MLS.
Last checked: 2026-09-12 03:55 PM EDT
Listing information is provided by Participants of the Stellar MLS. IDX information is provided exclusively for personal, non-commercial use, and may not be used for any purpose other than to identify prospective properties consumers may be interested in purchasing. Information is deemed reliable but not guaranteed. Properties displayed may be listed or sold by various participants in the MLS Copyright 2026, Stellar MLS.
Last checked: 2026-09-12 03:55 PM EDT
Neighborhood & Commute
Source: Walkscore
Disclosure: Community information and market data powered by Constellation Data Labs. Information is deemed reliable but not guaranteed.
Save
Ask
Tour
Hide
Did you know? You can invite friends and family to your search. They can join your search, rate and discuss listings with you.