
Save
Ask
Tour
Hide
$334,900
216 Days On Site
3462 SERNICE STREETNORTH PORT, FL 34288
For Sale|Single Family Residence|Active
3
Beds
2
Total Baths
2
Full Baths
1,660
SqFt
$202
/SqFt
2025
Built
Subdivision:
PORT CHARLOTTE SUB 23
County:
Sarasota
Call Now: 941-202-6505
Is this the listing for you? We can help make it yours.
941-202-6505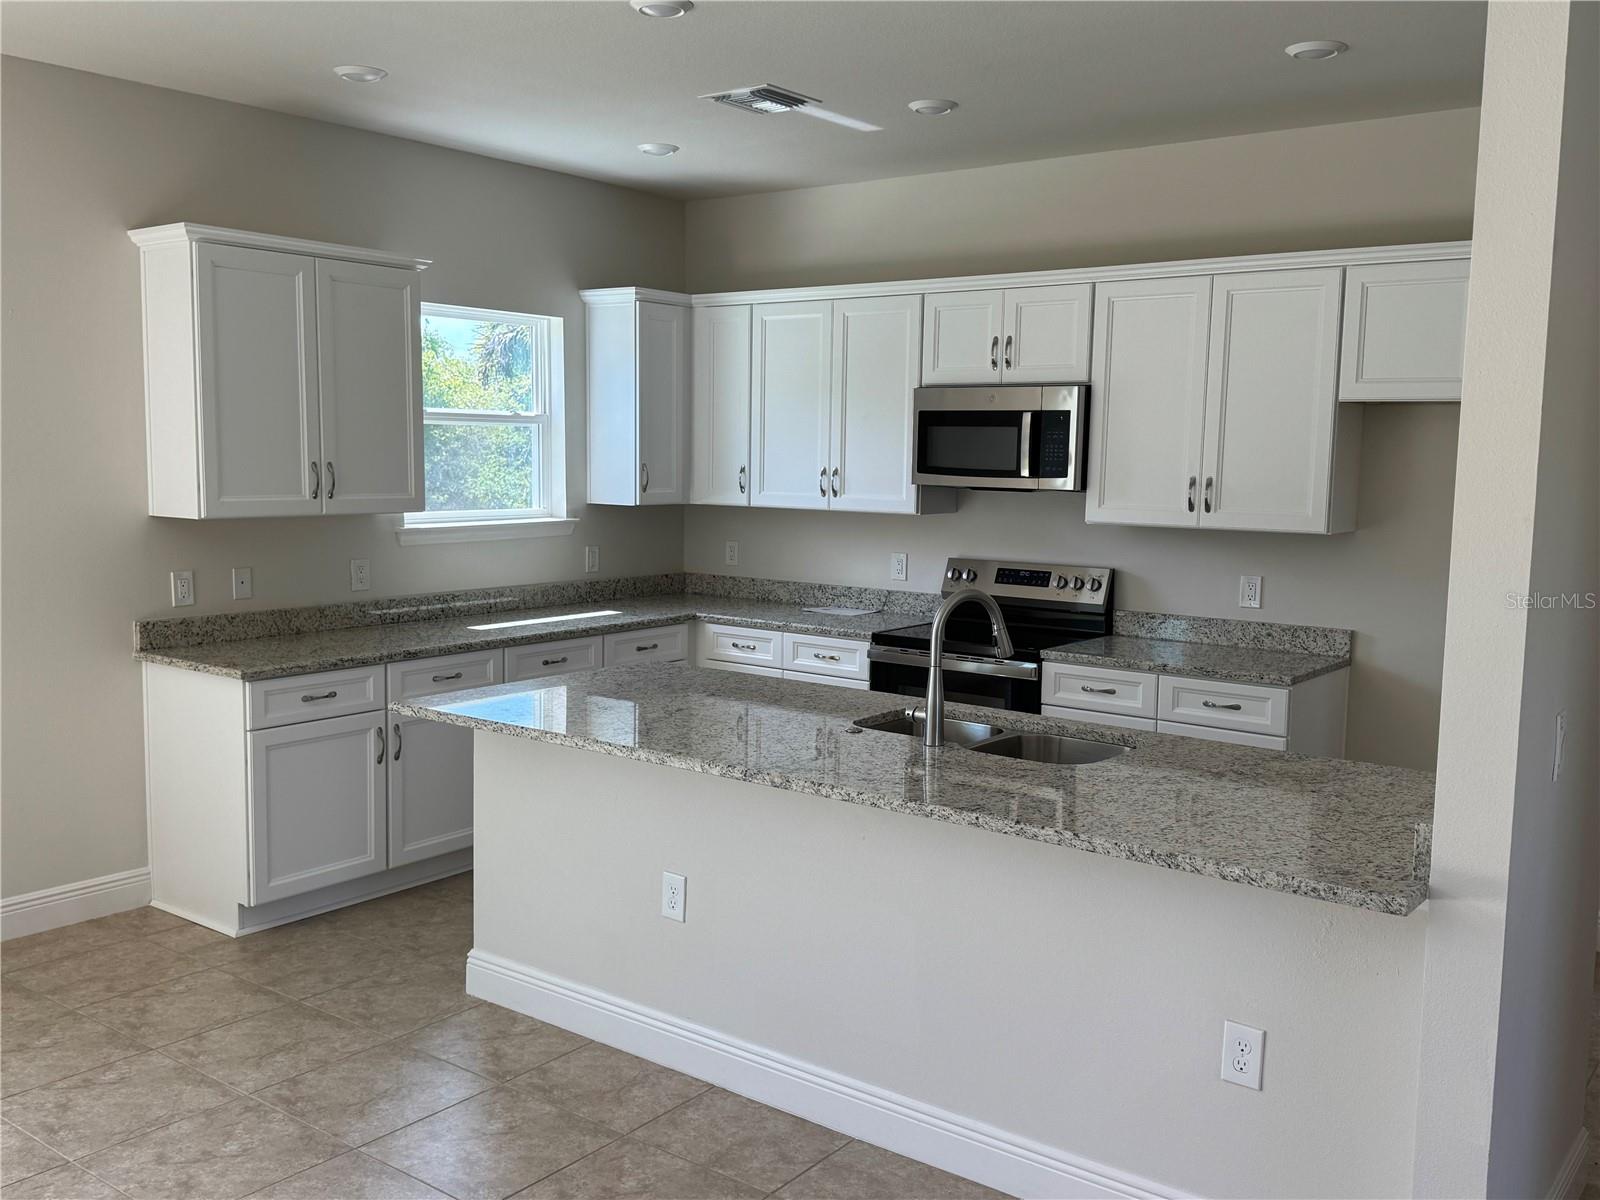
Save
Ask
Tour
Hide
Mortgage Calculator
Monthly Payment (Est.)
Enter an interest rate to see your estimated monthly payment.Calculator powered by Showcase IDX, a Constellation1 Company. Copyright ©2026 Information is deemed reliable but not guaranteed.
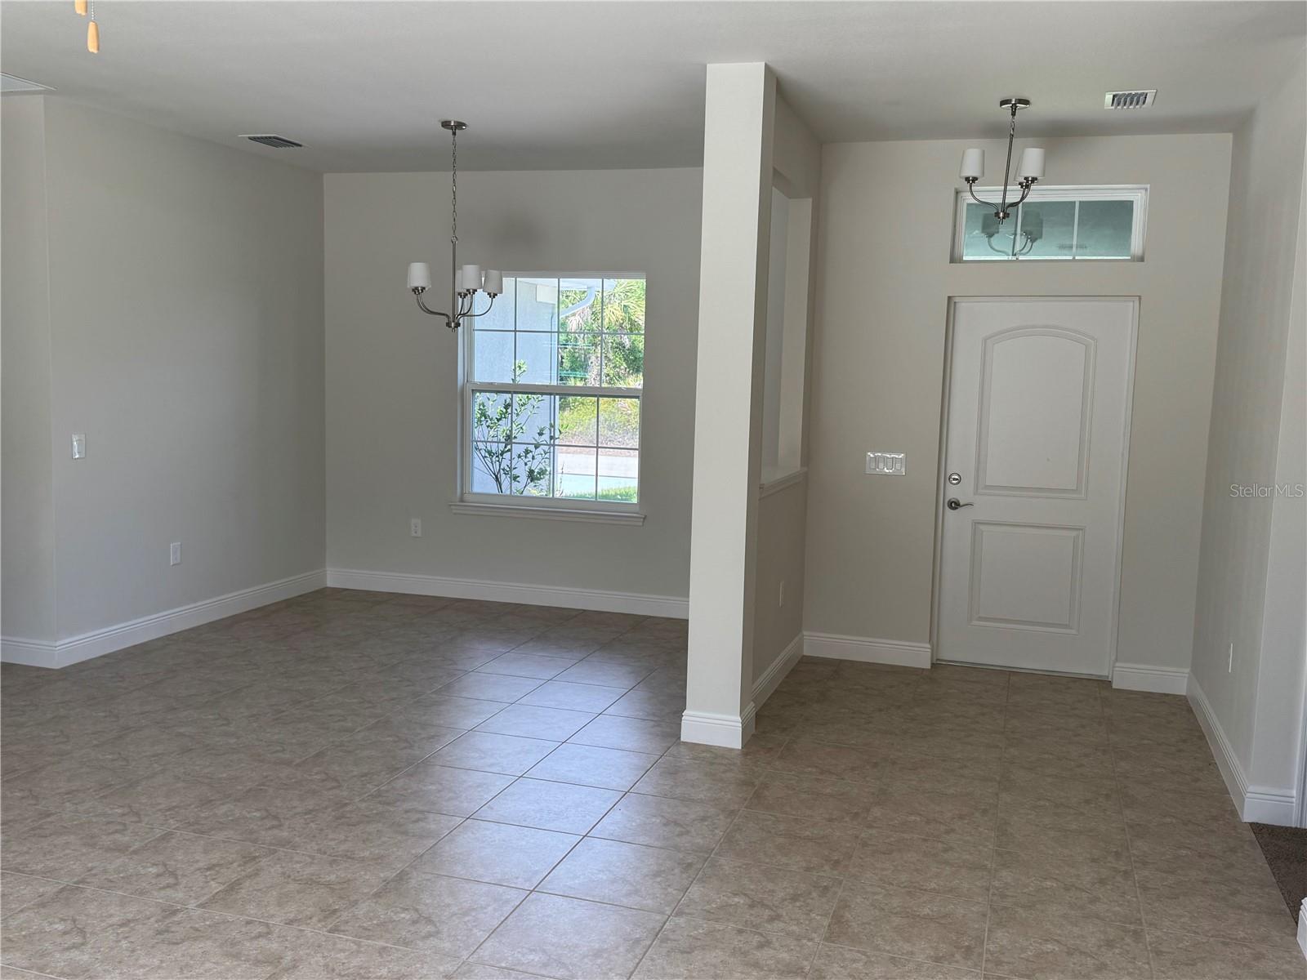
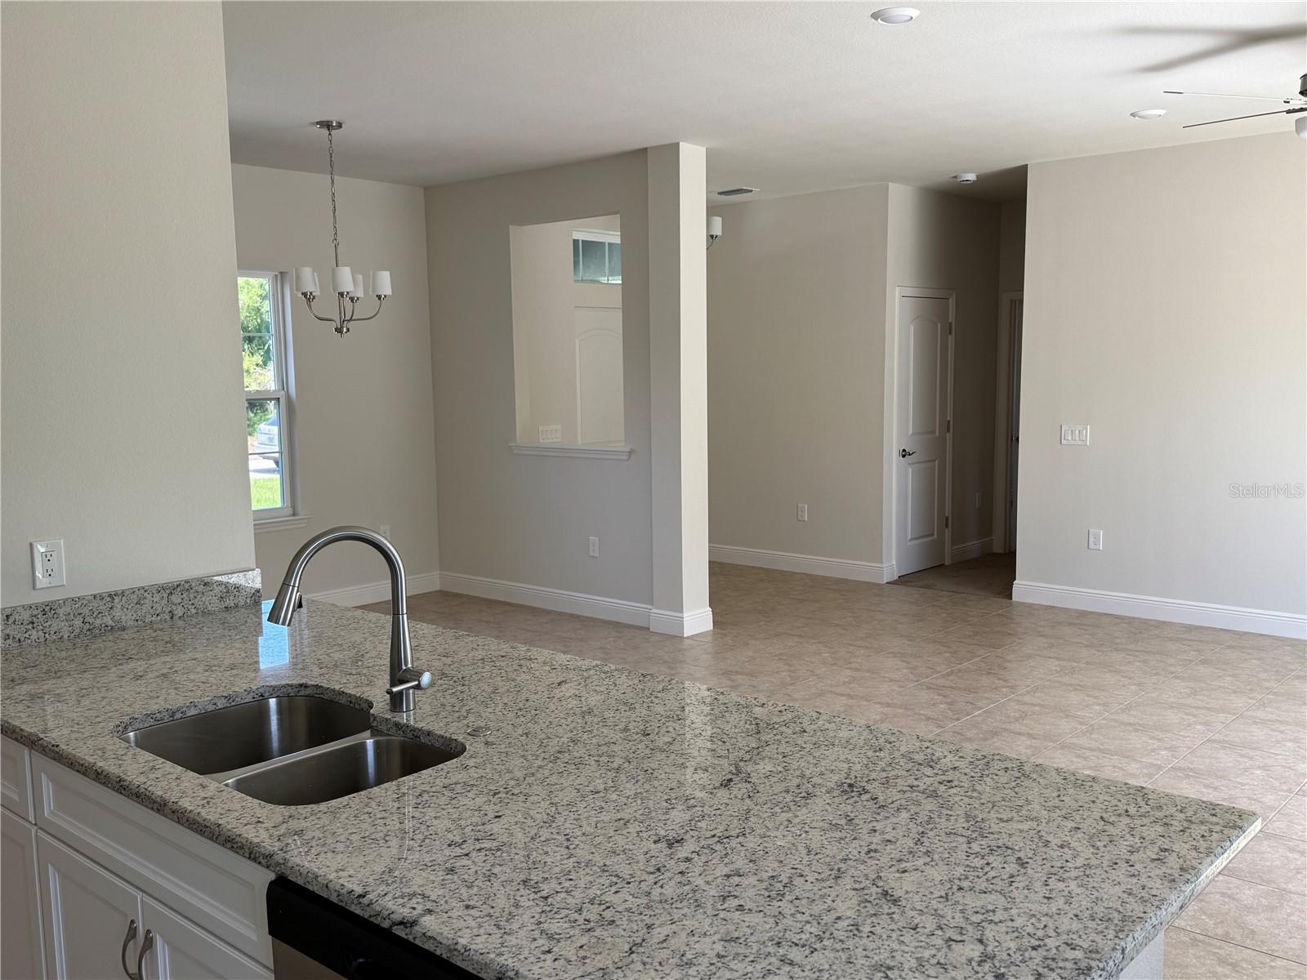
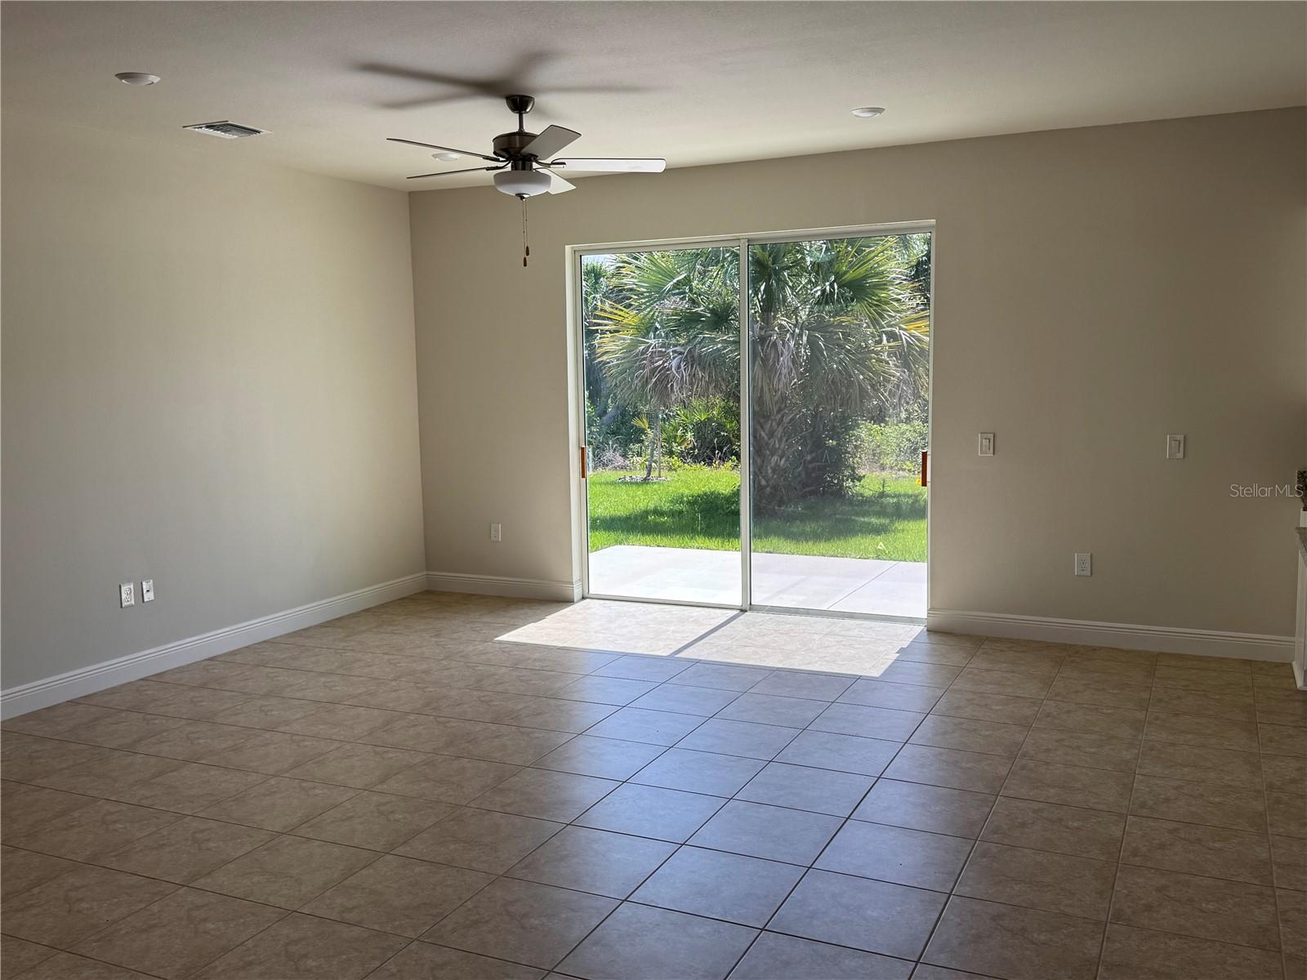
MOVE IN READY!! NEW CONSTRUCTION!! This home features an open concept kitchen/great room combo. Featuring solid wood, soft close cabinets and granite countertops. An island rounds off the kitchen area. The great room has sliders that open to the back yard. The primary bedroom is spacious with a generous size walk in closet, The primary bathroom has a walk in shower , garden tub and dual sinks. The split floor plan is complimented by 2 more bedrooms with hall and the second bathroom. There is also a separate laundry room between the kitchen and 2 car garage.
Save
Ask
Tour
Hide
Listing Snapshot
Price
$334,900
Days On Site
216 Days
Bedrooms
3
Inside Area (SqFt)
1,660 sqft
Total Baths
2
Full Baths
2
Partial Baths
N/A
Lot Size
0.23 Acres
Year Built
2025
MLS Number
OM721729
Status
Active
Property Tax
$762
HOA/Condo/Coop Fees
N/A
Sq Ft Source
Builder
Friends & Family
Recent Activity
| 7 months ago | Listing updated with changes from the MLS | |
| 7 months ago | Listing first seen on site |
General Features
Acres
0.23
Attached Garage
Yes
Direction Faces
West
Foundation
Slab
Garage
Yes
Garage Spaces
2
Home Warranty
Yes
Levels
One
Parking
Attached
Property Condition
New Construction
Property Sub Type
Single Family Residence
Sewer
Septic Tank
SqFt Total
2204
Utilities
Cable Available
Water Source
PrivateWell
Zoning
RSF2
Interior Features
Appliances
DishwasherDisposalElectric Water HeaterMicrowaveRangeRange Hood
Cooling
Central Air
Flooring
CarpetCeramic Tile
Furnished
Unfurnished
Heating
ElectricHeat Pump
Interior
High CeilingsStone CountersWalk-In Closet(s)
Laundry Features
Laundry Room
Bathroom 2
Dimensions - 11x12Level - First
Bedroom 3
Dimensions - 11x11Level - First
Dining Room
Dimensions - 11x11Level - First
Great Room
Dimensions - 15x14Level - First
Kitchen
Dimensions - 12x14Level - FirstFeatures - Kitchen Island
Master Bedroom
Dimensions - 14x15Level - First
Save
Ask
Tour
Hide
Exterior Features
Construction Details
BlockStucco
Exterior
Rain Gutters
Roof
Shingle
Community Features
MLS Area
34288 - North Port
Township
39
Financing Terms Available
CashConventionalFHAVA Loan
Roads
Asphalt
Schools
School District
Unknown
Elementary School
Atwater Bay Elementary
Middle School
Woodland Middle School
High School
North Port High
Listing courtesy of DELTONA MARKETING CORPORATION (941) 882-0066

Listing information is provided by Participants of the Stellar MLS. IDX information is provided exclusively for personal, non-commercial use, and may not be used for any purpose other than to identify prospective properties consumers may be interested in purchasing. Information is deemed reliable but not guaranteed. Properties displayed may be listed or sold by various participants in the MLS Copyright 2026, Stellar MLS.
Last checked: 2026-11-05 09:04 PM EST
Neighborhood & Commute
Source: Walkscore
Disclosure: Community information and market data powered by Constellation Data Labs. Information is deemed reliable but not guaranteed.
Save
Ask
Tour
Hide