Save
Ask
Tour
Hide
Share
$234,432
1 Day On Site

11440 SW 84TH AVENUE ROAD
OCALA, FL 34481

For Sale|Single Family Residence|Active
2
Beds
2
Total Baths
2
Full Baths
1,384
SqFt
$169
/SqFt
1989
Built
Subdivision:
OAK RUN NBRHD 07
County:
Marion
Call Now: 941-202-6505
Is this the listing for you? We can help make it yours.
941-202-6505
11440 SW 84TH AVENUE ROAD11440 SW 84TH AVENUE ROAD11440 SW 84TH AVENUE ROAD11440 SW 84TH AVENUE ROAD
Save
Ask
Tour
Hide
Share

Mortgage Calculator

Monthly Payment (Est.)

$1,070
Calculator powered by Showcase IDX, a Constellation1 Company. Copyright ©2026 Information is deemed reliable but not guaranteed.

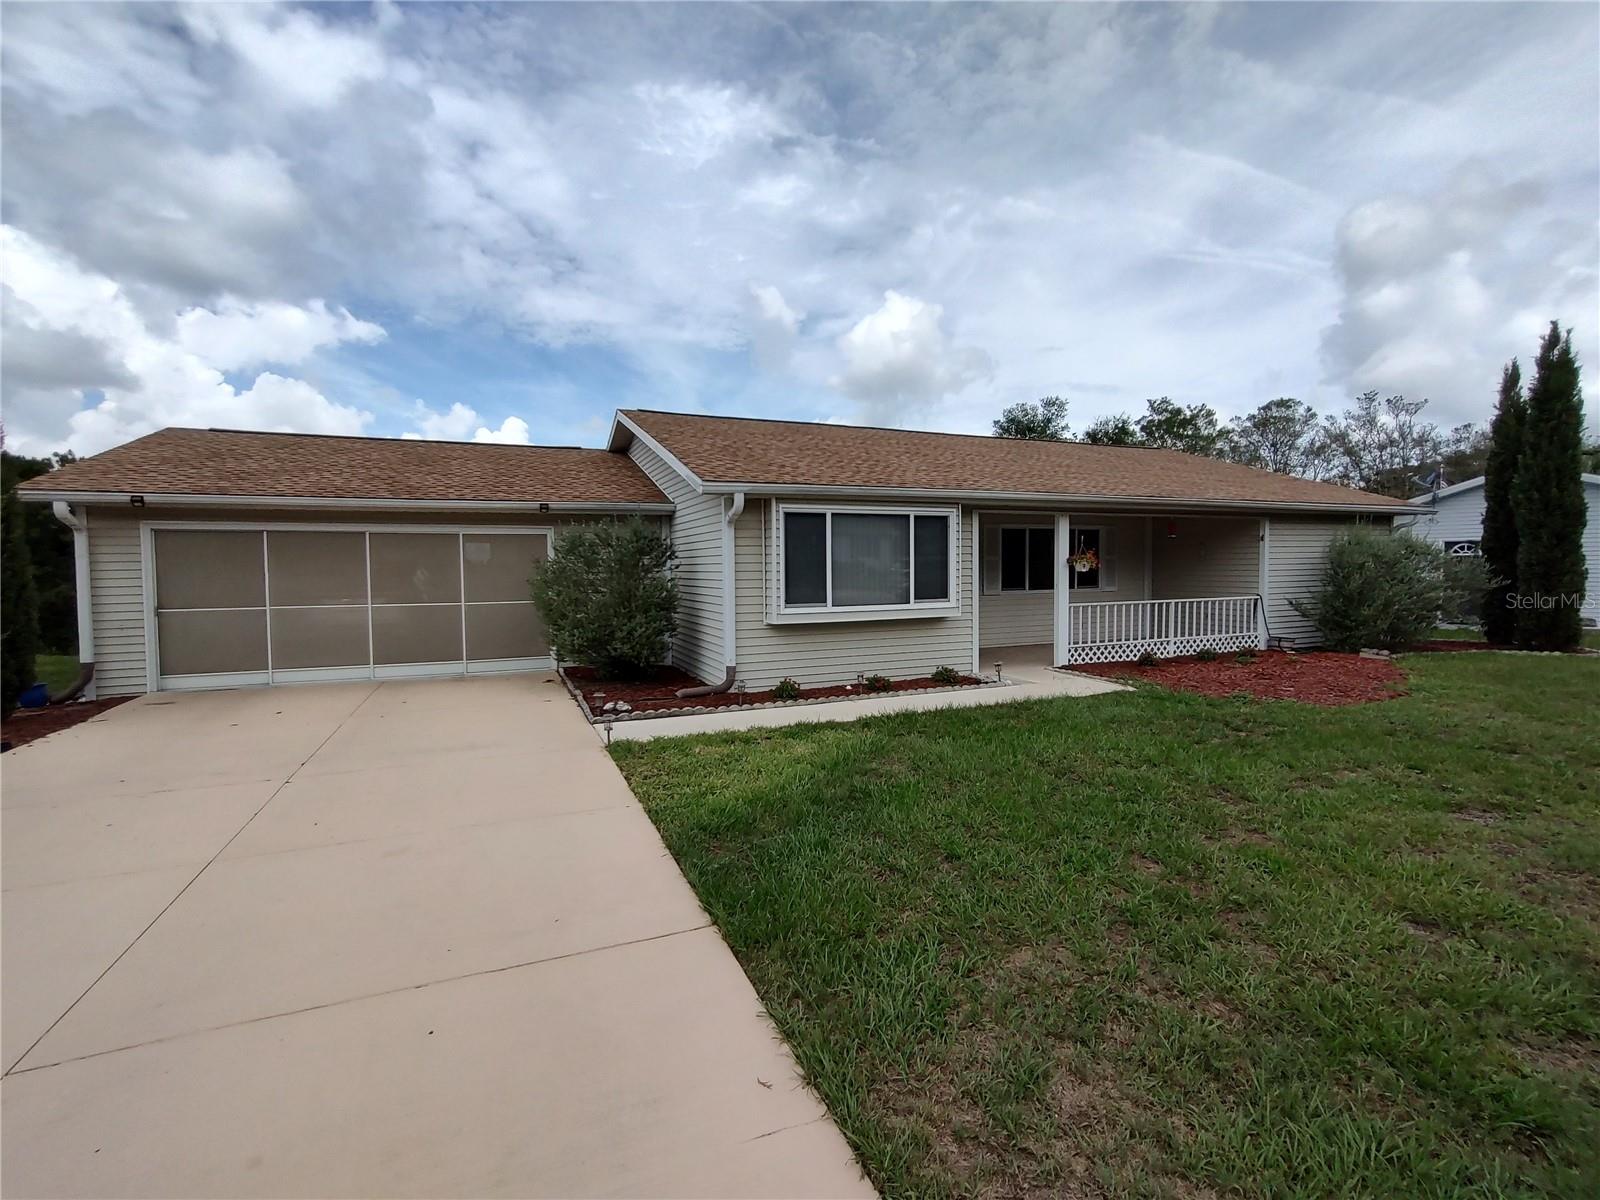
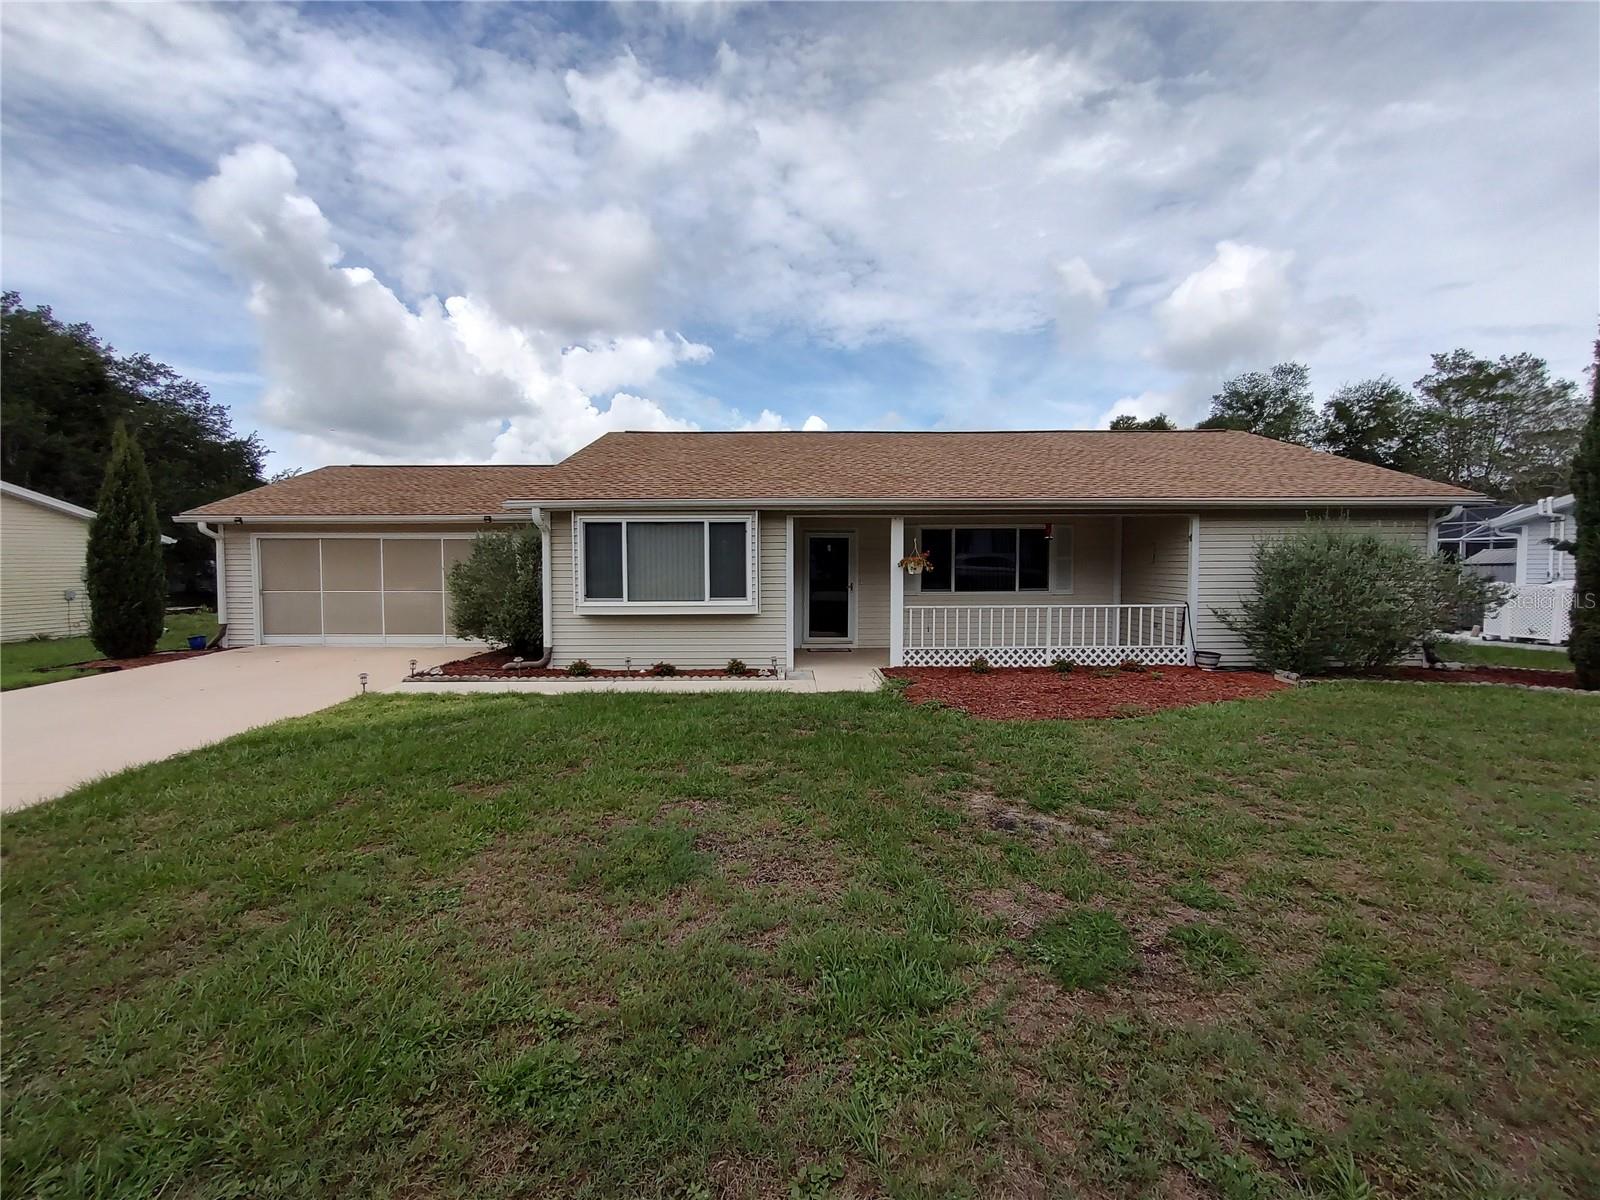
Gorgeous Newport model home featuring updates and upgrades throughout! The kitchen is a show stopper with solid wood cabinets and newer appliances. This lovely split bedroom dual master suite floorplan features spacious master suites both with walk-in closets, laminate flooring, and bathrooms with dual vanities. Open living space features tiled living/dining room area leading into spacious (144 sf) bonus room/den/study, all with charming back windows to overlook spacious retention area, privacy galore. Upgrades and updates include but are not limited to new roof, AC, electric panel, and water heater. Come and enjoy the Oak Run lifestyle, there is something for everyone including 6 pools, 2 fitness centers, pickleball, tennis, bocce; a card, ceramic and billiards rooms are also part of the amenities. The Royal Oaks golf course and restaurant are also available. Did we mention the over 100 clubs and groups that meet regularly? This home has been lovingly maintained and ready for new owners!

Save
Ask
Tour
Hide
Share
Listing Snapshot
Price 
$234,432
Days On Site 
1 Day
Bedrooms 
2
Inside Area (SqFt) 
1,384 sqft
Total Baths 
2
Full Baths 
2
Partial Baths 
N/A
Lot Size 
0.18 Acres
Year Built 
1989
MLS® Number 
OM725569
Status 
Active
Property Tax 
$1,699
HOA/Condo/Coop Fees 
$150 monthly
Sq Ft Source 
Public Records
Friends & Family
Recent Activity
20 hours agoListing updated with changes from the MLS®
yesterdayListing first seen on site
General Features
Acres 
0.18
Attached Garage 
Yes
Direction Faces 
East
Foundation 
Slab
Garage 
Yes
Garage Spaces 
2
Levels 
One
Parking 
DrivewayGarage Door OpenerAttached
Pets 
Yes
Property Sub Type 
Single Family Residence
Sewer 
Public Sewer
SqFt Total 
2048
Utilities 
Cable AvailableCable ConnectedElectricity ConnectedSewer ConnectedUnderground UtilitiesWater Connected
Water Source 
Public
Zoning 
PUD
Interior Features
Appliances 
DishwasherDryerRangeRefrigeratorWasher
Cooling 
Central Air
Flooring 
LaminateTile
Furnished 
Negotiable
Heating 
CentralElectric
Interior 
High CeilingsWalk-In Closet(s)
Laundry Features 
In Garage
Bedroom 2 
Dimensions - 11x15Level - First
Kitchen 
Dimensions - 17x9Level - First
Living Room 
Dimensions - 18x20Level - First
Master Bedroom 
Dimensions - 11x15Level - First
Save
Ask
Tour
Hide
Share
Exterior Features
Construction Details 
Metal SidingFrame
Exterior 
Rain Gutters
Lot Features 
Cleared
Patio And Porch 
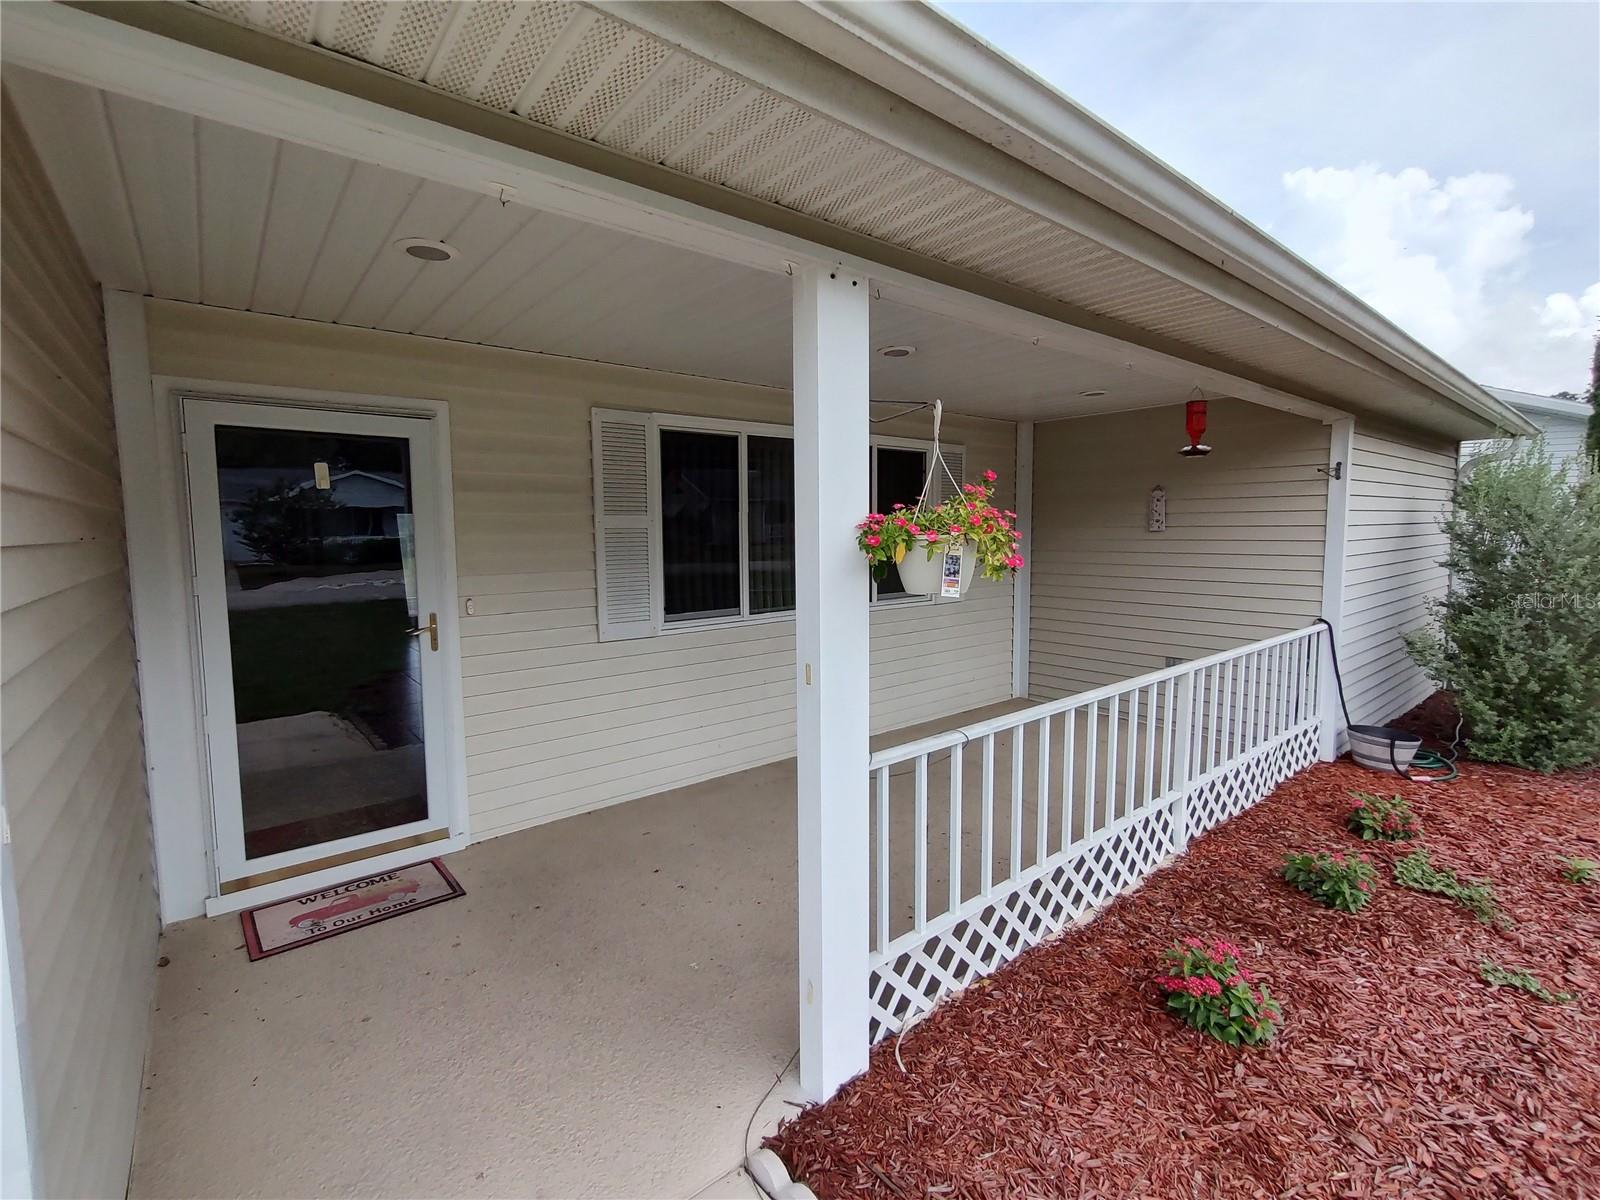
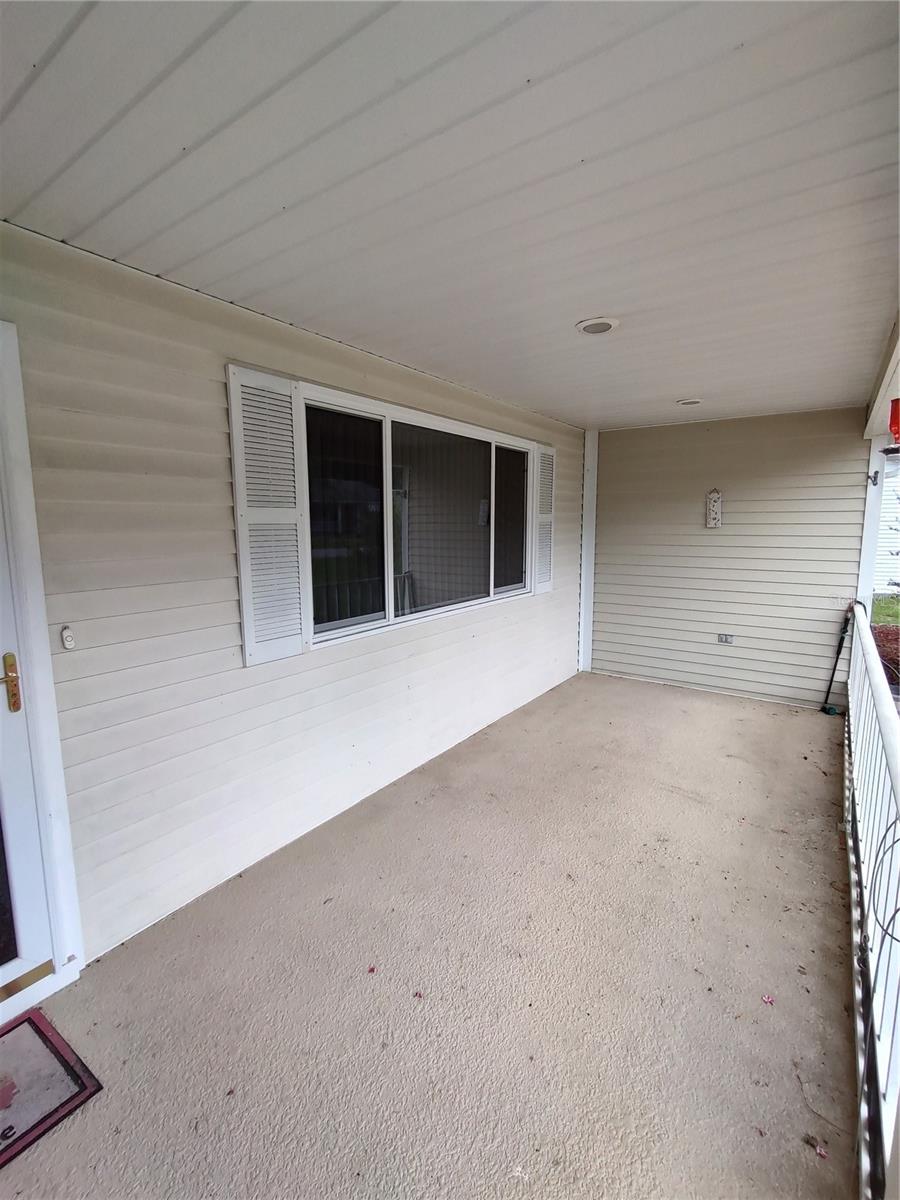
Front PorchPatio
Roof 
Shingle
Community Features
Association Dues 
150
Financing Terms Available 
CashConventional
HOA Fee Frequency 
Monthly
MLS Area 
34481 - Ocala
Roads 
Paved
Senior Community 
Yes
Township 
16
Listing courtesy of RE/MAX FOXFIRE - HWY200/103 S (352) 240-5847

stellar logo

Listing information is provided by Participants of the Stellar MLS. IDX information is provided exclusively for personal, non-commercial use, and may not be used for any purpose other than to identify prospective properties consumers may be interested in purchasing. Information is deemed reliable but not guaranteed. Properties displayed may be listed or sold by various participants in the MLS Copyright 2026, Stellar MLS.
Last checked: 2026-05-30 06:09 AM EDT

Neighborhood & Commute
Source: Walkscore
Disclosure: Community information and market data powered by Constellation Data Labs. Information is deemed reliable but not guaranteed.
Save
Ask
Tour
Hide
Share