
Save
Ask
Tour
Hide
$239,499
New Listing
8743 SW 90TH LANE AOCALA, FL 34481
For Sale|Townhouse|Active
2
Beds
2
Total Baths
2
Full Baths
1,867
SqFt
$128
/SqFt
1991
Built
Subdivision:
CIRCLE SQUARE WOODS
County:
Marion
Call Now: 941-202-6505
Is this the listing for you? We can help make it yours.
941-202-6505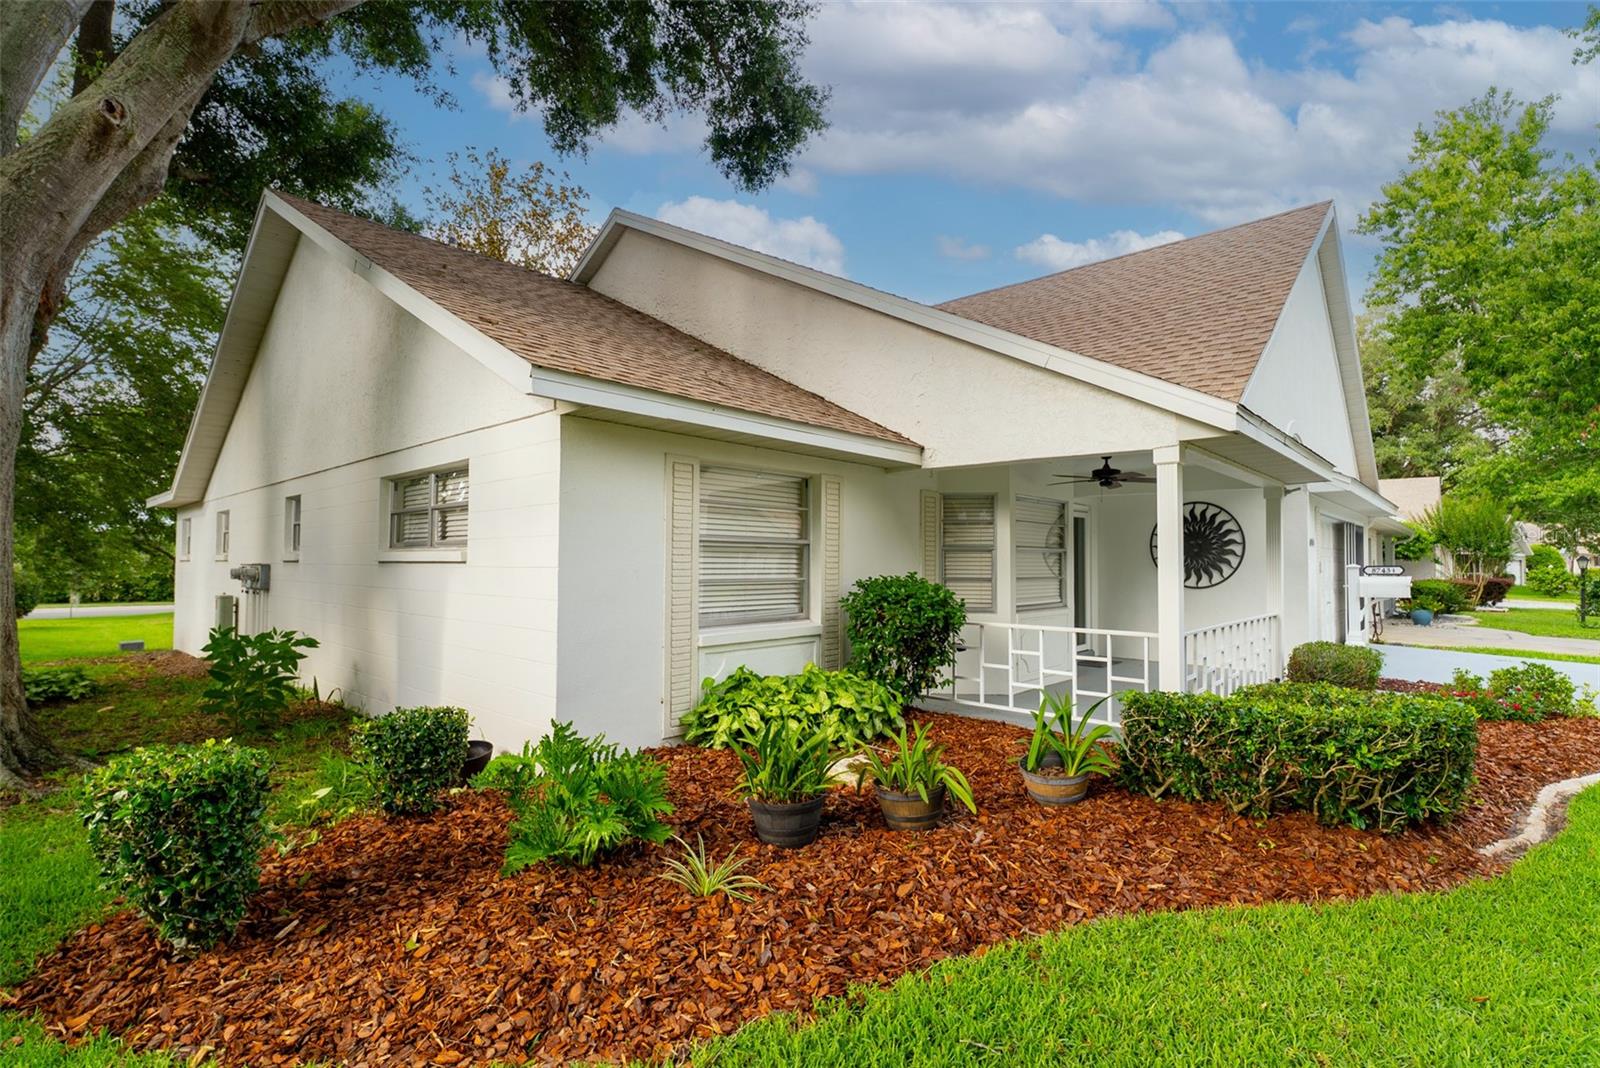
Save
Ask
Tour
Hide
Mortgage Calculator
Monthly Payment (Est.)
$1,093Calculator powered by Showcase IDX, a Constellation1 Company. Copyright ©2026 Information is deemed reliable but not guaranteed.
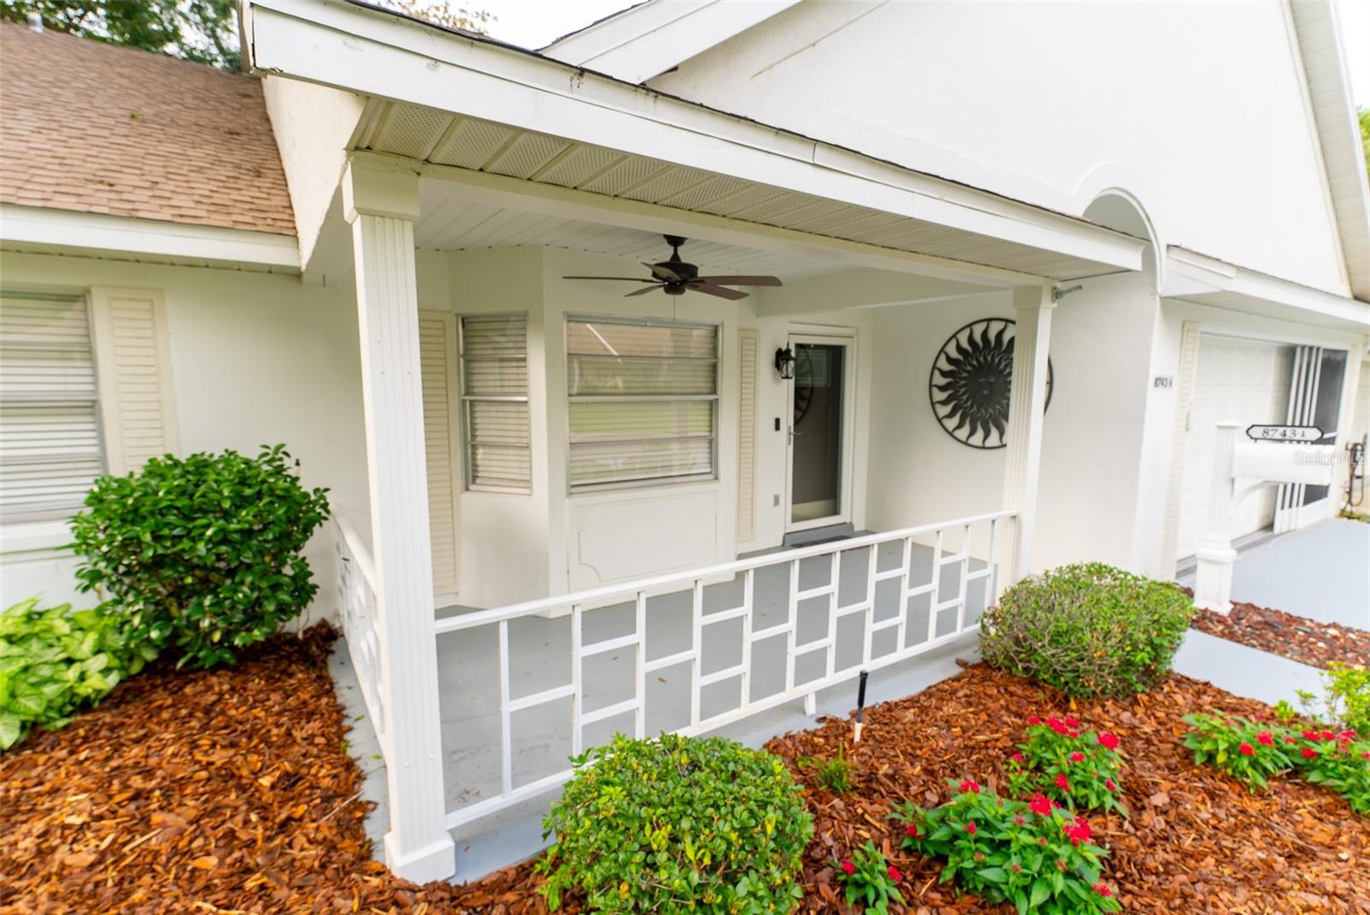
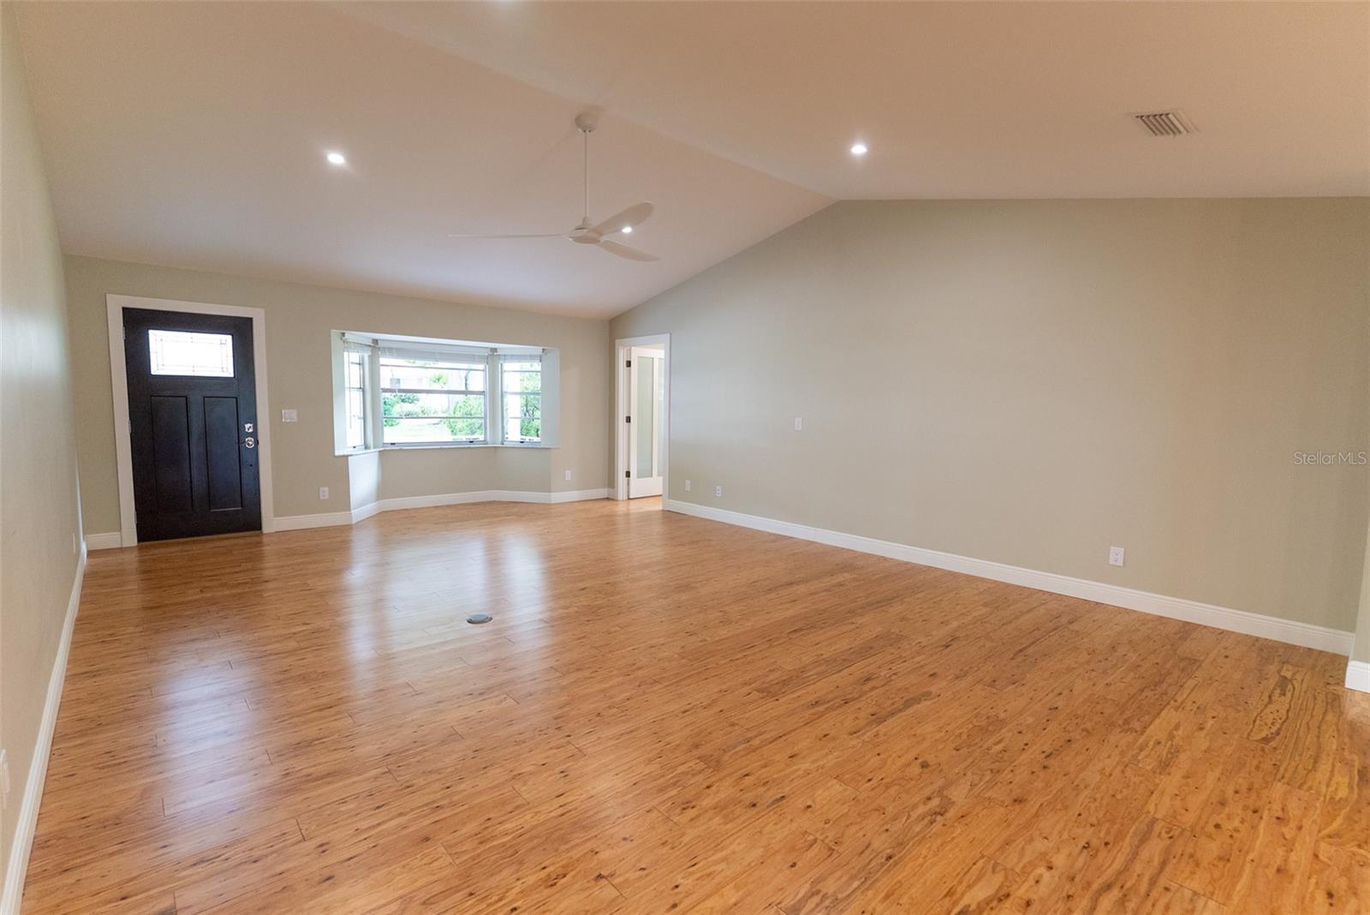
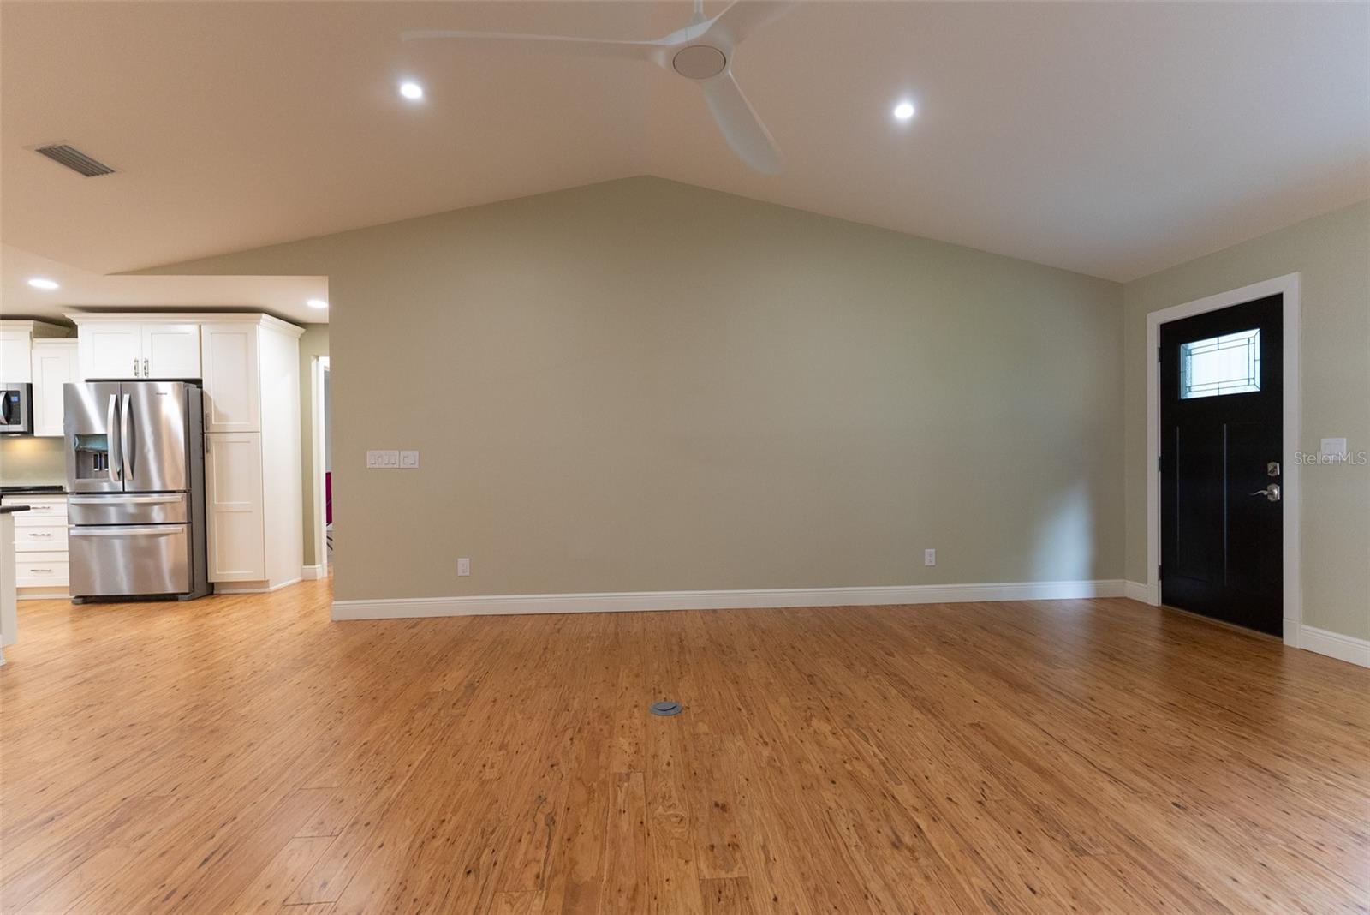
Completely Remodeled INSIDE. Roof 2022, A/C 2023, Hot Water Heater is new. This spacious open floor plan 2 Bed 2 Bath with a Bonus Room (office). Inside of home has been completely updated with stainless steel appliances. all floors replaced with beautiful hardwood floors matching throughout the home. Both bathrooms completely remodeled and all ceiling fans replaced. This home is move in ready. If you are looking for a 2/2 this one is worth taking a personal tour of today.
Save
Ask
Tour
Hide
Listing Snapshot
Price
$239,499
Days On Site
0 Days
Bedrooms
2
Inside Area (SqFt)
1,867 sqft
Total Baths
2
Full Baths
2
Partial Baths
N/A
Lot Size
0.07 Acres
Year Built
1991
MLS® Number
OM725643
Status
Active
Property Tax
$1,438.71
HOA/Condo/Coop Fees
$493 monthly
Sq Ft Source
Public Records
Friends & Family
Recent Activity
| 5 hours ago | Listing updated with changes from the MLS® | |
| 18 hours ago | Listing first seen on site |
General Features
Acres
0.07
Attached Garage
Yes
Direction Faces
Southwest
Foundation
Block
Garage
Yes
Garage Spaces
2
Levels
One
Number Of Stories
1
Parking
DrivewayAttached
Pets
Yes
Property Sub Type
Townhouse
Security
Fire Alarm
Sewer
Private Sewer
SqFt Total
2645
Utilities
Electricity ConnectedUnderground UtilitiesWater Connected
Water Source
Private
Zoning
PUD
Interior Features
Appliances
Convection OvenDishwasherMicrowaveRefrigerator
Cooling
Central Air
Flooring
Wood
Furnished
Unfurnished
Heating
Central
Interior
Open FloorplanWalk-In Closet(s)
Laundry Features
Inside
Window Features
Aluminum FramesBlinds
Bedroom 2
Dimensions - 14x13Level - First
Great Room
Dimensions - 13x12Level - First
Kitchen
Dimensions - 9x12Level - First
Library
Dimensions - 10x16Level - First
Living Room
Dimensions - 17x23Level - First
Master Bedroom
Dimensions - 12x15Level - First
Save
Ask
Tour
Hide
Exterior Features
Construction Details
Stucco
Exterior
Other
Fencing
Vinyl
Lot Features
Paved
Roof
Shingle
Windows/Doors
Aluminum FramesBlinds
Community Features
Association Amenities
ClubhouseParkRecreation Facilities
Association Dues
493
Community Features
GatedClubhouseParkPlaygroundPool
Financing Terms Available
CashConventionalVA Loan
HOA Fee Frequency
Monthly
MLS Area
34481 - Ocala
Roads
Asphalt
Senior Community
Yes
Township
16S
Listing courtesy of CENTURY 21 AFFILIATES (352) 843-0719

Listing information is provided by Participants of the Stellar MLS. IDX information is provided exclusively for personal, non-commercial use, and may not be used for any purpose other than to identify prospective properties consumers may be interested in purchasing. Information is deemed reliable but not guaranteed. Properties displayed may be listed or sold by various participants in the MLS Copyright 2026, Stellar MLS.
Last checked: 2026-05-30 06:09 AM EDT
Listing information is provided by Participants of the Stellar MLS. IDX information is provided exclusively for personal, non-commercial use, and may not be used for any purpose other than to identify prospective properties consumers may be interested in purchasing. Information is deemed reliable but not guaranteed. Properties displayed may be listed or sold by various participants in the MLS Copyright 2026, Stellar MLS.
Last checked: 2026-05-30 06:09 AM EDT
Neighborhood & Commute
Source: Walkscore
Disclosure: Community information and market data powered by Constellation Data Labs. Information is deemed reliable but not guaranteed.
Save
Ask
Tour
Hide