
Save
Ask
Tour
Hide
$289,900
New Listing
8740 SE 61 AVENUEOCALA, FL 34472
For Sale|Single Family Residence|Active
3
Beds
2
Total Baths
2
Full Baths
1,579
SqFt
$184
/SqFt
1993
Built
Subdivision:
SILVER SPGS ESTATE
County:
Marion
Call Now: 941-202-6505
Is this the listing for you? We can help make it yours.
941-202-6505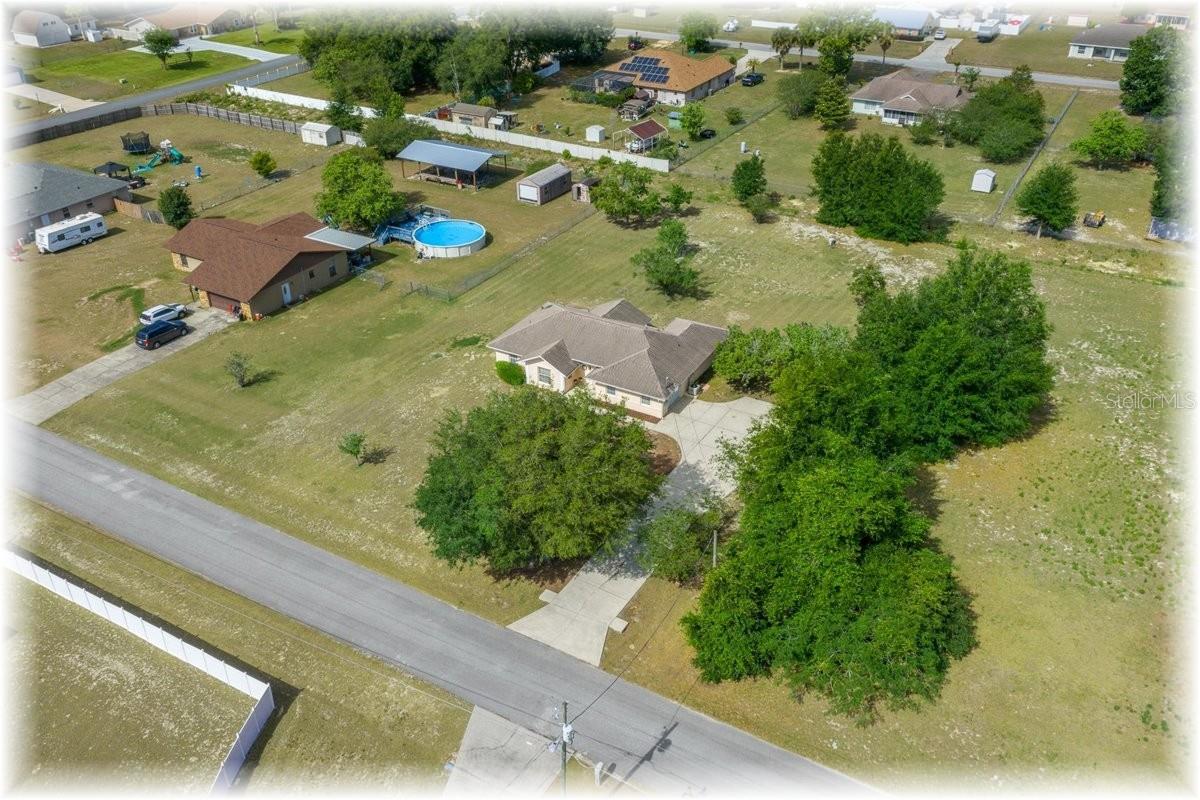
Save
Ask
Tour
Hide
Mortgage Calculator
Monthly Payment (Est.)
$1,323Calculator powered by Showcase IDX, a Constellation1 Company. Copyright ©2026 Information is deemed reliable but not guaranteed.
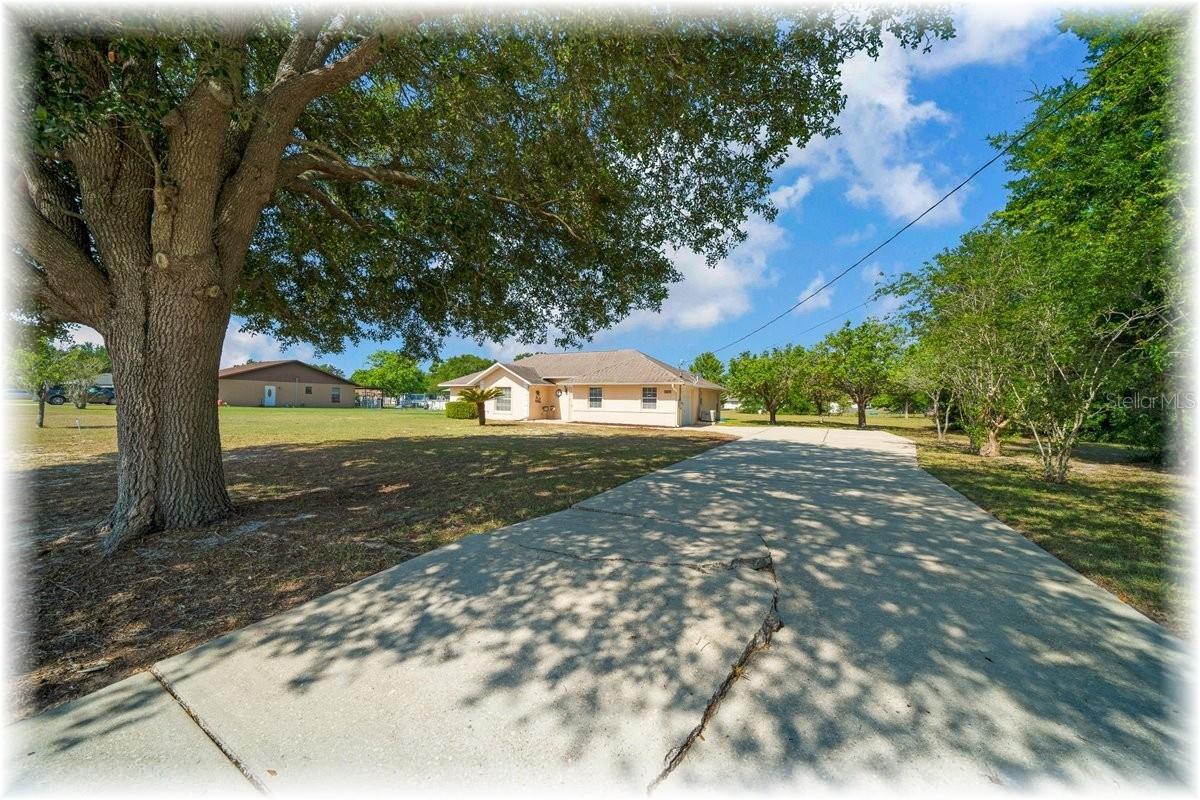
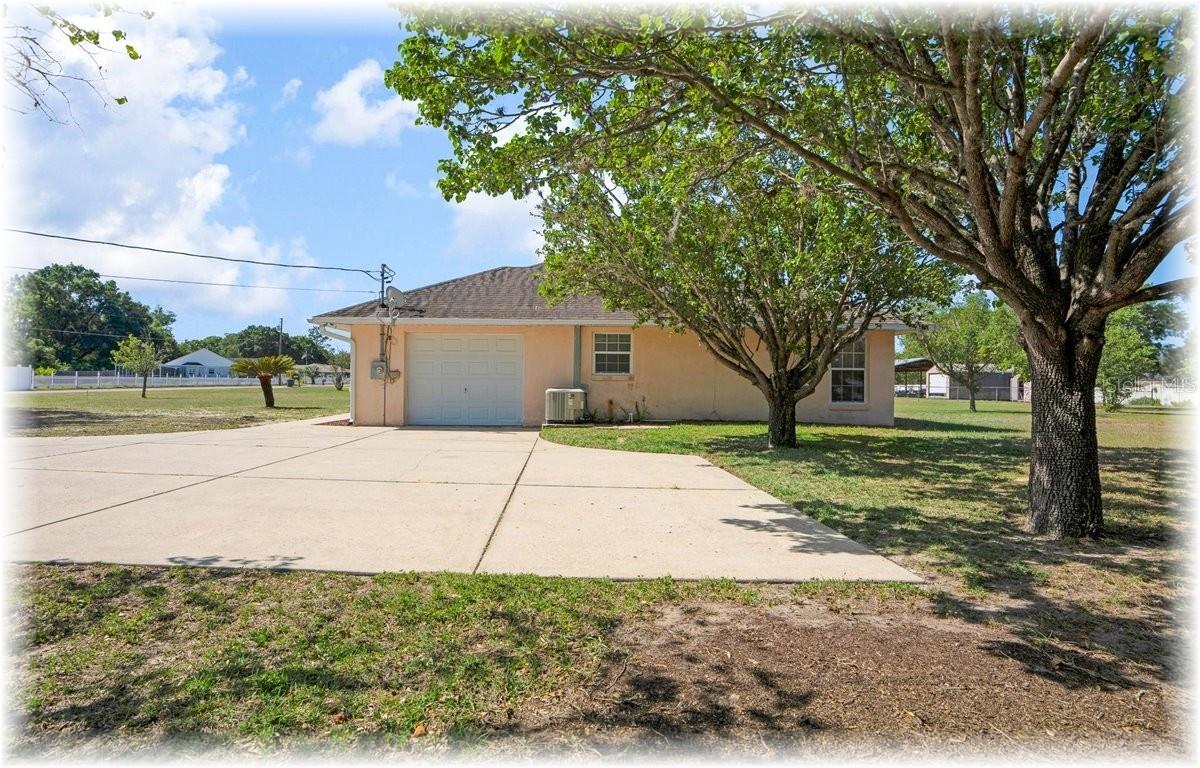
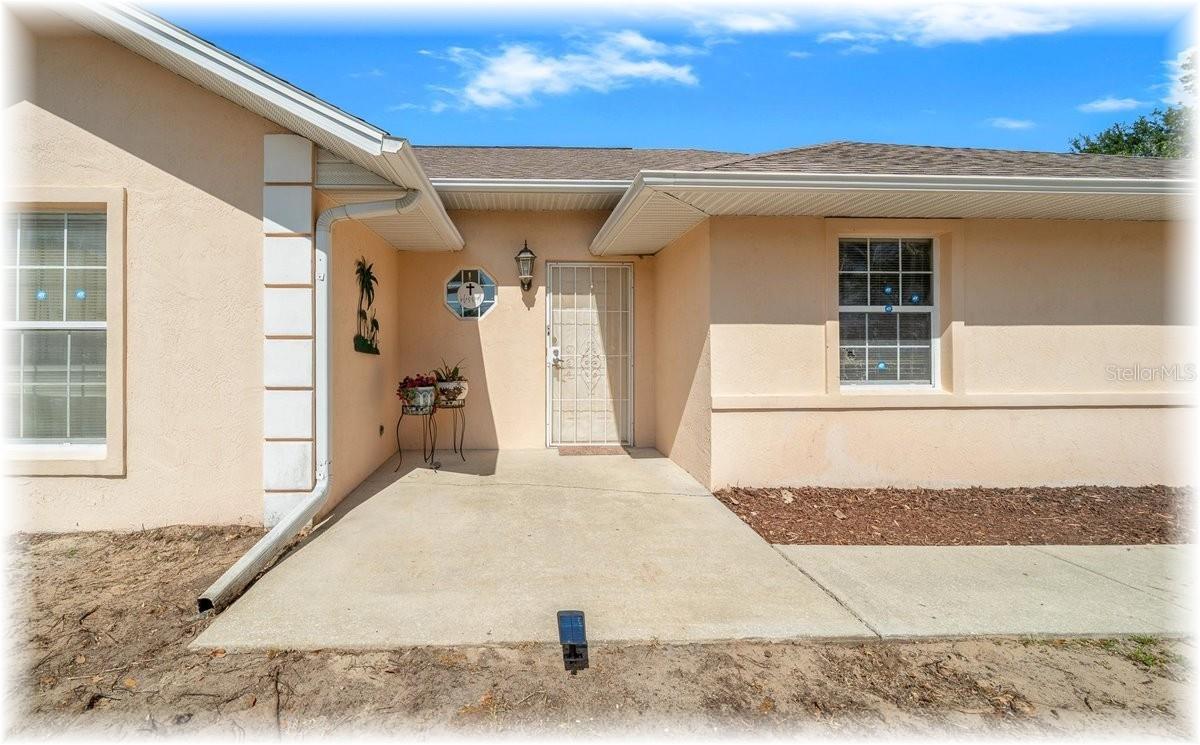
SE - RARE FIND - ON ALMOST AN ACRE FOR ONLY $289,900! BETWEEN OCALA & BELLEVIEW THIS 3/2 SPLIT IS SITTING ON 3/4 ACRE SO HAS LOTS OF PRIVACY FOR YOUR FAMILY TO ENJOY! HUGE FRONT LIVING RM HAS HIGH CATH CEILINGS HAS SEP RAISED DINING RM - BIG EATIN KITCHEN HAS LOTS OF LIGHT CABS PLUS A WALKIN PANTRY AND BREAKFAST NOOK AREA - SPACIOUS PRIMARY BEDRM ALSO HAS PADDLE FAN W/LIGHT PLUS LARGE WALKIN CLOSET - TILED PRIMARY BATH HAS SEP TUB & STEPIN SHOWER PLUS LINEN CLOSET - GOOD SIZED GUEST BEDRMS HAVE GOOD SIZED CLOSET SPACE - GUEST BATHRM HAS TUB/SHOWER COMBO - INS LAUNDRY RM - OVERSIZED 1 CAR GARAGE WITH BRAND NEW WIFI OPENER IS PERFECT FOR SECURITY - ROOF IN 2018 - AC SYSTEM REPLACED IN 2021 - NEWER WATER SOFTNER SYSTEM TOO!
Save
Ask
Tour
Hide
Listing Snapshot
Price
$289,900
Days On Site
0 Days
Bedrooms
3
Inside Area (SqFt)
1,579 sqft
Total Baths
2
Full Baths
2
Partial Baths
N/A
Lot Size
0.75 Acres
Year Built
1993
MLS® Number
OM725659
Status
Active
Property Tax
$1,466.61
HOA/Condo/Coop Fees
N/A
Sq Ft Source
Public Records
Friends & Family
Recent Activity
| 5 hours ago | Listing updated with changes from the MLS® | |
| 11 hours ago | Listing first seen on site |
General Features
Acres
0.75
Attached Garage
Yes
Direction Faces
East
Foundation
Slab
Garage
Yes
Garage Spaces
1
Levels
One
Number Of Stories
1
Parking
DrivewayGarage Door OpenerGarage Faces SideAttached
Pets
Yes
Property Sub Type
Single Family Residence
Sewer
Septic Tank
SqFt Total
1957
Utilities
Cable AvailableElectricity ConnectedSewer ConnectedWater Connected
Water Source
PrivateWell
Zoning
R1
Interior Features
Appliances
DishwasherElectric Water HeaterRangeRange Hood
Cooling
Central Air
Flooring
CarpetTile
Furnished
Negotiable
Heating
CentralElectricHeat Pump
Interior
Cathedral Ceiling(s)Eat-in KitchenWalk-In Closet(s)
Laundry Features
InsideLaundry Room
Bathroom 2
Level - First
Bedroom 2
Level - FirstFeatures - Ceiling Fan(s)
Bedroom 3
Level - First
Dining Room
Level - First
Kitchen
Level - FirstFeatures - Breakfast Bar, Ceiling Fan(s), Pantry
Laundry
Level - First
Living Room
Level - FirstFeatures - Ceiling Fan(s)
Master Bathroom
Level - First
Master Bedroom
Level - FirstFeatures - Ceiling Fan(s)
Save
Ask
Tour
Hide
Exterior Features
Construction Details
BlockConcreteStucco
Exterior
None
Lot Features
ClearedPaved
Patio And Porch
Patio
Roof
Shingle
Community Features
MLS Area
34472 - Ocala
Roads
Paved
Township
16S
Schools
School District
Unknown
Elementary School
Legacy Elementary School
Middle School
Belleview Middle School
High School
Belleview High School
Listing courtesy of RE/MAX FOXFIRE - HWY 40 (352) 843-1988

Listing information is provided by Participants of the Stellar MLS. IDX information is provided exclusively for personal, non-commercial use, and may not be used for any purpose other than to identify prospective properties consumers may be interested in purchasing. Information is deemed reliable but not guaranteed. Properties displayed may be listed or sold by various participants in the MLS Copyright 2026, Stellar MLS.
Last checked: 2026-05-30 06:09 AM EDT
Listing information is provided by Participants of the Stellar MLS. IDX information is provided exclusively for personal, non-commercial use, and may not be used for any purpose other than to identify prospective properties consumers may be interested in purchasing. Information is deemed reliable but not guaranteed. Properties displayed may be listed or sold by various participants in the MLS Copyright 2026, Stellar MLS.
Last checked: 2026-05-30 06:09 AM EDT
Neighborhood & Commute
Source: Walkscore
Disclosure: Community information and market data powered by Constellation Data Labs. Information is deemed reliable but not guaranteed.
Save
Ask
Tour
Hide