Save
Ask
Tour
Hide
Share
$695,900
63 Days On Site

316 ALBA STREET E
VENICE, FL 34285

For Sale|Single Family Residence|Active
3
Beds
2
Total Baths
2
Full Baths
1,405
SqFt
$495
/SqFt
1958
Built
Subdivision:
BEACH MANOR
County:
Sarasota
Call Now: 941-202-6505
Is this the listing for you? We can help make it yours.
941-202-6505
Upcoming Open Houses
Sun, Jul 12, 1:00 PM - 3:00 PM
316 ALBA STREET E316 ALBA STREET E316 ALBA STREET E316 ALBA STREET E
Save
Ask
Tour
Hide
Share

Mortgage Calculator

Monthly Payment (Est.)

$3,175
Calculator powered by Showcase IDX, a Constellation1 Company. Copyright ©2026 Information is deemed reliable but not guaranteed.

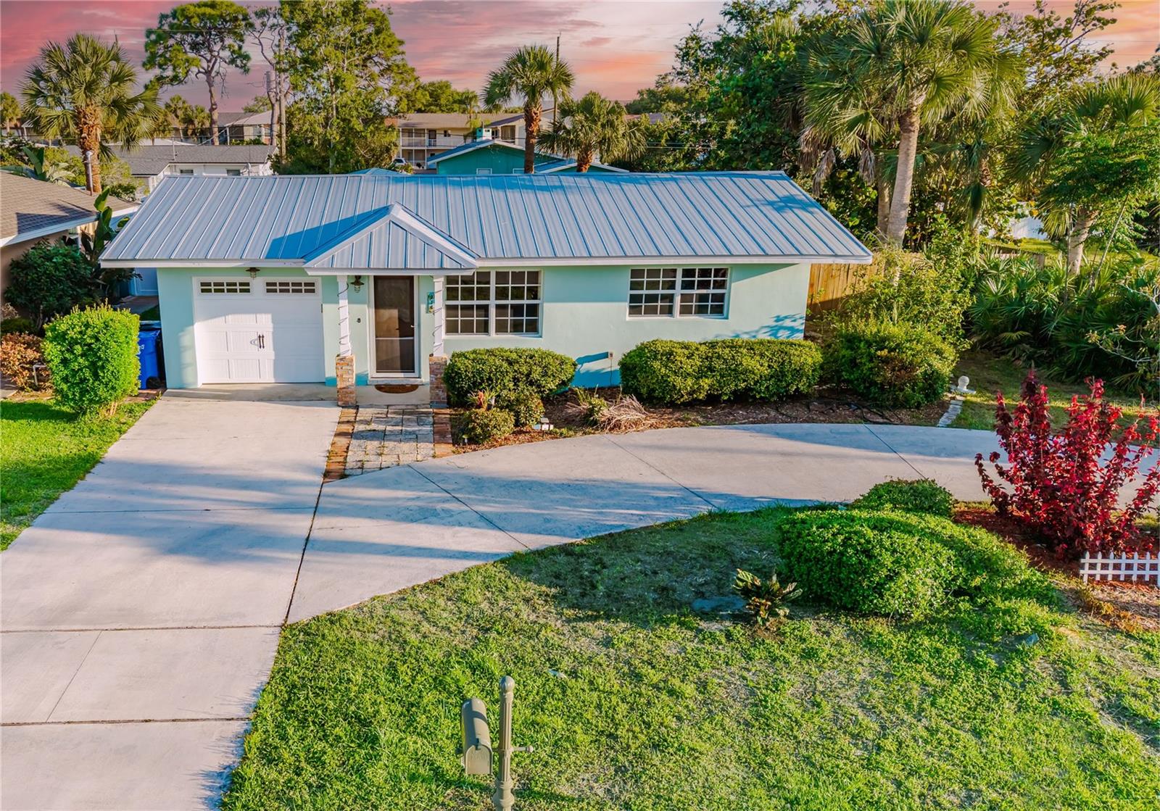
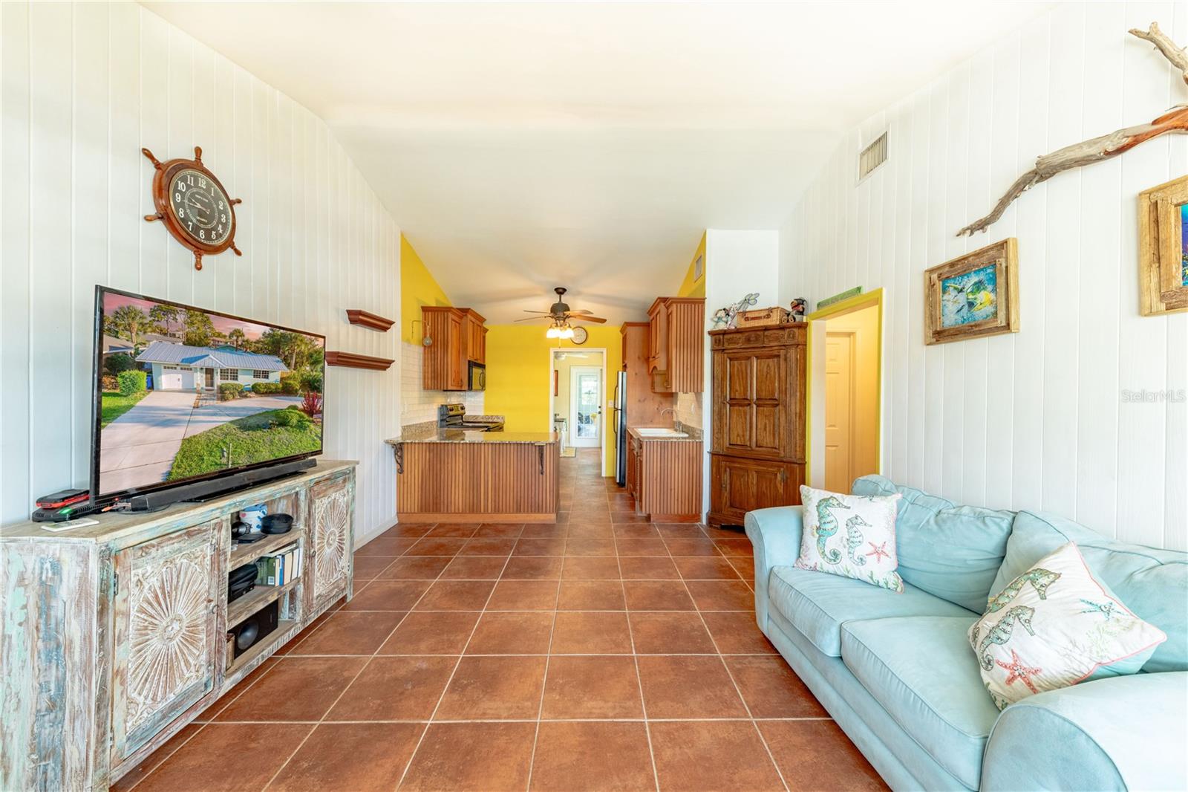
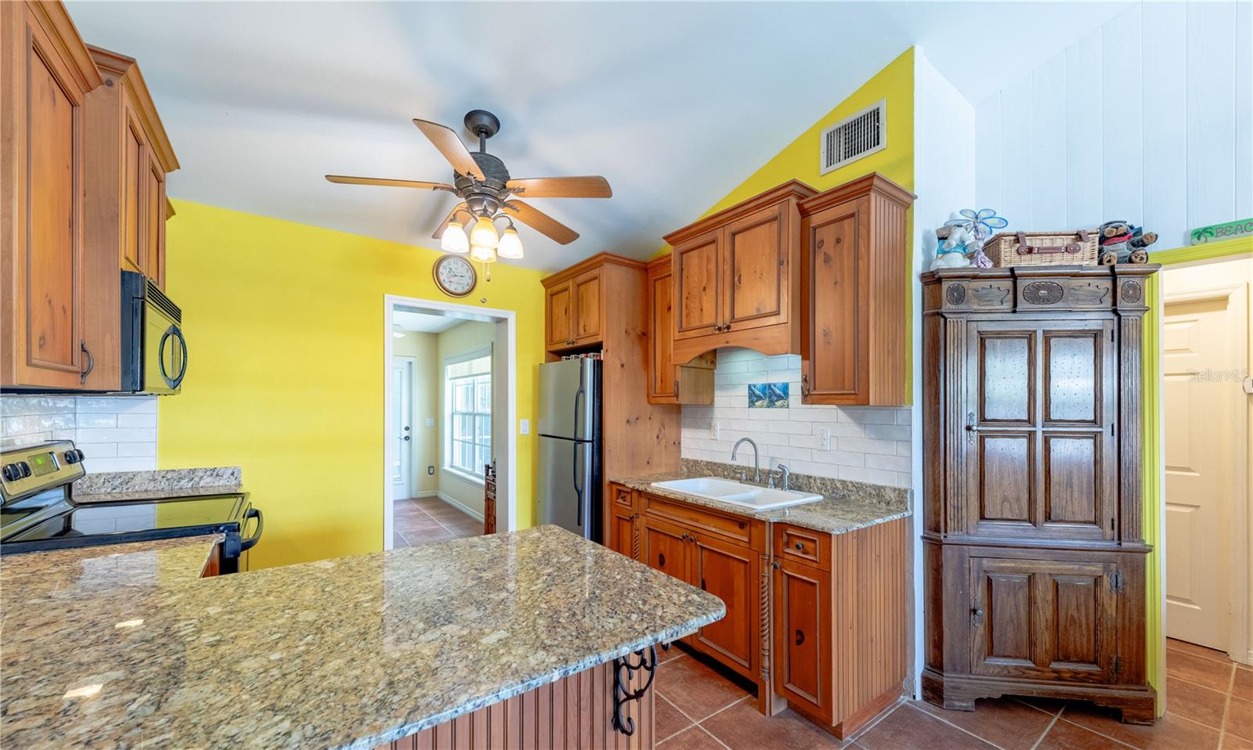
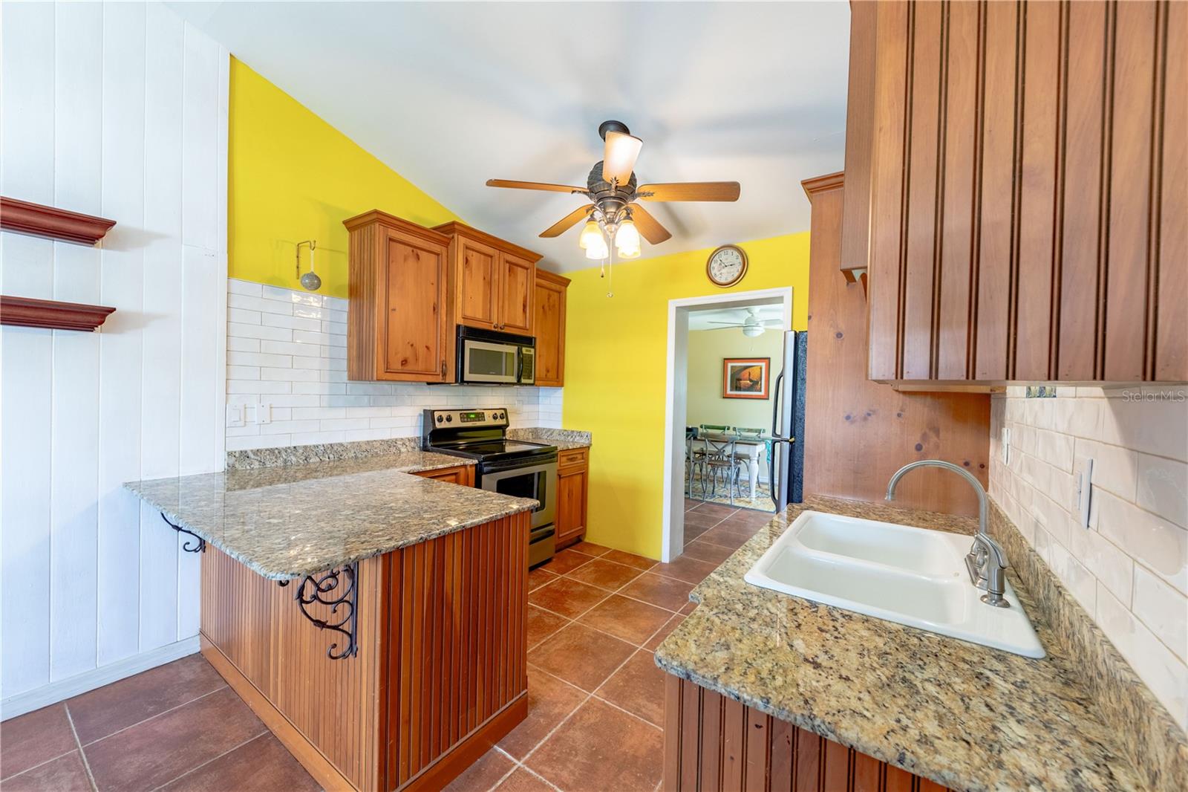
Enjoythe lifestyle on the Island of Venice. Turn your dreams into an address. This home is far more impressive than its exterior suggests including high ceilings, tile throughout, impact windows, and split plan. Step inside this beach bungalow style home and see it has much more to discover than meets the eye. The true charm of this home reveals itself once you enter. Don’t miss this rare opportunity to own a tranquil tropical retreat in a prime location. The home features three bedrooms, including a generous primary suite with elegant French doors that open to a relaxing lanai. Two full bathrooms designed for comfort and style in a popular split plan. Stunning tile floors throughout, and granite counters offering durability and a sleek, clean look. The cozy dining room overlooks the backyard and opens to the screen lanai. The BIG ticket items already done: New Metal roof 2025, New hot water heater 2026, New paint interior and exterior, Tree trimming, and newer washer and dryer. A lush tropical backyard that creates a private paradise with a privacy fence throughout perfect for entertaining or unwinding after a day sharing experiences with family and friends. Home includes a Paddle board and Kayak racks, loft for extra space in the garage, fishing pole storage, and garage door opener. Experience island living at its finest with easy access to all the lifestyle amenities you desire. Enjoy golf carting to the historical downtown area for shopping, dining, and entertainment including live Theater. Like tennis? There are lighted free tennis courts right in the downtown area. Have a dog? How about socializing at the dog park and beach only minutes from your new home? Enjoy beautiful sunsets? Only about a 10 minute walk from home to the beach and enjoy a relaxing beautiful view. Legacy trail is practically at your back door to enjoy scenic walks, jogging, or biking on this popular paved trail which also leads to the Gulf and Sharkey's Restaurant or go North to Sarasota if you are an adventurous seeker. HOME IS NOT IN A FLOOD ZONE, NO HOA RULES OR FEES. Ask about buyer incentives and you can enjoy this move in ready home. Contact the listing agent today to schedule your private tour! FINAL price reduction

Save
Ask
Tour
Hide
Share
Listing Snapshot
Price 
$695,900
Days On Site 
63 Days
Bedrooms 
3
Inside Area (SqFt) 
1,405 sqft
Total Baths 
2
Full Baths 
2
Partial Baths 
N/A
Lot Size 
0.21 Acres
Year Built 
1958
MLS® Number 
R4911237
Status 
Active
Property Tax 
$4,224
HOA/Condo/Coop Fees 
N/A
Sq Ft Source 
Appraiser
Friends & Family
Recent Activity
23 hours agoListing updated with changes from the MLS®
a month agoPrice changed to $695,900
2 months agoListing first seen on site
General Features
Acres 
0.21
Attached Garage 
Yes
Direction Faces 
North
Foundation 
Slab
Garage 
Yes
Garage Spaces 
1
Levels 
One
Parking 
Attached
Pets 
Yes
Property Sub Type 
Single Family Residence
Security 
Smoke Detector(s)
Sewer 
Public Sewer
SqFt Total 
1744
Style 
Coastal
Utilities 
Cable AvailableElectricity ConnectedSewer ConnectedWater Connected
Water Source 
Public
Zoning 
RSF3
Interior Features
Appliances 
DryerElectric Water HeaterIce MakerMicrowaveRangeRange HoodRefrigeratorWasher
Cooling 
Central Air
Flooring 
Ceramic Tile
Furnished 
Partially
Heating 
Central
Interior 
High CeilingsVaulted Ceiling(s)
Laundry Features 
Inside
Window Features 
BlindsDrapesShutters
Bedroom 2 
Dimensions - 13x10Level - FirstFeatures - Ceiling Fan(s)
Kitchen 
Level - FirstFeatures - Breakfast Bar
Living Room 
Dimensions - 16x13Level - FirstFeatures - Bar
Master Bedroom 
Dimensions - 18x14Level - First
Save
Ask
Tour
Hide
Share
Exterior Features
Construction Details 
Block
Exterior 
OtherPrivate Yard
Fencing 
FencedWood
Lot Features 
LandscapedPaved
Patio And Porch 
EnclosedScreened
Roof 
Metal
Windows/Doors 
BlindsDrapesShutters
Community Features
Financing Terms Available 
CashConventionalFHAUSDA LoanVA Loan
MLS Area 
34285 - Venice
Roads 
Paved
Township 
39
Schools
School District
Unknown
Elementary School
Unknown
Middle School
Unknown
High School
Venice Senior High
Listing courtesy of REAL ESTATE SALES AND CONSULTANTS OF FLORIDA (239) 404-7713

stellar logo

Listing information is provided by Participants of the Stellar MLS. IDX information is provided exclusively for personal, non-commercial use, and may not be used for any purpose other than to identify prospective properties consumers may be interested in purchasing. Information is deemed reliable but not guaranteed. Properties displayed may be listed or sold by various participants in the MLS Copyright 2026, Stellar MLS.
Last checked: 2026-07-11 03:58 PM EDT

Neighborhood & Commute
Source: Walkscore
Disclosure: Community information and market data powered by Constellation Data Labs. Information is deemed reliable but not guaranteed.
Save
Ask
Tour
Hide
Share