Save
Ask
Tour
Hide
Share
$1,005,594
59 Days On Site

17524 MACARTHUR LOOP
VENICE, FL 34293

For Sale|Single Family Residence|Active
3
Beds
4
Total Baths
3
Full Baths
1
Partial Bath
2,868
SqFt
$351
/SqFt
2026
Built
Subdivision:
PALMERA AT WELLEN PARK
County:
Sarasota
Call Now: 941-202-6505
Is this the listing for you? We can help make it yours.
941-202-6505
17524 MACARTHUR LOOP17524 MACARTHUR LOOP17524 MACARTHUR LOOP17524 MACARTHUR LOOP
Save
Ask
Tour
Hide
Share

Mortgage Calculator

Monthly Payment (Est.)

$4,588
Calculator powered by Showcase IDX, a Constellation1 Company. Copyright ©2026 Information is deemed reliable but not guaranteed.

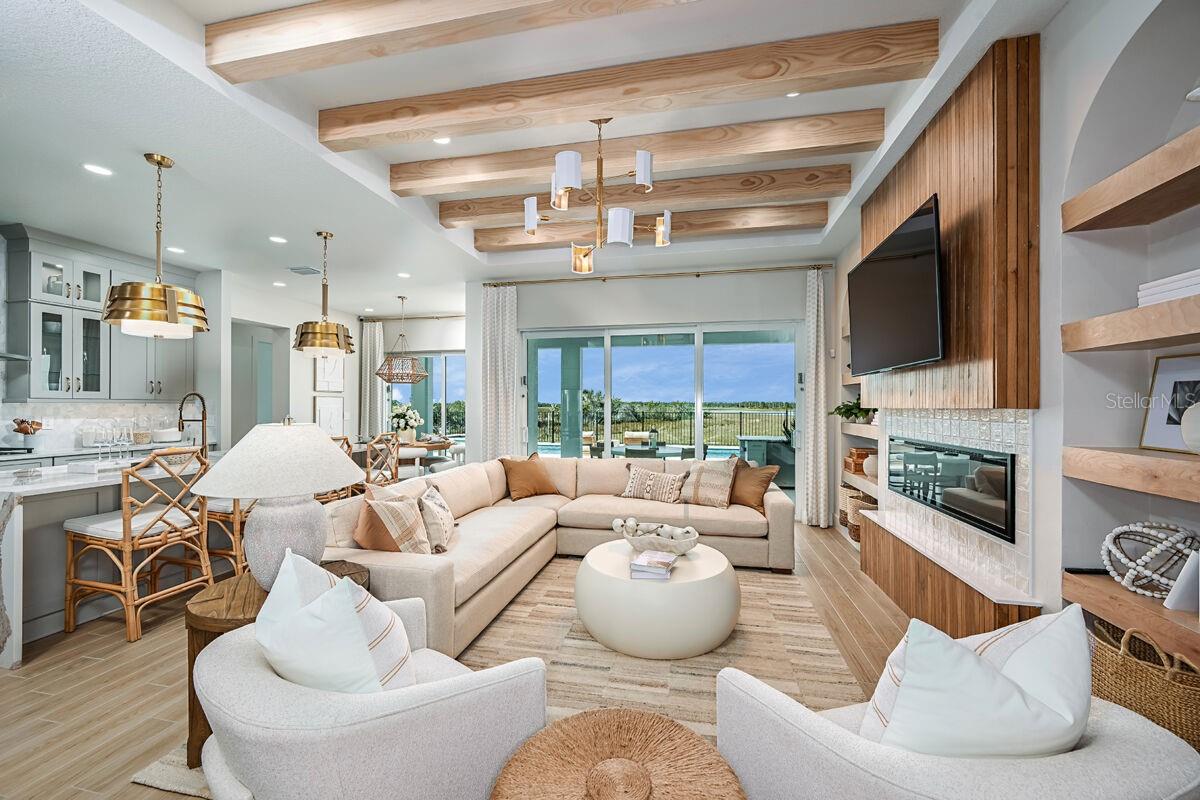
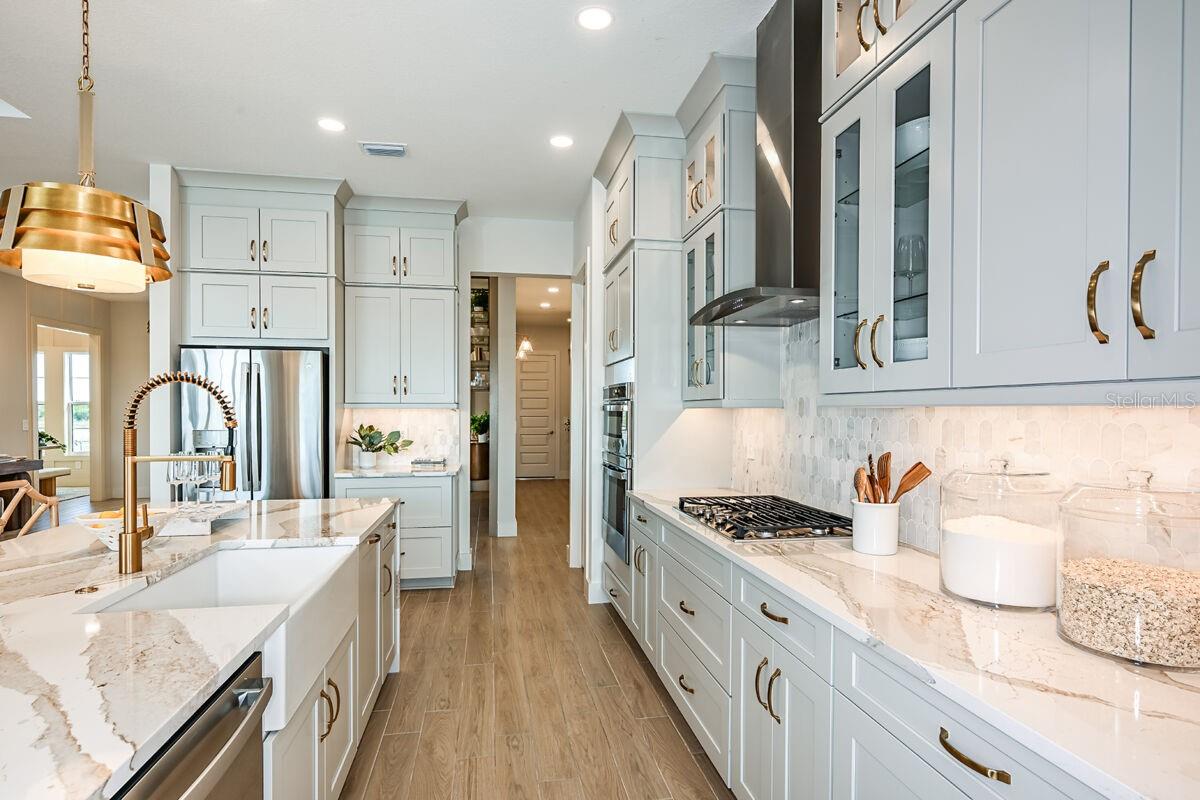
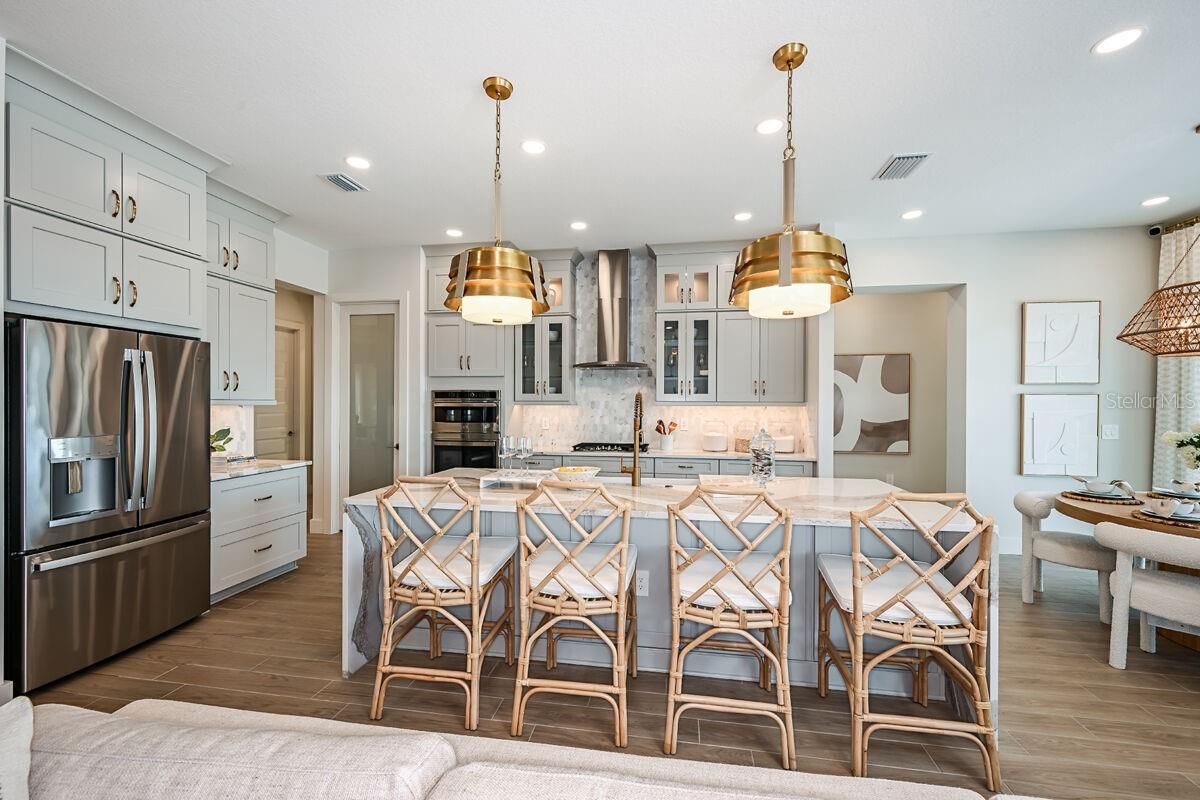
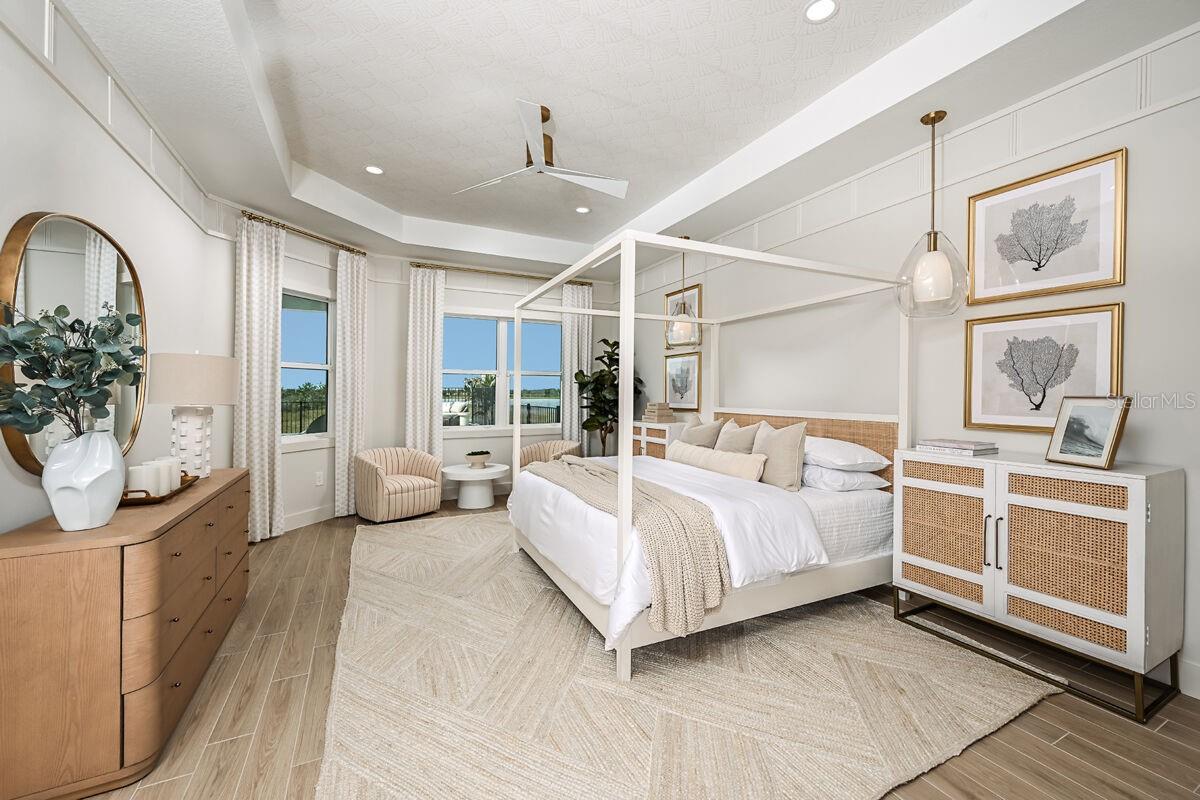
Under Construction. Welcome home to the Jubilee model at Palmera in Wellen Park, a stunning new construction home by M/I Homes situated on a desirable corner homesite, offering 3 bedrooms, a den, 3 bathrooms, and nearly 3,000 sq. ft. of beautifully designed living space. This open-concept layout features a spacious great room, a gourmet kitchen with a large island, and a first-floor owner’s suite with a luxurious en-suite bath. Step outside to the oversized 42' x 13' lanai, perfect for outdoor entertaining, and enjoy the convenience of a 3-car side-load garage. Palmera at Wellen Park offers a wide array of resort-style amenities anchored by a stunning, coastal-inspired clubhouse including a Golf Simulator, Fitness Center, Pickleball Courts, Resort-Style Pool & Lap Lanes, Splash Pad, Playground, Fireside Lounge, Gathering Lawn, and On-Site Dining. Visit us today! Photos show a previous model; not all features are the same.

Save
Ask
Tour
Hide
Share
Listing Snapshot
Price 
$1,005,594
Days On Site 
59 Days
Bedrooms 
3
Inside Area (SqFt) 
2,868 sqft
Total Baths 
4
Full Baths 
3
Partial Baths 
1
Lot Size 
0.26 Acres
Year Built 
2026
MLS® Number 
R4911687
Status 
Active
Property Tax 
N/A
HOA/Condo/Coop Fees 
$380 monthly
Sq Ft Source 
Builder
Friends & Family
Recent Activity
3 weeks agoListing updated with changes from the MLS®
3 weeks agoPrice changed to $1,005,594
2 months agoListing first seen on site
General Features
Acres 
0.26
Attached Garage 
Yes
Direction Faces 
West
Foundation 
Slab
Garage 
Yes
Garage Spaces 
3
Home Warranty 
Yes
Levels 
One
Number Of Stories 
1
Parking 
Attached
Pets 
Yes
Property Condition 
Under ConstructionNew Construction
Property Sub Type 
Single Family Residence
Sewer 
Public Sewer
SqFt Total 
4179
Utilities 
Natural Gas AvailableCable AvailableElectricity AvailableElectricity ConnectedNatural Gas ConnectedSewer AvailableSewer ConnectedWater AvailableWater Connected
Water Source 
Public
Interior Features
Appliances 
MicrowaveRange HoodWasher
Cooling 
Central Air
Flooring 
Carpet
Furnished 
Unfurnished
Heating 
Natural Gas
Interior 
High CeilingsOpen FloorplanStone CountersTray Ceiling(s)Walk-In Closet(s)
Laundry Features 
InsideLaundry Room
Window Features 
Storm Window(s)
Bedroom 2 
Dimensions - 12x13Level - First
Bedroom 3 
Dimensions - 12x13Level - First
Den 
Dimensions - 11x12Level - First
Great Room 
Dimensions - 12x20Level - First
Kitchen 
Dimensions - 8x13Level - First
Master Bedroom 
Dimensions - 15x21Level - First
Save
Ask
Tour
Hide
Share
Exterior Features
Construction Details 
BlockStucco
Lot Features 
Corner Lot
Patio And Porch 
Rear Porch
Roof 
Tile
View 
Water
Waterview 
Water
Windows/Doors 
Storm Window(s)
Community Features
Association Amenities 
ClubhouseFitness CenterPlaygroundPool
Association Fee 
$380.0
Association Fee Frequency 
Monthly
Community Features 
ClubhouseFitness CenterPlaygroundPoolRestaurant
MLS Area 
34293 - Venice
Financing Terms Available 
CashConventionalFHA
Roads 
Asphalt
Listing courtesy of M/I HOMES SWFL, LLC (239) 209-1120

stellar logo

Listing information is provided by Participants of the Stellar MLS. IDX information is provided exclusively for personal, non-commercial use, and may not be used for any purpose other than to identify prospective properties consumers may be interested in purchasing. Information is deemed reliable but not guaranteed. Properties displayed may be listed or sold by various participants in the MLS Copyright 2026, Stellar MLS.
Last checked: 2026-09-19 12:42 PM EDT

Neighborhood & Commute
Source: Walkscore
Disclosure: Community information and market data powered by Constellation Data Labs. Information is deemed reliable but not guaranteed.
Save
Ask
Tour
Hide
Share