Save
Ask
Tour
Hide
Share
$228,000
9 Days On Site

2280 BETSY ROSS LANE
ST CLOUD, FL 34769

For Sale|Condominium|Active
3
Beds
3
Total Baths
2
Full Baths
1
Partial Bath
1,588
SqFt
$144
/SqFt
2010
Built
Subdivision:
JEFFERSON GREEN AT ANTHEM PARK CONDO PH 23
County:
Osceola
Call Now: 941-202-6505
Is this the listing for you? We can help make it yours.
941-202-6505
2280 BETSY ROSS LANE2280 BETSY ROSS LANE2280 BETSY ROSS LANE2280 BETSY ROSS LANE
Save
Ask
Tour
Hide
Share

Mortgage Calculator

Monthly Payment (Est.)

$1,040
Calculator powered by Showcase IDX, a Constellation1 Company. Copyright ©2026 Information is deemed reliable but not guaranteed.

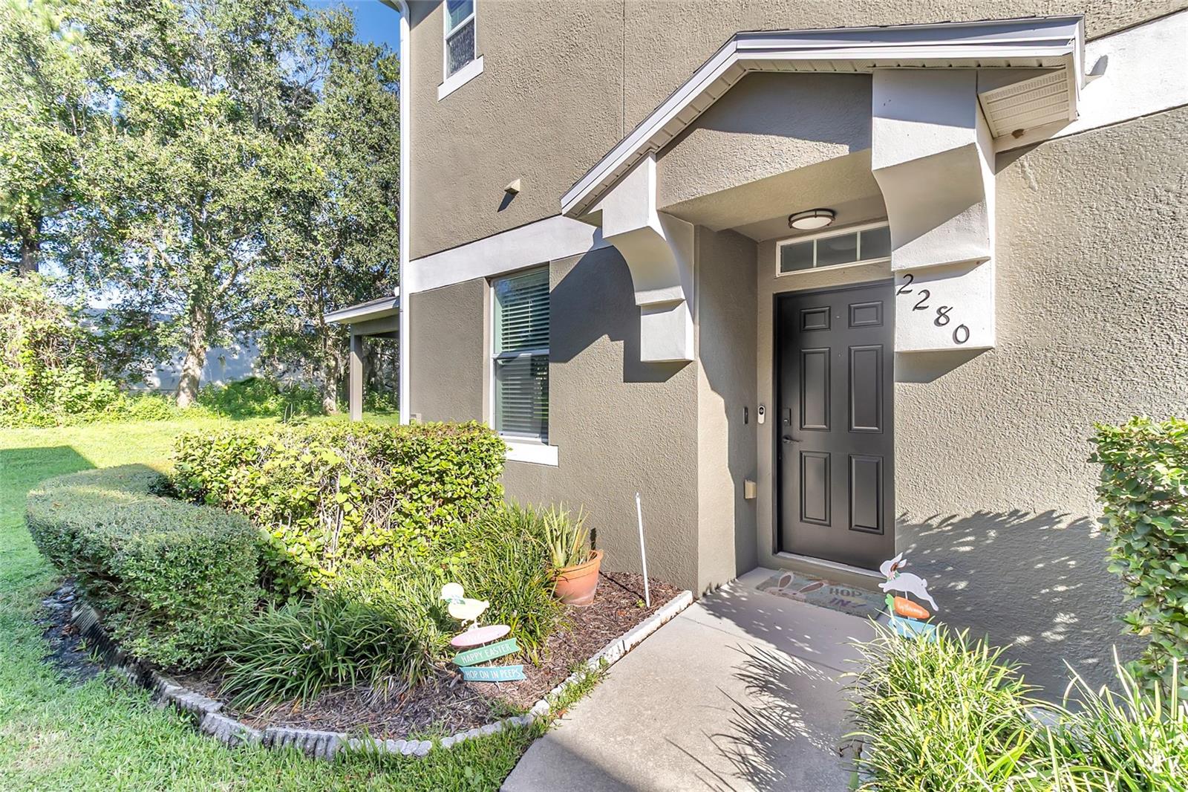
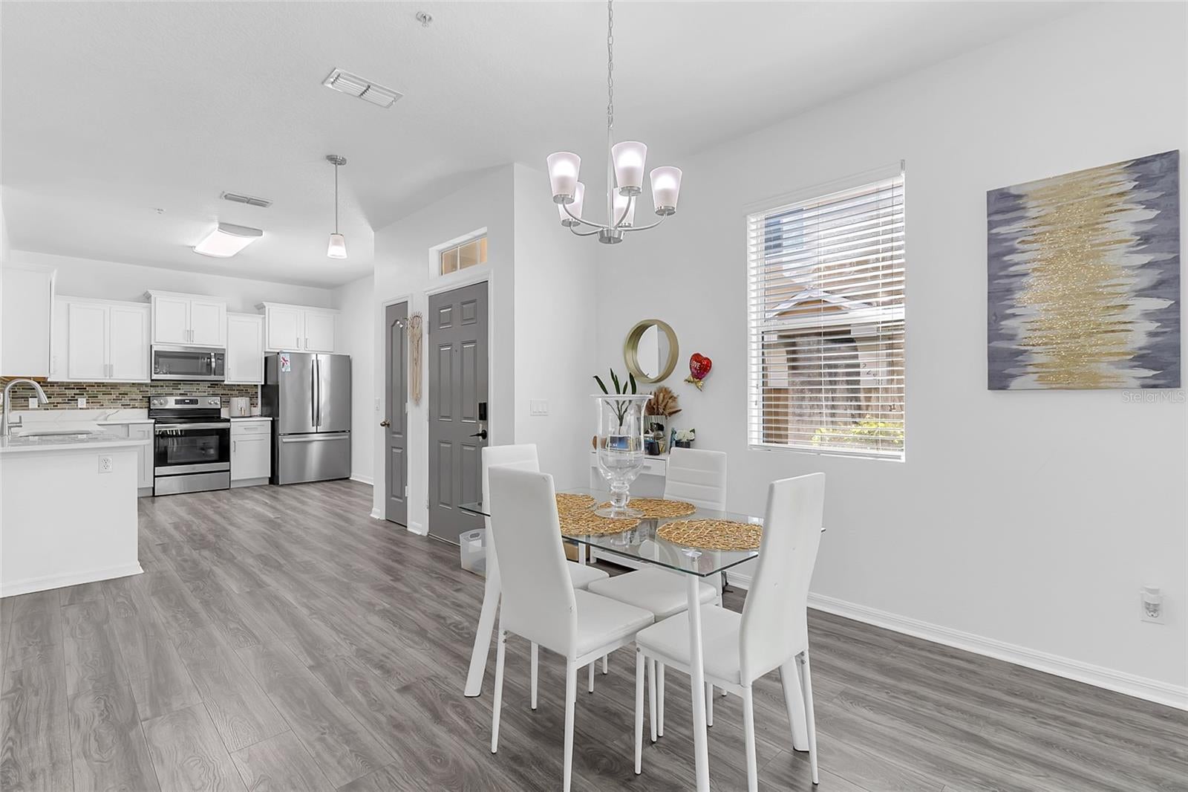
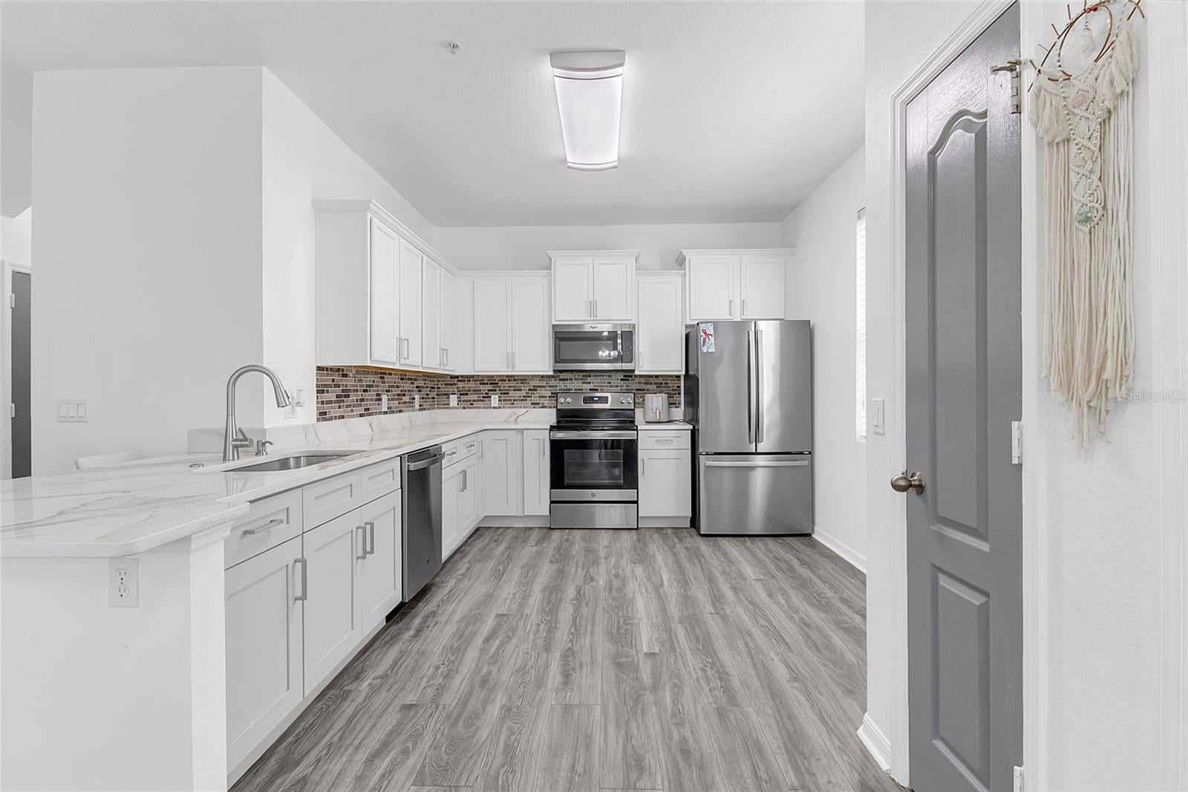
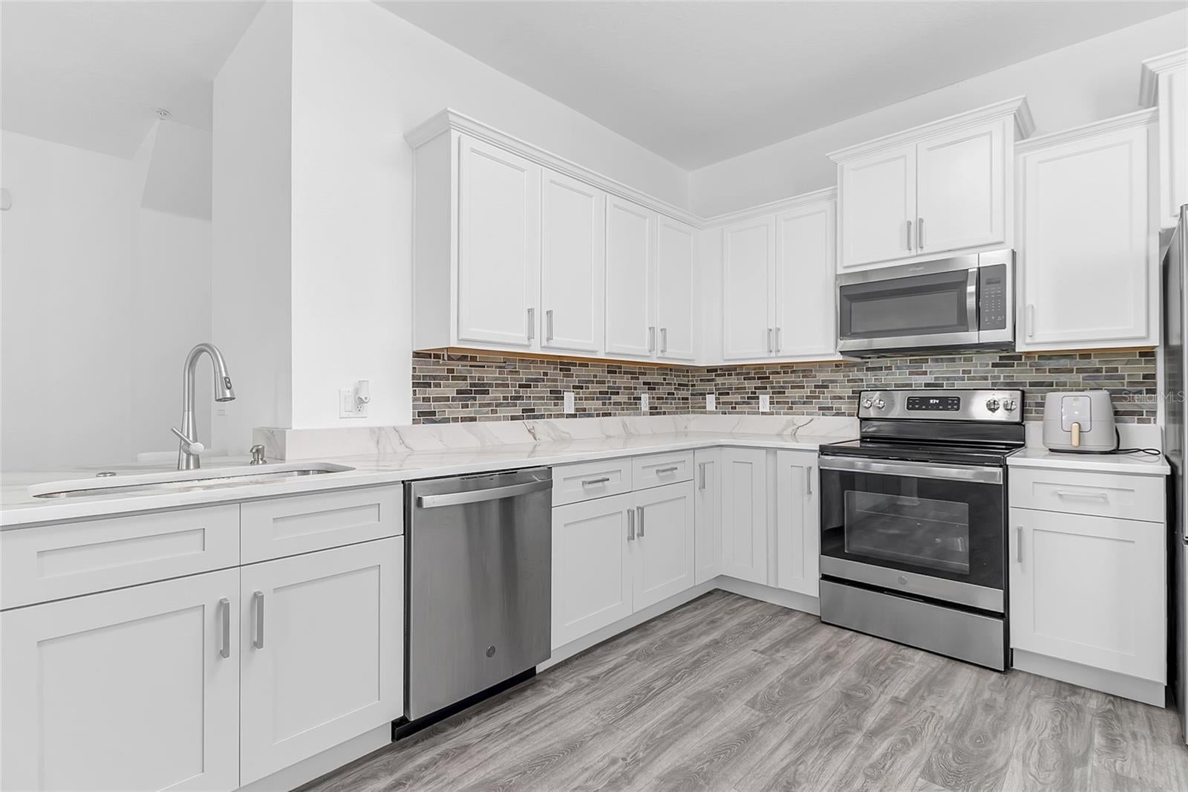
Great opportunity to own this beautiful 3-bedroom, 2.5-bath townhome located in the sought-after community of Jefferson Green at Anthem Park. This home has been recently renovated and features stylish laminate flooring throughout, no carpet, and a beautifully updated kitchen with elegant quartz countertops that add a clean, modern touch. One of the strongest highlights of this property is the price — currently offered as one of the best-priced opportunities in the community. Whether you are looking for a comfortable primary residence or a strong rental investment property, this home delivers excellent value in a convenient St. Cloud location. Enjoy easy access to Florida’s Turnpike, making it simple to commute, explore Central Florida, visit nearby shopping and dining, and stay connected to Orlando, Lake Nona, and surrounding areas. When you are home, enjoy the community amenities, including a pool, five parks, three lakes, clubhouse, fitness room, tennis courts, sand volleyball, and more.

Save
Ask
Tour
Hide
Share
Listing Snapshot
Price 
$228,000
Days On Site 
9 Days
Bedrooms 
3
Inside Area (SqFt) 
1,588 sqft
Total Baths 
3
Full Baths 
2
Partial Baths 
1
Lot Size 
0.07 Acres
Year Built 
2010
MLS® Number 
S5156708
Status 
Active
Property Tax 
$3,462.99
HOA/Condo/Coop Fees 
$324 monthly
Sq Ft Source 
Public Records
Friends & Family
Recent Activity
a week agoListing updated with changes from the MLS®
a week agoListing first seen on site
General Features
Acres 
0.07
Attached Garage 
Yes
Direction Faces 
Southeast
Foundation 
Slab
Garage 
Yes
Garage Spaces 
2
Levels 
Two
Number Of Stories 
2
Parking 
Attached
Pets 
Cats OKDogs OK
Property Sub Type 
Condominium
Sewer 
Public Sewer
SqFt Total 
2011
Utilities 
Electricity Connected
Water Source 
PrivatePublic
Zoning 
SPUD
Interior Features
Appliances 
DryerMicrowaveRangeRefrigeratorWasher
Cooling 
Central Air
Furnished 
Unfurnished
Heating 
CentralElectric
Laundry Features 
Inside
Bedroom 2 
Dimensions - 10x11Level - Second
Bedroom 3 
Dimensions - 10x12Level - Second
Dining Room 
Dimensions - 10x13Level - First
Great Room 
Dimensions - 15x13Level - First
Kitchen 
Dimensions - 10x15Level - First
Master Bedroom 
Dimensions - 10x14Level - Second
Save
Ask
Tour
Hide
Share
Exterior Features
Construction Details 
BlockStucco
Exterior 
Lighting
Roof 
Shingle
Community Features
Association Amenities 
Basketball CourtClubhouseFitness CenterParkPlaygroundPoolTrail(s)
Association Fee 
$972.0
Association Fee Frequency 
Quarterly
Community Features 
Fitness CenterPool
MLS Area 
34769 - St Cloud (City of St Cloud)
Township 
26S
Financing Terms Available 
CashConventionalFHAVA Loan
Roads 
Paved
Listing courtesy of G FIRST REALTY LLC (407) 484-1493

stellar logo

Listing information is provided by Participants of the Stellar MLS. IDX information is provided exclusively for personal, non-commercial use, and may not be used for any purpose other than to identify prospective properties consumers may be interested in purchasing. Information is deemed reliable but not guaranteed. Properties displayed may be listed or sold by various participants in the MLS Copyright 2026, Stellar MLS.
Last checked: 2026-09-12 03:55 PM EDT

Neighborhood & Commute
Source: Walkscore
Disclosure: Community information and market data powered by Constellation Data Labs. Information is deemed reliable but not guaranteed.
Save
Ask
Tour
Hide
Share