Save
Ask
Tour
Hide
Share
$1,499,999
1 Day On Site

4594 HICKORY TREE RD
ST CLOUD, FL 34772

For Sale|Single Family Residence|Active
4
Beds
3
Total Baths
3
Full Baths
3,504
SqFt
$428
/SqFt
2005
Built
Subdivision:
S L & I C
County:
Osceola
Call Now: 941-202-6505
Is this the listing for you? We can help make it yours.
941-202-6505
4594 HICKORY TREE RD4594 HICKORY TREE RD4594 HICKORY TREE RD4594 HICKORY TREE RD
Save
Ask
Tour
Hide
Share

Mortgage Calculator

Monthly Payment (Est.)

$6,844
Calculator powered by Showcase IDX, a Constellation1 Company. Copyright ©2026 Information is deemed reliable but not guaranteed.

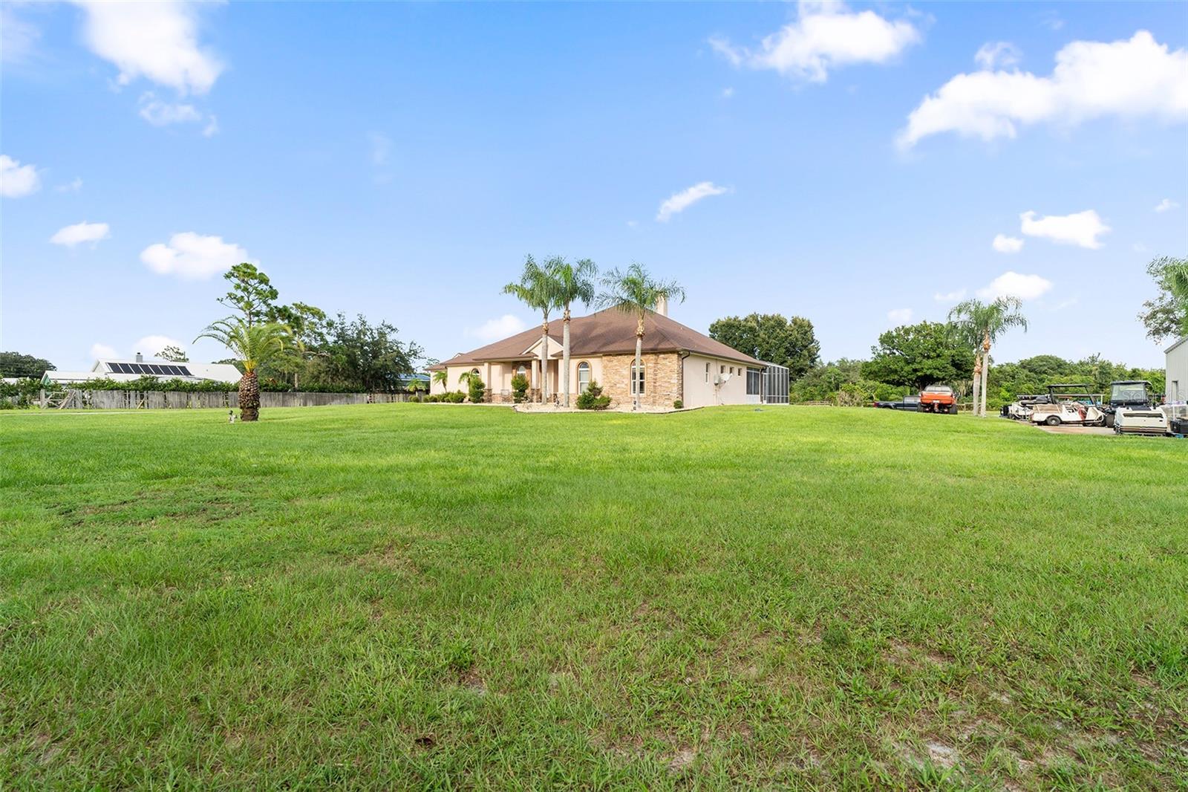
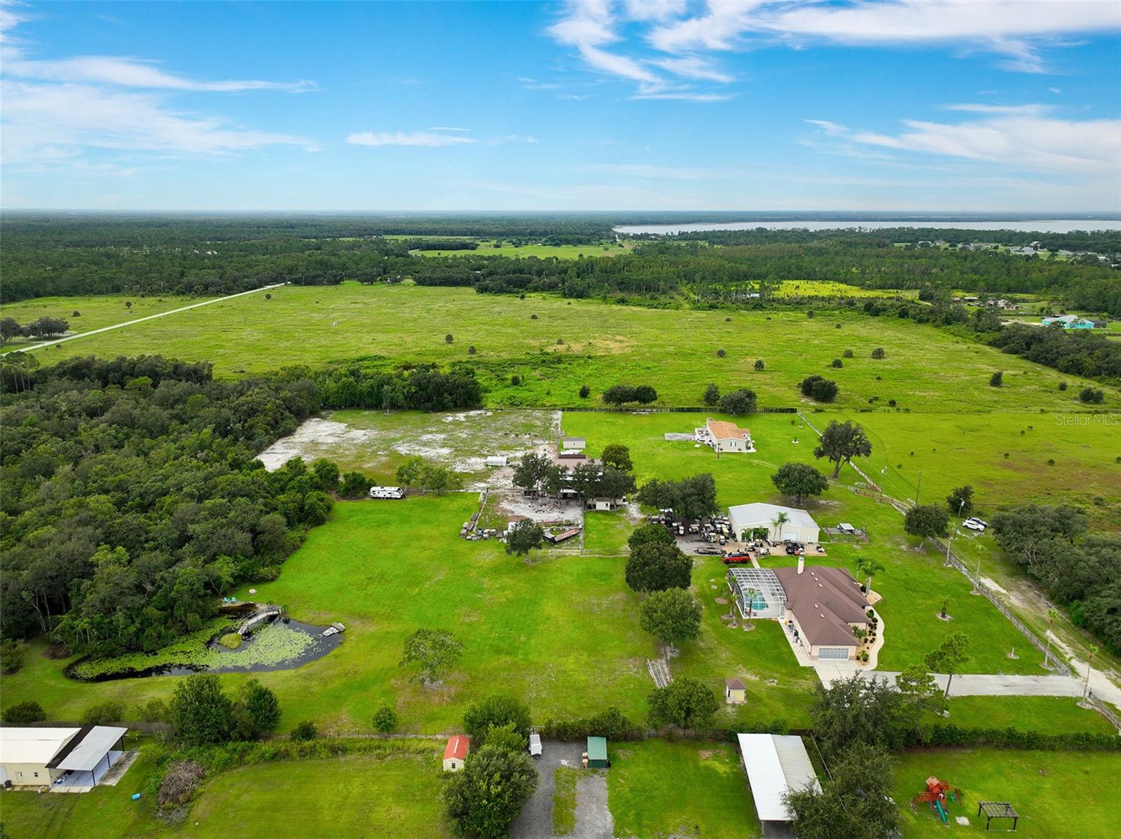
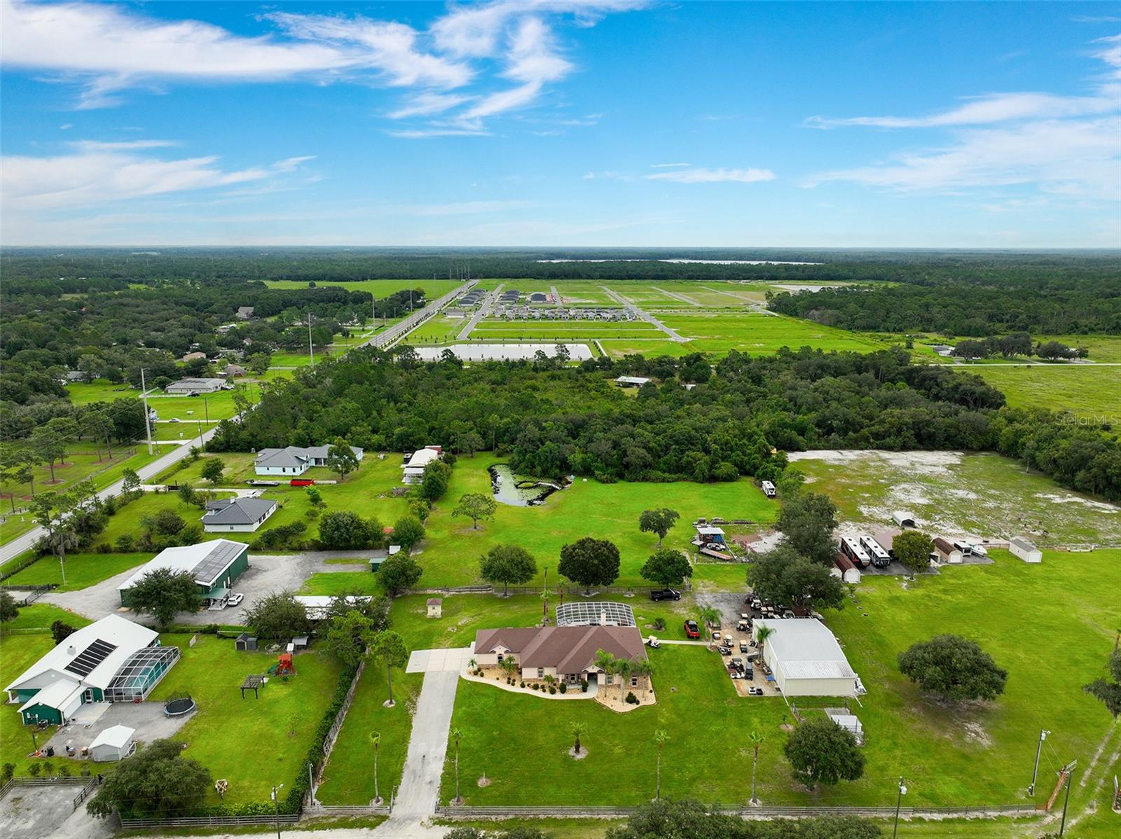
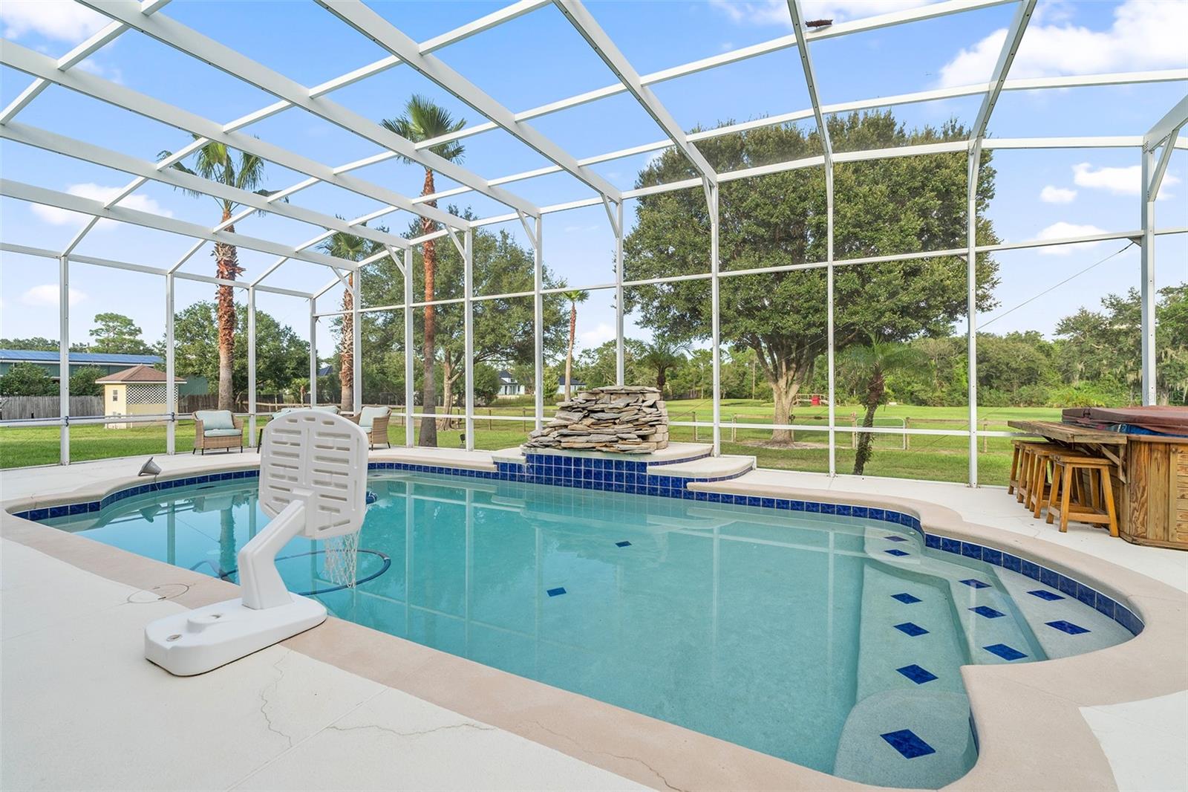
PRIVATE COUNTRY LIVING ON ALMOST 5 ACRES! Discover the space, privacy, and freedom that come with this beautiful 4 bedroom, 3 bath single-family home situated on approximately 4.78 acres in St. Cloud. With nearly 3504 square feet of living space and a spacious 3 car plus workshop garage, this property offers plenty of room for family, hobbies, vehicles, toys, and all the extras that come with an acreage lifestyle. Enjoy the peace and tranquility of your own private property while still being conveniently located in the growing St. Cloud area. The expansive acreage provides endless possibilities for outdoor enjoyment, gardening, recreational activities, animals, additional structures, or simply enjoying the space and privacy that are becoming increasingly hard to find. A rare opportunity to own a spacious home with nearly 5 acres in St. Cloud! Minutes to Downtown St Cloud with shopping area featuring over 10 antique and collectible shops, craft stores, local diners, American Legion Hall, VFW Hall, movie theatre, two historical hotels and local Lynx bus transportation. Enjoy living in St. Cloud with the Lakefront Park. Take a bike ride or a stroll in the evening by the lake! Awesome views with wild life to enjoy! This award winning recreational area offers walking trails, playground, splash pad, sandy beach, boating marina and restaurant for everyone to enjoy. St. Cloud is a family oriented community offering small town living in a location near to Downtown Orlando, The Orlando International Airport, and the newly created Medical City at Lake Nona. Nearby to the Florida Turnpike makes easy access to area attractions. As always, we recommend verifying all room measurements to ensure accuracy.

Save
Ask
Tour
Hide
Share
Listing Snapshot
Price 
$1,499,999
Days On Site 
1 Day
Bedrooms 
4
Inside Area (SqFt) 
3,504 sqft
Total Baths 
3
Full Baths 
3
Partial Baths 
N/A
Lot Size 
4.78 Acres
Year Built 
2005
MLS® Number 
S5157195
Status 
Active
Property Tax 
$2,421.13
HOA/Condo/Coop Fees 
N/A
Sq Ft Source 
Owner
Friends & Family
Recent Activity
9 hours agoListing updated with changes from the MLS®
yesterdayListing first seen on site
General Features
Acres 
4.78
Attached Garage 
Yes
Direction Faces 
West
Foundation 
Slab
Garage 
Yes
Garage Spaces 
2
Levels 
One
Parking 
Converted GarageGarage Faces SideGuestOff StreetOpenOversizedParking PadRV Access/ParkingAttached
Property Sub Type 
Single Family Residence
Security 
Secured Garage/ParkingSecurity GateSecurity LightsSecurity SystemSmoke Detector(s)
Sewer 
Septic Tank
SqFt Total 
4208
Style 
RanchTraditional
Utilities 
Cable AvailableElectricity ConnectedPhone AvailablePropaneUnderground UtilitiesWater Connected
Water Source 
PrivateWell
Zoning 
OAC
Interior Features
Appliances 
CooktopDishwasherDisposalMicrowaveRange HoodRefrigeratorTankless Water HeaterWater SoftenerWine Refrigerator
Cooling 
Central Air
Fireplace 
Yes
Fireplace Features 
DecorativeGasLiving RoomStone
Flooring 
CarpetCeramic TileHardwood
Furnished 
Unfurnished
Heating 
CentralElectric
Interior 
Cathedral Ceiling(s)Eat-in KitchenHigh CeilingsOpen FloorplanOtherStone CountersTray Ceiling(s)Vaulted Ceiling(s)Walk-In Closet(s)
Laundry Features 
Electric Dryer HookupInsideLaundry RoomWasher Hookup
Spa 
Yes
Window Features 
Window CoveringsBlindsDouble Pane WindowsENERGY STAR Qualified WindowsLow Emissivity WindowsWindow Treatments
Bathroom 2 
Level - FirstDescription - Room6
Bathroom 3 
Level - FirstDescription - Room7
Bedroom 2 
Level - FirstDescription - Room8
Bedroom 3 
Level - FirstDescription - Room9
Bedroom 4 
Level - First
Dining Room 
Level - FirstDescription - Room2
Game Room 
Level - First
Kitchen 
Level - FirstFeatures - PantryDescription - Room3
Laundry 
Level - First
Living Room 
Level - FirstDescription - Room1
Master Bathroom 
Level - FirstDescription - Room5
Master Bedroom 
Level - FirstDescription - Room4
Office 
Level - First
Save
Ask
Tour
Hide
Share
Exterior Features
Construction Details 
BlockStoneStucco
Exterior 
Dog RunGardenLightingOtherPermeable PavingPrivate EntranceRain GuttersStorage
Fencing 
Barbed WireCross FencedFencedWireWood
Lot Features 
WoodedClearedFarmLandscapedLevelPasturePrivateWaterfront
Other Structures 
Kennel/Dog RunOtherStorageWorkshop
Patio And Porch 
CoveredEnclosedFront PorchPatioScreened
Pool Features 
GuniteHeatedIn GroundScreen EnclosurePrivate
Private Pool 
Yes
Roof 
Shingle
Spa 
Yes
Spa Features 
Above GroundHeated
View 
PondWaterGardenPoolTrees/Woods
Waterfront 
Yes
Waterfront Features 
Pond
Waterview 
PondWaterGardenPoolTrees/Woods
Windows/Doors 
Window CoveringsBlindsDouble Pane WindowsENERGY STAR Qualified WindowsLow Emissivity WindowsWindow Treatments
Community Features
MLS Area 
34772 - St Cloud (Narcoossee Road)
Township 
27S
Financing Terms Available 
CashConventionalFHAVA Loan
Roads 
Dirt
Schools
School District
Unknown
Elementary School
Hickory Tree Elem
Middle School
Harmony Middle
High School
Harmony High
Listing courtesy of CORCORAN CONNECT LLC (407) 922-3308

stellar logo

Listing information is provided by Participants of the Stellar MLS. IDX information is provided exclusively for personal, non-commercial use, and may not be used for any purpose other than to identify prospective properties consumers may be interested in purchasing. Information is deemed reliable but not guaranteed. Properties displayed may be listed or sold by various participants in the MLS Copyright 2026, Stellar MLS.
Last checked: 2026-09-12 03:55 PM EDT

Neighborhood & Commute
Source: Walkscore
Disclosure: Community information and market data powered by Constellation Data Labs. Information is deemed reliable but not guaranteed.
Save
Ask
Tour
Hide
Share