Save
Ask
Tour
Hide
Share
$459,900
649 Days On Site

4570 GILLOT BOULEVARD
PORT CHARLOTTE, FL 33981

For Sale|Single Family Residence|Active
5
Beds
3
Total Baths
2
Full Baths
1
Partial Bath
2,409
SqFt
$191
/SqFt
2024
Built
Subdivision:
PORT CHARLOTTE SEC 056
County:
Charlotte
Call Now: 941-202-6505
Is this the listing for you? We can help make it yours.
941-202-6505
4570 GILLOT BOULEVARD4570 GILLOT BOULEVARD4570 GILLOT BOULEVARD4570 GILLOT BOULEVARD
Save
Ask
Tour
Hide
Share

Mortgage Calculator

Monthly Payment (Est.)

$2,098
Calculator powered by Showcase IDX, a Constellation1 Company. Copyright ©2026 Information is deemed reliable but not guaranteed.

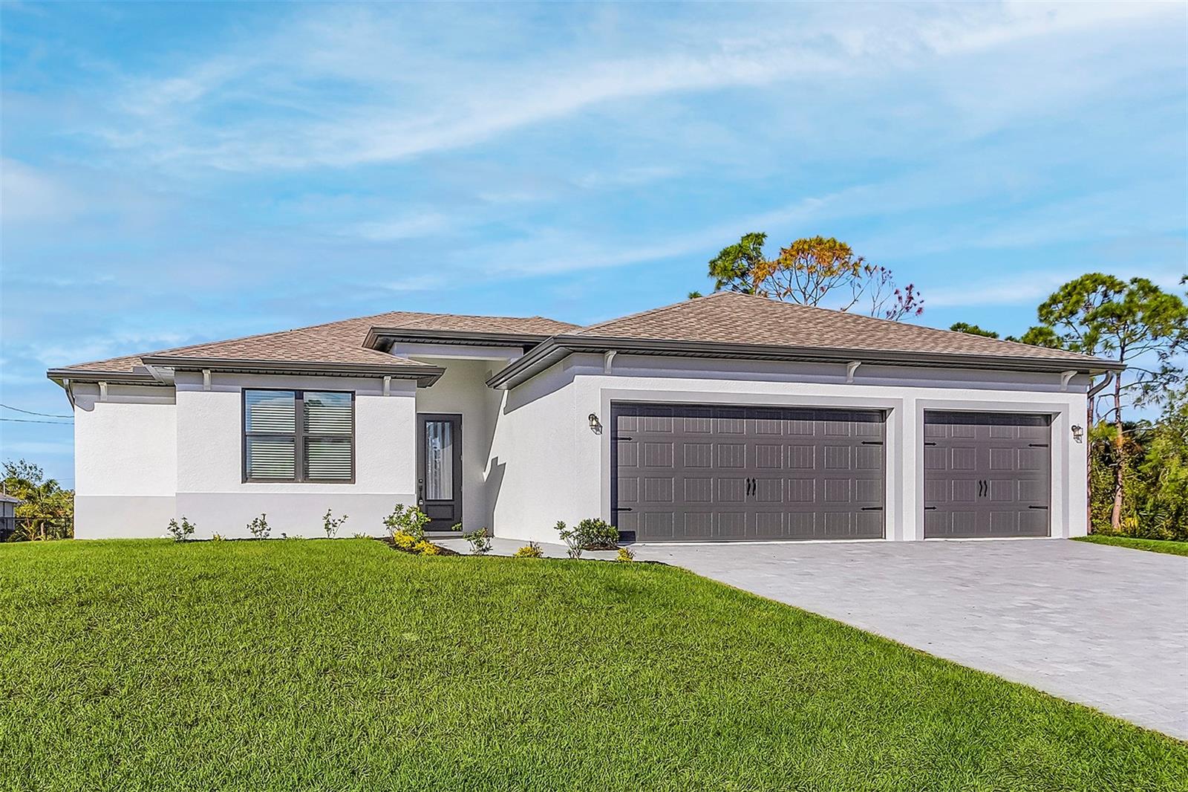
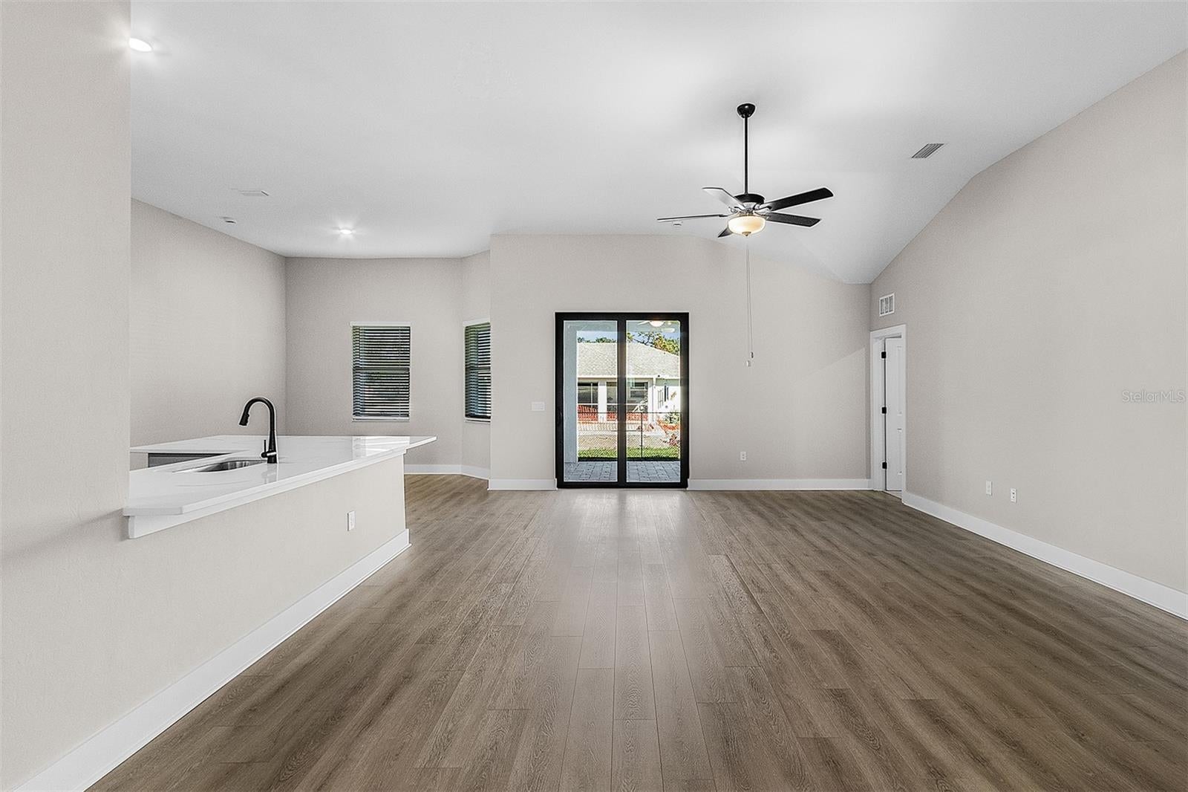
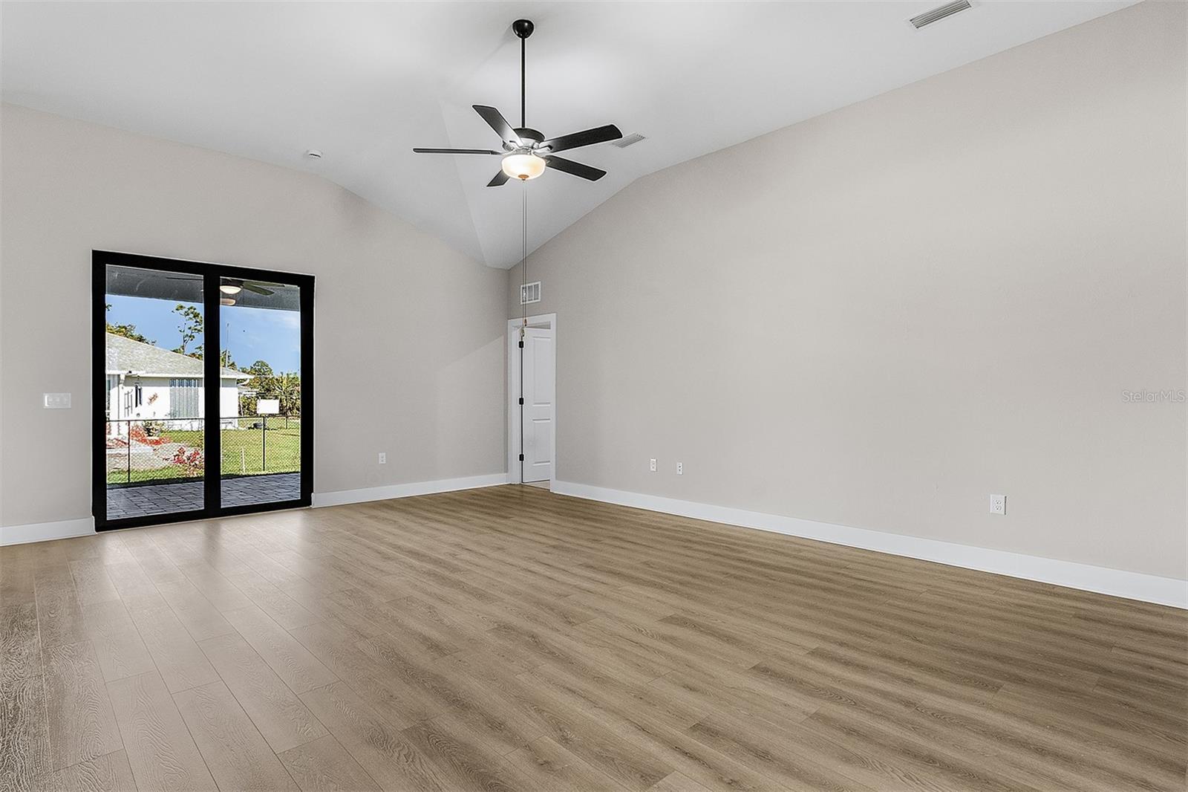
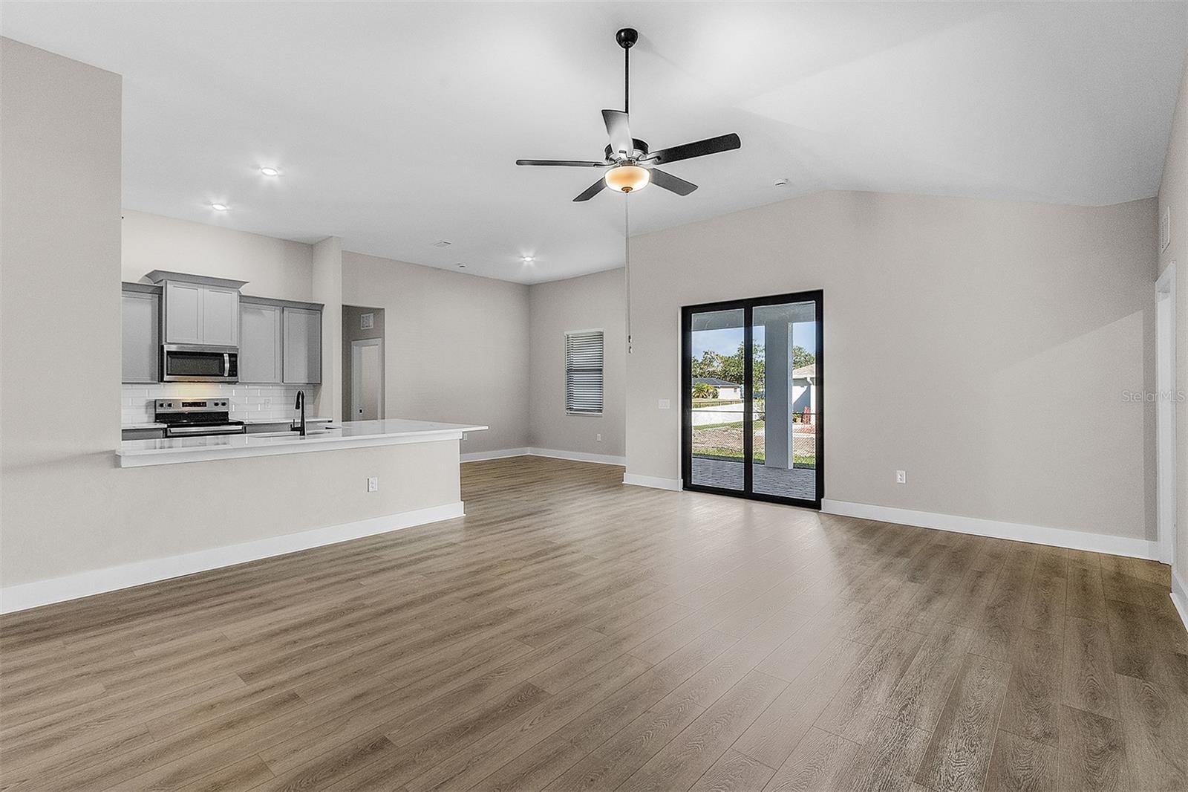
PRICE REDUCED! NO FLOOD PREMIUM REQUIRED!! MOVE IN READY! CORNER LOT! Tens of Thousands in Upgrades! Move-In Ready New Home! Incredible upgrades include hurricane impact windows and doors, energy-efficient Whirlpool® appliances, luxurious quartz countertops, 42” upper cabinets with crown molding, and a sleek undermount kitchen sink with Moen® faucets. Introducing the stunning Palm Beach plan, now available in the desirable Port Charlotte area. Enjoy unlimited access to the community boat ramp, providing endless opportunities to explore the Gulf of Mexico. Just a 15-minute drive to the beautiful beaches of Boca Grande and Englewood, where you can unwind on their pristine coastlines. This spacious home features 5 bedrooms, 2.5 bathrooms, and an open floor plan perfect for modern living Thoughtful touches like a convenient USB charging outlet and a Wi-Fi-enabled garage door opener further enhance the home’s appeal. The Palm Beach plan also includes a private master suite with a massive walk-in closet, soaring 9'4" ceilings throughout, with an impressive 11'4" ceiling in the living room, and a large covered back patio perfect for outdoor relaxation. The spacious kitchen boasts a breakfast bar and walk-in pantry, ideal for both everyday living and entertaining. Residents will appreciate easy access to top shopping, dining, and entertainment, making this the perfect place to call home!

Save
Ask
Tour
Hide
Share
Listing Snapshot
Price 
$459,900
Days On Site 
649 Days
Bedrooms 
5
Inside Area (SqFt) 
2,409 sqft
Total Baths 
3
Full Baths 
2
Partial Baths 
1
Lot Size 
0.28 Acres
Year Built 
2024
MLS® Number 
TB8317070
Status 
Active
Property Tax 
$413.26
HOA/Condo/Coop Fees 
N/A
Sq Ft Source 
Builder
Friends & Family
Recent Activity
2 months agoListing updated with changes from the MLS®
2 months agoPrice changed to $459,900
5 months agoStatus changed to Active
2 years agoListing first seen on site
General Features
Acres 
0.28
Attached Garage 
Yes
Direction Faces 
Southeast
Foundation 
Slab
Garage 
Yes
Garage Spaces 
3
Home Warranty 
Yes
Levels 
One
Parking 
DrivewayGarage Door OpenerAttached
Pets 
Yes
Property Condition 
New Construction
Property Sub Type 
Single Family Residence
Security 
Smoke Detector(s)
Sewer 
Septic Tank
SqFt Total 
3392
Style 
Ranch
Utilities 
Cable AvailableElectricity AvailableWater Available
Water Source 
Public
Zoning 
RSF3.5
Interior Features
Appliances 
Convection OvenDishwasherDisposalElectric Water HeaterMicrowaveRefrigerator
Cooling 
Central Air
Flooring 
Carpet
Heating 
CentralHeat Pump
Interior 
High CeilingsOpen FloorplanStone Counters
Laundry Features 
Electric Dryer HookupInsideWasher Hookup
Window Features 
Window CoveringsAluminum FramesBlindsLow Emissivity WindowsStorm Window(s)Window Treatments
Bathroom 2 
Dimensions - 13x6Level - FirstFeatures - Stone Counters
Bedroom 2 
Dimensions - 12x12Level - First
Bedroom 3 
Dimensions - 10x11Level - First
Bedroom 4 
Dimensions - 12x12Level - First
Bedroom 5 
Dimensions - 10x12Level - First
Dining Room 
Dimensions - 14x13Level - First
Kitchen 
Dimensions - 11x13Level - FirstFeatures - Stone Counters
Living Room 
Dimensions - 15x25Level - FirstFeatures - Ceiling Fan(s)
Master Bathroom 
Dimensions - 14x12Level - FirstFeatures - Double Vanity, Stone Counters
Master Bedroom 
Dimensions - 15x18Level - FirstFeatures - Ceiling Fan(s)
Utility Room 
Dimensions - 7x7Level - First
Save
Ask
Tour
Hide
Share
Exterior Features
Construction Details 
BlockStucco
Exterior 
LightingRain Gutters
Lot Features 
Landscaped
Patio And Porch 
CoveredFront PorchRear Porch
Roof 
Shingle
Windows/Doors 
Window CoveringsAluminum FramesBlindsLow Emissivity WindowsStorm Window(s)Window Treatments
Community Features
Community Features 
Playground
Financing Terms Available 
CashConventionalFHAVA Loan
MLS Area 
33981 - Port Charlotte
Roads 
Asphalt
Township 
40S
Schools
School District
Unknown
Elementary School
Myakka River Elementary
Middle School
L.A. Ainger Middle
High School
Lemon Bay High
Listing courtesy of LGI REALTY- FLORIDA, LLC (904) 449-3938

stellar logo

Listing information is provided by Participants of the Stellar MLS. IDX information is provided exclusively for personal, non-commercial use, and may not be used for any purpose other than to identify prospective properties consumers may be interested in purchasing. Information is deemed reliable but not guaranteed. Properties displayed may be listed or sold by various participants in the MLS Copyright 2026, Stellar MLS.
Last checked: 2026-08-11 08:48 PM EDT

Neighborhood & Commute
Source: Walkscore
Disclosure: Community information and market data powered by Constellation Data Labs. Information is deemed reliable but not guaranteed.
Save
Ask
Tour
Hide
Share