Save
Ask
Tour
Hide
Share
$729,999
124 Days On Site

1114 SW 8TH PL
CAPE CORAL, FL 33991

For Sale|Single Family Residence|Active
4
Beds
3
Total Baths
3
Full Baths
1,935
SqFt
$377
/SqFt
2026
Built
Subdivision:
CAPE CORAL UNIT 63
County:
Lee
Call Now: 941-202-6505
Is this the listing for you? We can help make it yours.
941-202-6505
1114 SW 8TH PL1114 SW 8TH PL1114 SW 8TH PL1114 SW 8TH PL
Save
Ask
Tour
Hide
Share

Mortgage Calculator

Monthly Payment (Est.)

$3,331
Calculator powered by Showcase IDX, a Constellation1 Company. Copyright ©2026 Information is deemed reliable but not guaranteed.

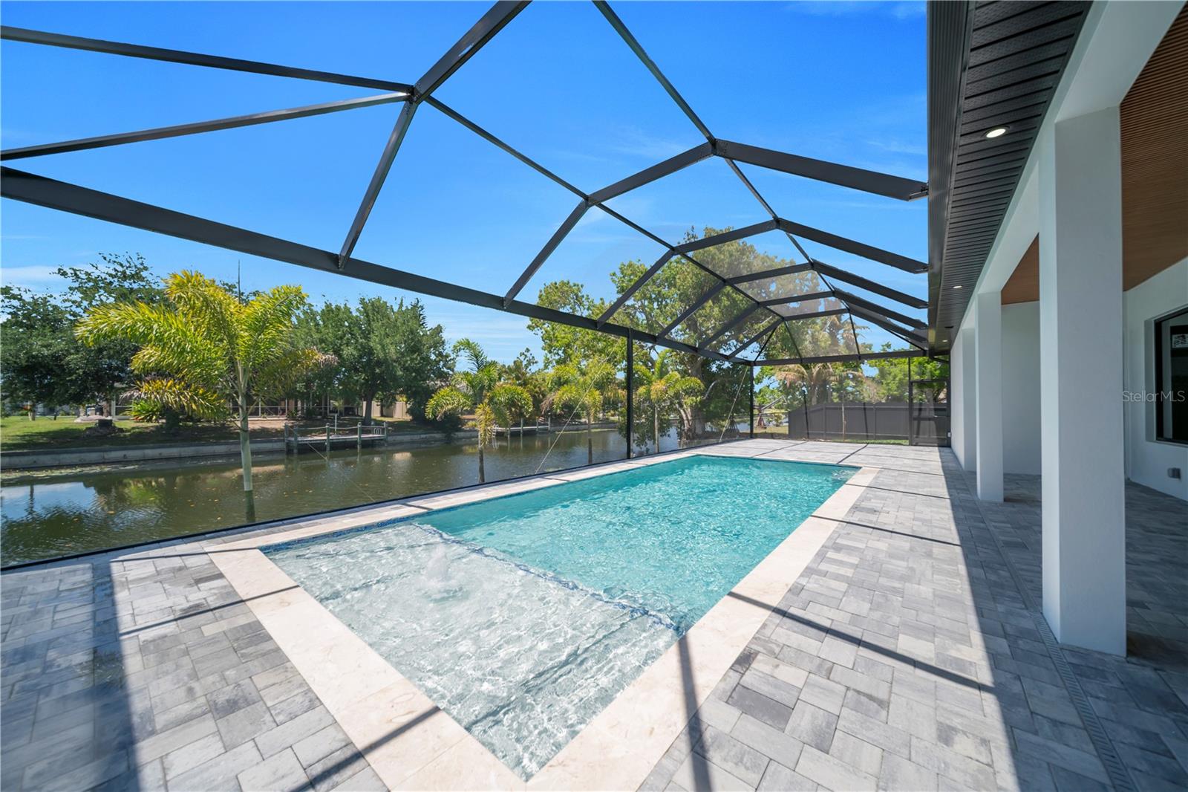
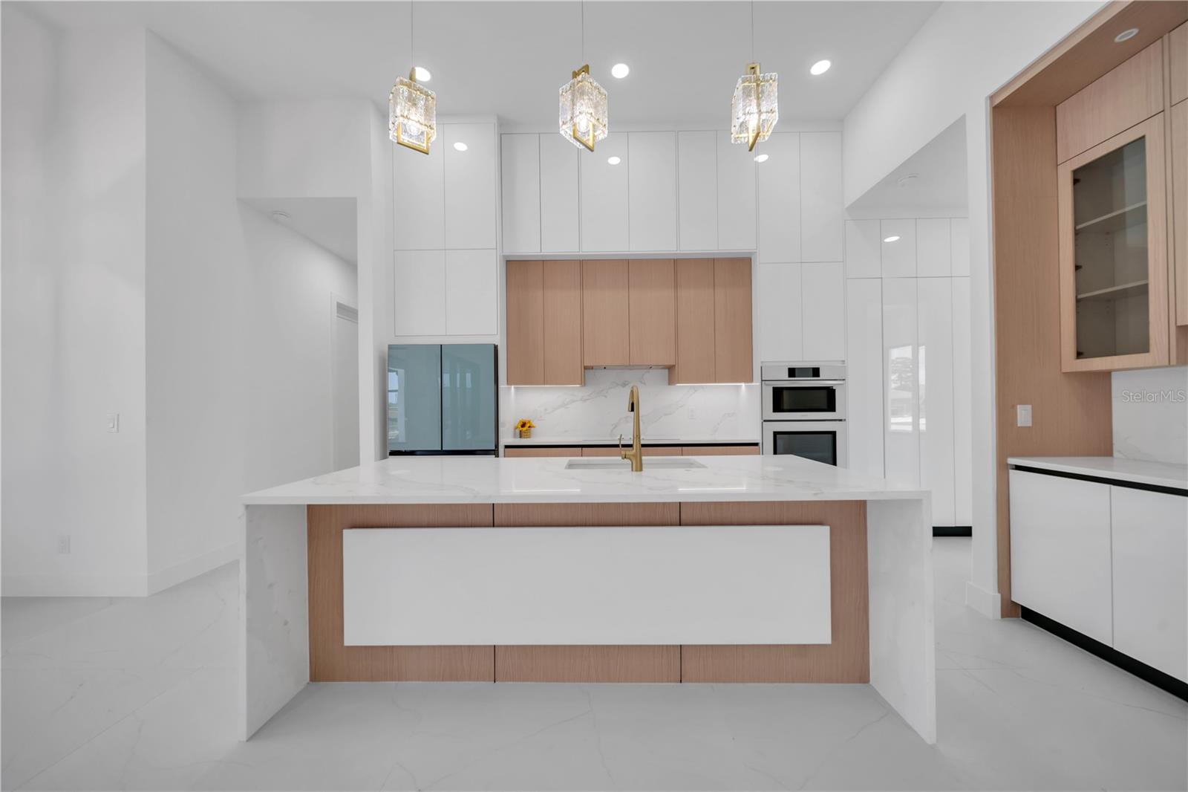
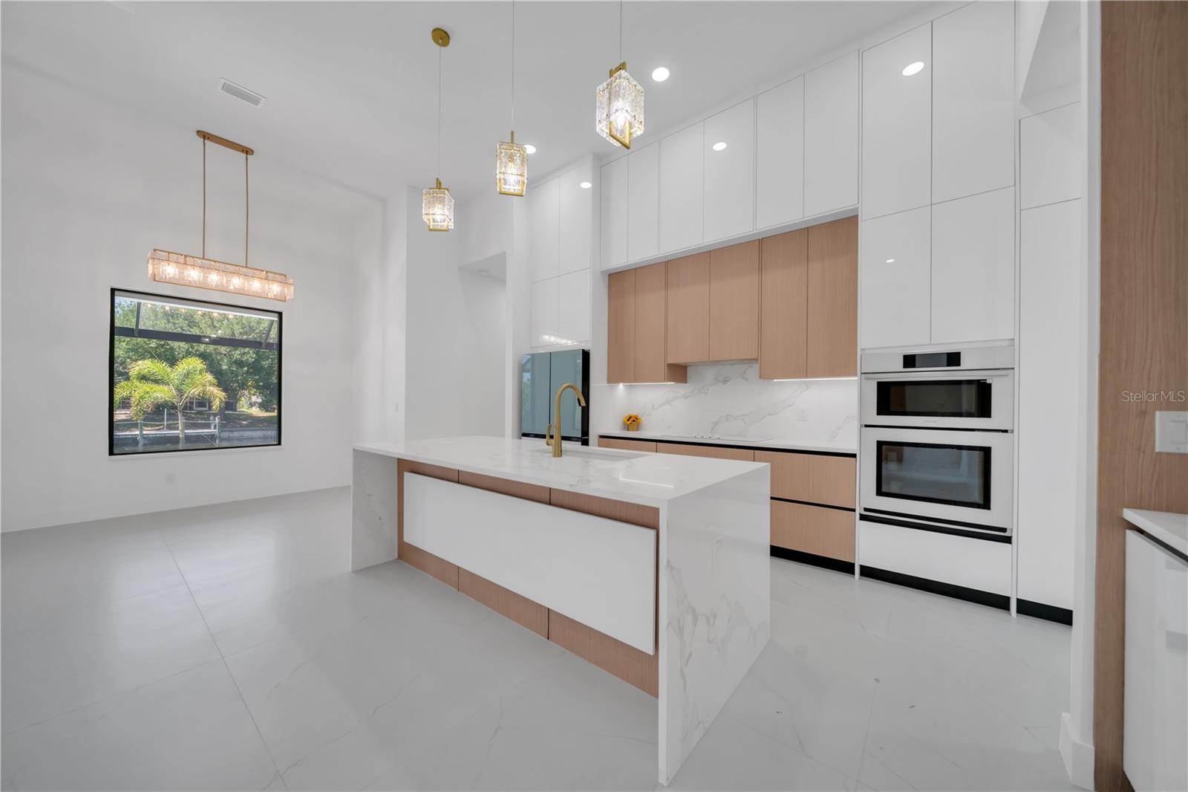
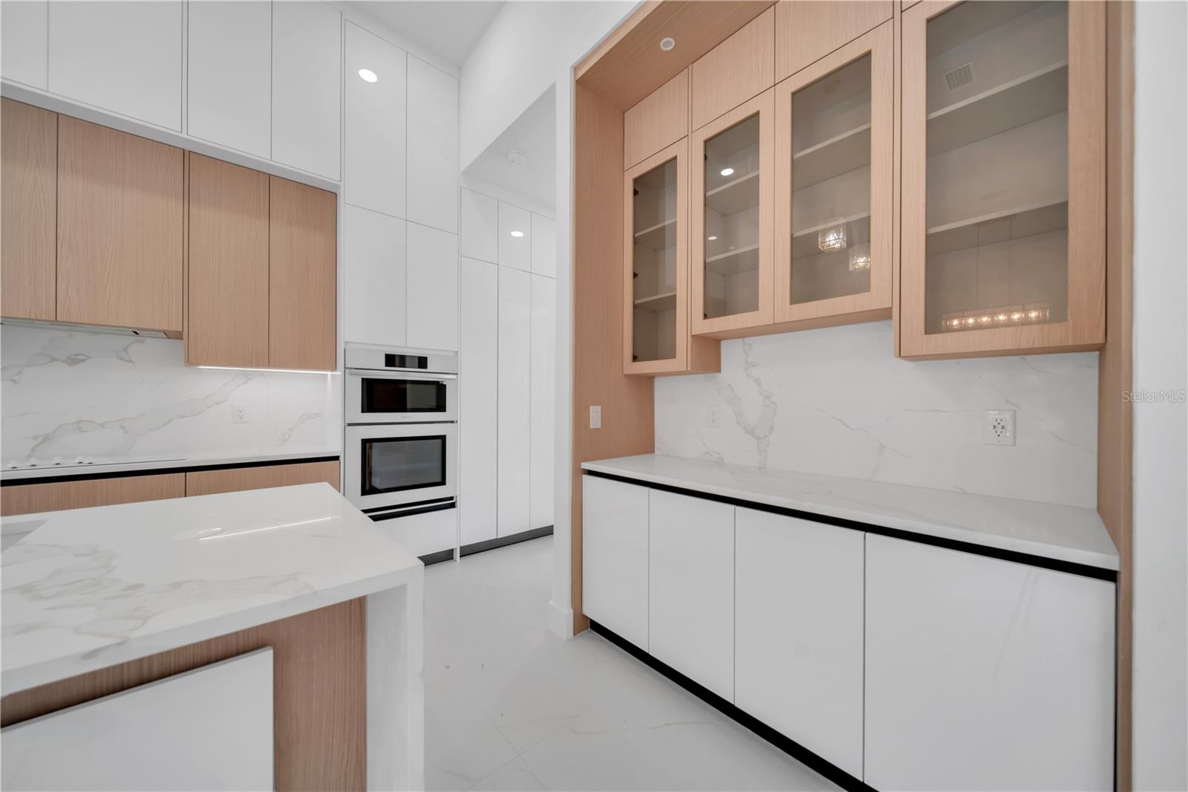
One or more photos have been virtually staged, AI generated, or rendered. This new construction waterfront home is thoughtfully designed to combine comfort, style, and functionality in a peaceful Florida setting. Situated on an oversized lot with city water and sewer, the residence offers privacy, spacious living, and modern finishes throughout. The open-concept layout is centered around a chef-inspired kitchen featuring a large island, quartz countertops, and elegant architectural details, while expansive living spaces are filled with natural light and create a seamless indoor-outdoor flow. Step outside to enjoy a resort-style pavered pool, outdoor kitchen, and tranquil freshwater canal views perfect for kayaking, paddleboarding, or relaxing evenings by the water. The split-bedroom floor plan includes a dedicated pool bath and a versatile fourth bedroom ideal for guests, a home office, or flex space. Additional highlights include a spacious three-car garage, modern lighting, heated floors in the primary bathroom, and quality construction designed for both everyday living and entertaining. Additional locations available.

Save
Ask
Tour
Hide
Share
Listing Snapshot
Price 
$729,999
Days On Site 
124 Days
Bedrooms 
4
Inside Area (SqFt) 
1,935 sqft
Total Baths 
3
Full Baths 
3
Partial Baths 
N/A
Lot Size 
0.36 Acres
Year Built 
2026
MLS® Number 
TB8505757
Status 
Active
Property Tax 
$2,756
HOA/Condo/Coop Fees 
N/A
Sq Ft Source 
Builder
Friends & Family
Recent Activity
2 months agoListing updated with changes from the MLS®
2 months agoPrice changed to $729,999
4 months agoListing first seen on site
General Features
Acres 
0.36
Attached Garage 
Yes
Direction Faces 
West
Foundation 
Concrete Perimeter
Garage 
Yes
Garage Spaces 
3
Levels 
One
Number Of Stories 
1
Parking 
OtherAttached
Property Condition 
New Construction
Property Sub Type 
Single Family Residence
Security 
Smoke Detector(s)
Sewer 
Public Sewer
SqFt Total 
3096
Utilities 
Cable AvailableElectricity AvailableOther
Water Source 
Public
Zoning 
R1-W
Interior Features
Appliances 
CooktopDishwasherDryerFreezerMicrowaveOtherRangeRefrigeratorWasher
Cooling 
Central Air
Fireplace 
Yes
Flooring 
Tile
Furnished 
Unfurnished
Heating 
CentralElectric
Interior 
Coffered Ceiling(s)Dry BarEat-in KitchenOtherTray Ceiling(s)Walk-In Closet(s)
Laundry Features 
Laundry RoomOther
Window Features 
Window CoveringsWindow Treatments
Balcony/Porch/Lanai 
Level - First
Bathroom 1 
Level - First
Bathroom 2 
Level - First
Bathroom 3 
Level - First
Bedroom 2 
Level - First
Bedroom 3 
Level - First
Bedroom 4 
Level - First
Breezeway 
Level - First
Dining Room 
Level - First
Foyer 
Level - First
Great Room 
Level - First
Kitchen 
Level - First
Laundry 
Level - First
Master Bedroom 
Level - First
Office 
Level - First
Save
Ask
Tour
Hide
Share
Exterior Features
Construction Details 
Stucco
Exterior 
CourtyardOutdoor GrillOutdoor KitchenPrivate Yard
Pool Features 
OtherPrivate
Private Pool 
Yes
Roof 
Shingle
Windows/Doors 
Window CoveringsWindow Treatments
Community Features
MLS Area 
33991 - Cape Coral
Roads 
Paved
Township 
44
Listing courtesy of STARLINK REALTY (786) 832-5212

stellar logo

Listing information is provided by Participants of the Stellar MLS. IDX information is provided exclusively for personal, non-commercial use, and may not be used for any purpose other than to identify prospective properties consumers may be interested in purchasing. Information is deemed reliable but not guaranteed. Properties displayed may be listed or sold by various participants in the MLS Copyright 2026, Stellar MLS.
Last checked: 2026-09-07 08:11 PM EDT

Neighborhood & Commute
Source: Walkscore
Disclosure: Community information and market data powered by Constellation Data Labs. Information is deemed reliable but not guaranteed.
Save
Ask
Tour
Hide
Share