
Save
Ask
Tour
Hide
$215,000
8 Days On Site
2538 SADLER TRACE WAYJACKSONVILLE, FL 32210
For Sale|Townhouse|Active
3
Beds
3
Total Baths
2
Full Baths
1
Partial Bath
1,404
SqFt
$153
/SqFt
2024
Built
Subdivision:
SADLER TRACE TOWNHOMES
County:
Duval
Call Now: 941-202-6505
Is this the listing for you? We can help make it yours.
941-202-6505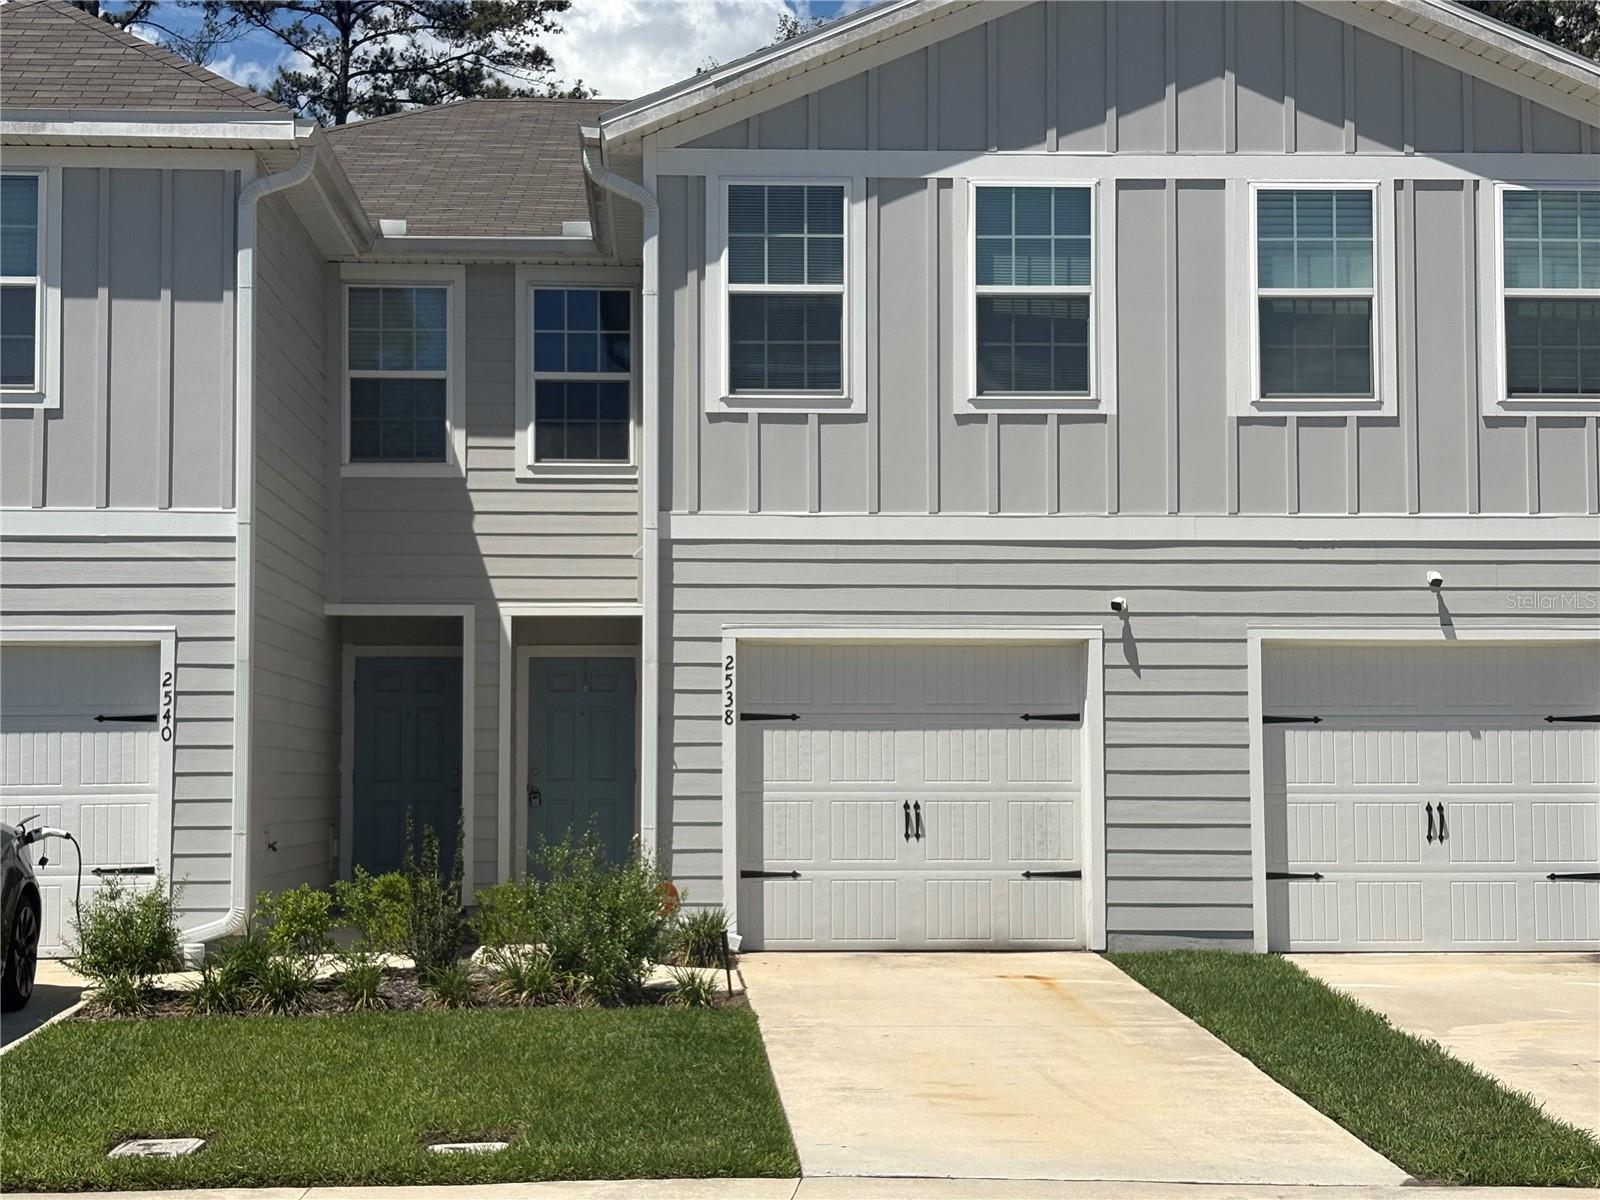
Save
Ask
Tour
Hide
Mortgage Calculator
Monthly Payment (Est.)
$981Calculator powered by Showcase IDX, a Constellation1 Company. Copyright ©2026 Information is deemed reliable but not guaranteed.
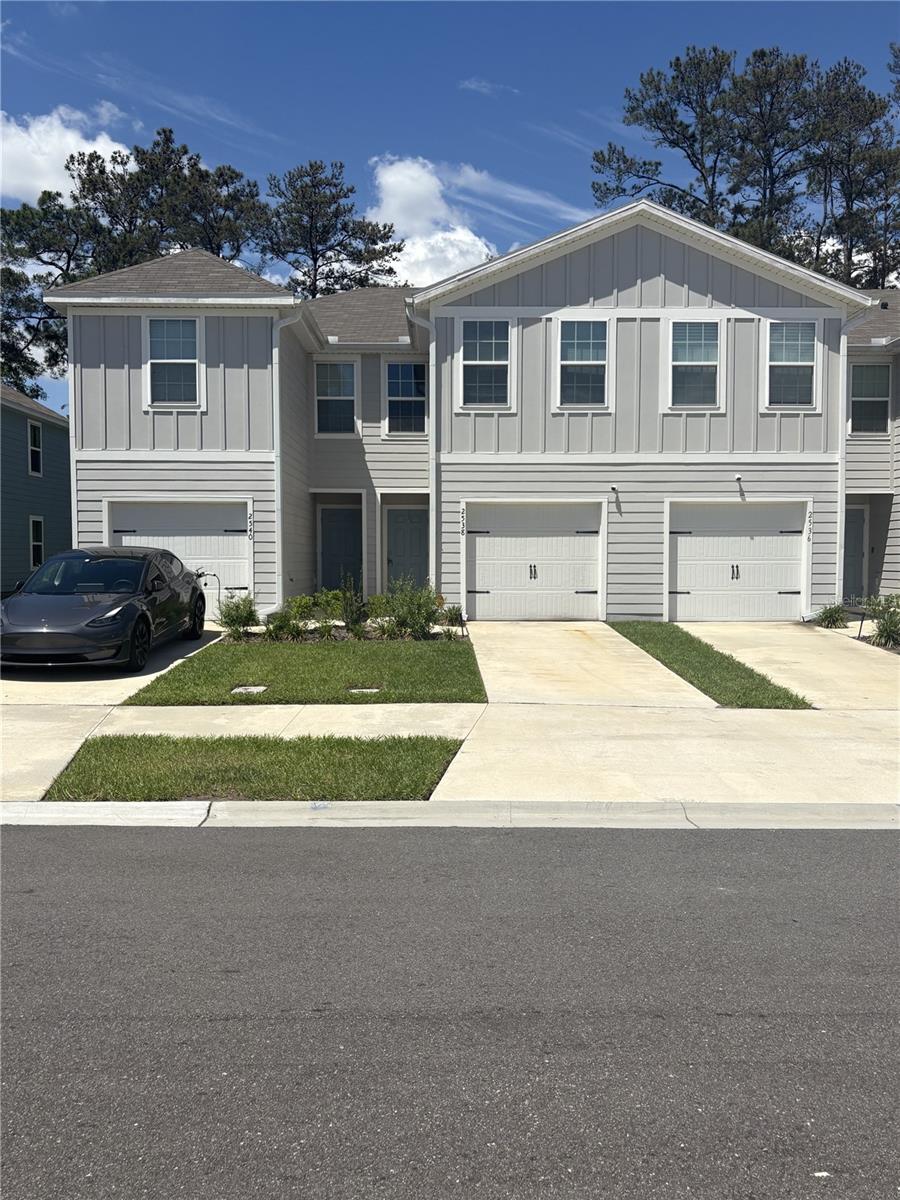
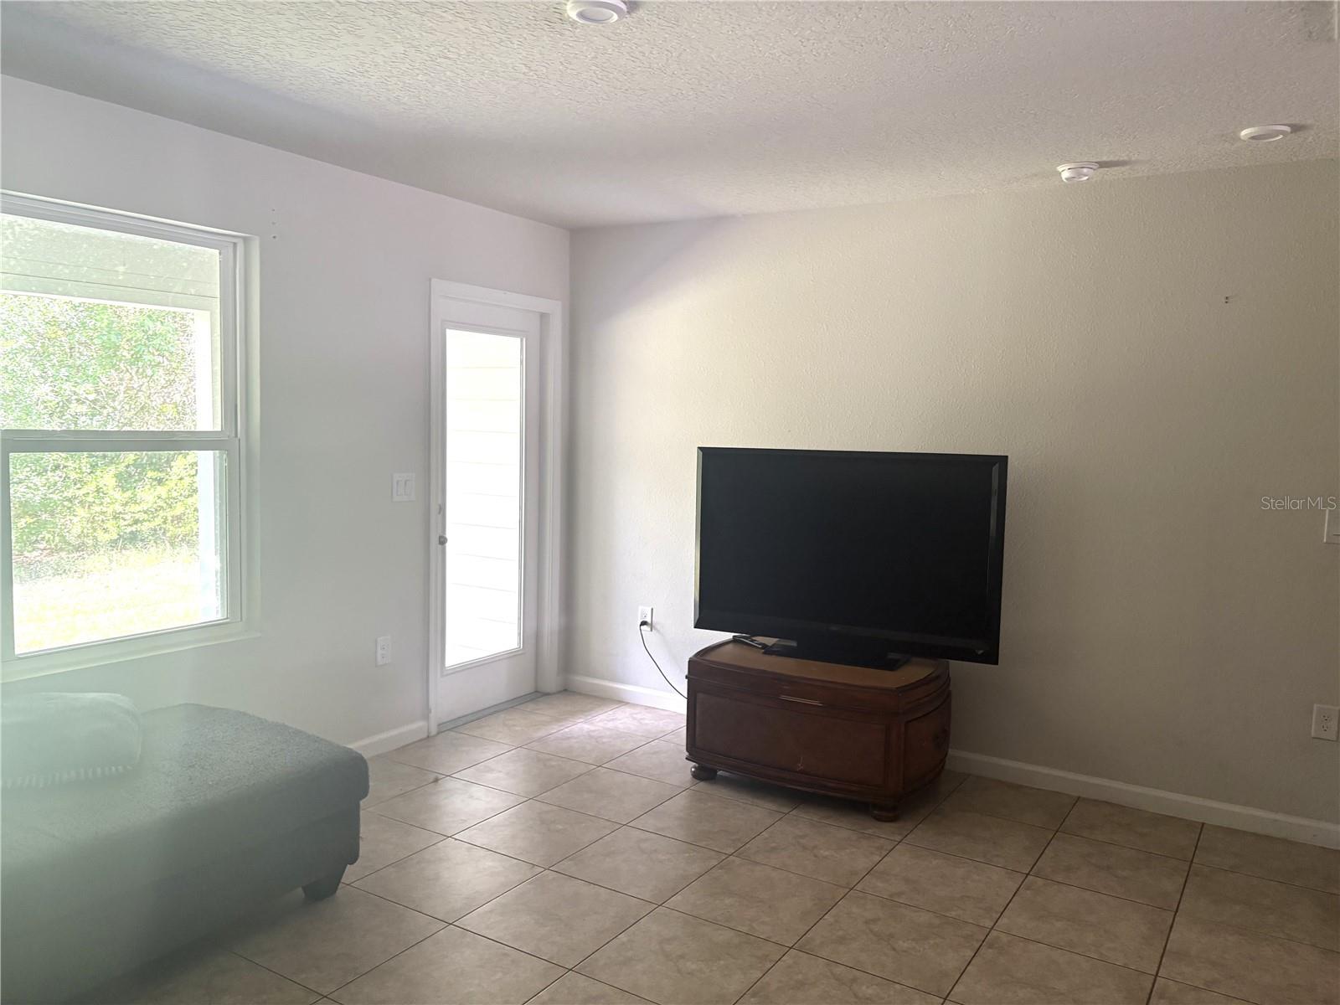
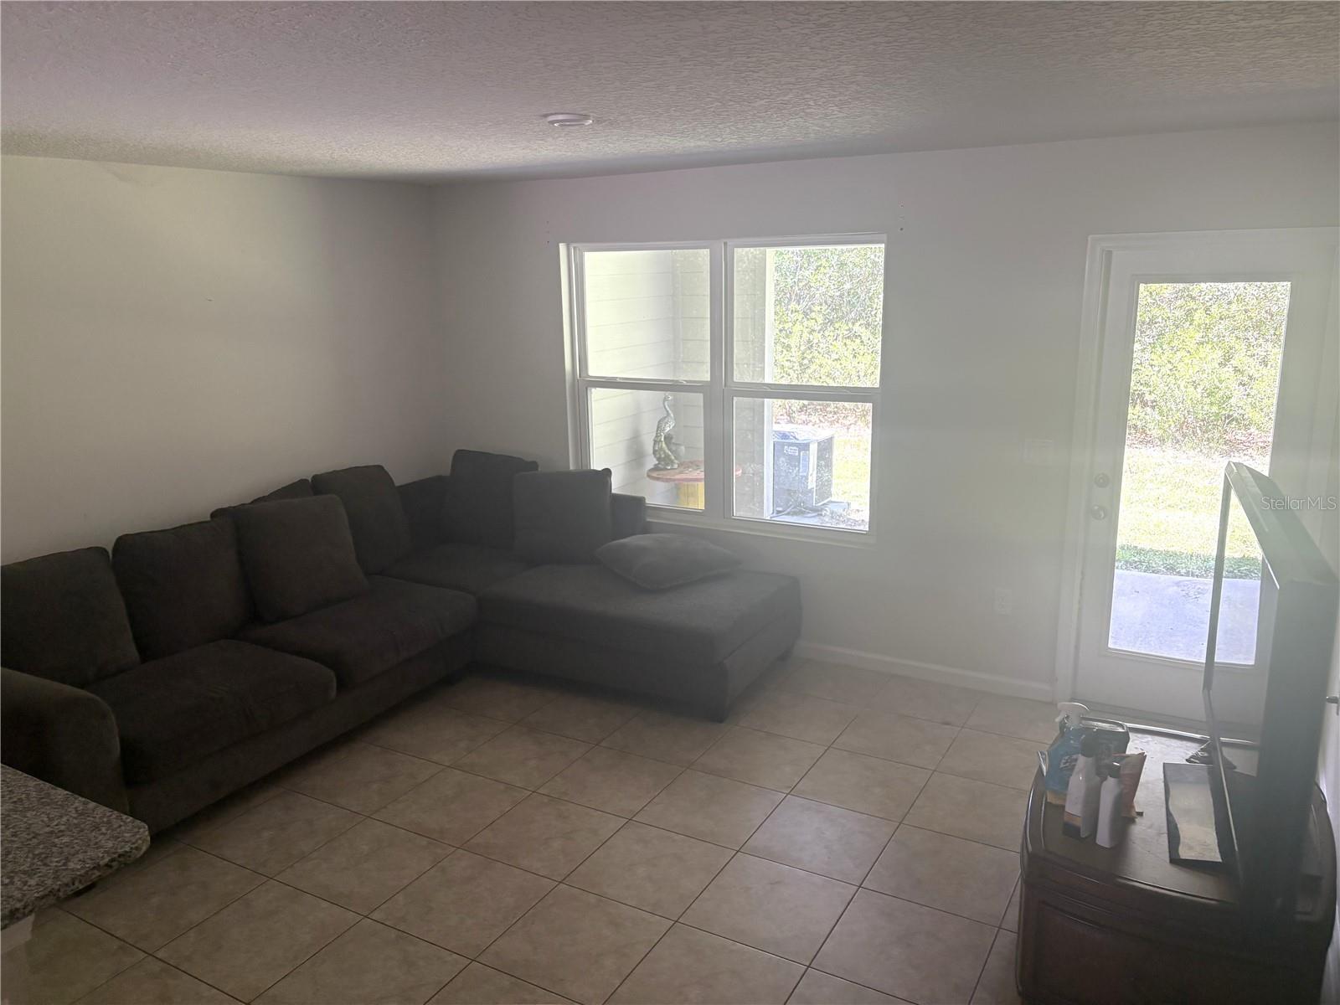
Short Sale. Welcome to this beautifully designed 3-bedroom, 2.5-bath townhome built in 2024 in the desirable Sadler Trace Townhomes community. This two-story home features an open-concept floor plan with a spacious living and dining area, modern kitchen with island, pantry, and stainless-steel appliances. Upstairs offers a split-bedroom layout including a generous primary suite with walk-in closet and private bath. Additional highlights include tile flooring in main living areas, attached 1-car garage, covered patio, and low-maintenance living with HOA-managed exterior services. Conveniently located near shopping, dining, schools, and major roadways with easy access to downtown Jacksonville and NAS Jacksonville.
Save
Ask
Tour
Hide
Listing Snapshot
Price
$215,000
Days On Site
8 Days
Bedrooms
3
Inside Area (SqFt)
1,404 sqft
Total Baths
3
Full Baths
2
Partial Baths
1
Lot Size
0.04 Acres
Year Built
2024
MLS® Number
TB8511242
Status
Active
Property Tax
$3,538
HOA/Condo/Coop Fees
$130 monthly
Sq Ft Source
Public Records
Friends & Family
Recent Activity
| a week ago | Listing updated with changes from the MLS® | |
| a week ago | Listing first seen on site |
General Features
Acres
0.04
Attached Garage
Yes
Direction Faces
Northeast
Foundation
Slab
Garage
Yes
Garage Spaces
2
Levels
Two
Parking
Attached
Pets
Breed Restrictions
Property Sub Type
Townhouse
Sewer
Public Sewer
Special Circumstances
Short Sale
SqFt Total
1404
Utilities
Electricity Connected
Water Source
Public
Zoning
RMD-A
Interior Features
Appliances
DishwasherMicrowaveRange
Cooling
Central Air
Flooring
CarpetTile
Furnished
Unfurnished
Heating
CentralElectric
Interior
Open FloorplanWalk-In Closet(s)
Laundry Features
Laundry Closet
Bathroom 1
Level - Second
Bedroom 1
Level - Second
Bedroom 2
Level - Second
Dining Room
Level - First
Kitchen
Level - First
Living Room
Level - First
Master Bathroom
Level - Second
Master Bedroom
Level - Second
Save
Ask
Tour
Hide
Exterior Features
Construction Details
Other
Roof
Shingle
Community Features
Association Amenities
Other
Association Dues
130
Community Features
Sidewalks
HOA Fee Frequency
Monthly
MLS Area
32210 - Jacksonville
Roads
Asphalt
Township
03
Listing courtesy of REALTY COOPERATIVE (513) 505-5222

Listing information is provided by Participants of the Stellar MLS. IDX information is provided exclusively for personal, non-commercial use, and may not be used for any purpose other than to identify prospective properties consumers may be interested in purchasing. Information is deemed reliable but not guaranteed. Properties displayed may be listed or sold by various participants in the MLS Copyright 2026, Stellar MLS.
Last checked: 2026-05-30 06:09 AM EDT
Listing information is provided by Participants of the Stellar MLS. IDX information is provided exclusively for personal, non-commercial use, and may not be used for any purpose other than to identify prospective properties consumers may be interested in purchasing. Information is deemed reliable but not guaranteed. Properties displayed may be listed or sold by various participants in the MLS Copyright 2026, Stellar MLS.
Last checked: 2026-05-30 06:09 AM EDT
Neighborhood & Commute
Source: Walkscore
Disclosure: Community information and market data powered by Constellation Data Labs. Information is deemed reliable but not guaranteed.
Save
Ask
Tour
Hide