
6743 16TH AVENUE NST PETERSBURG, FL 33710
Mortgage Calculator
Monthly Payment (Est.)
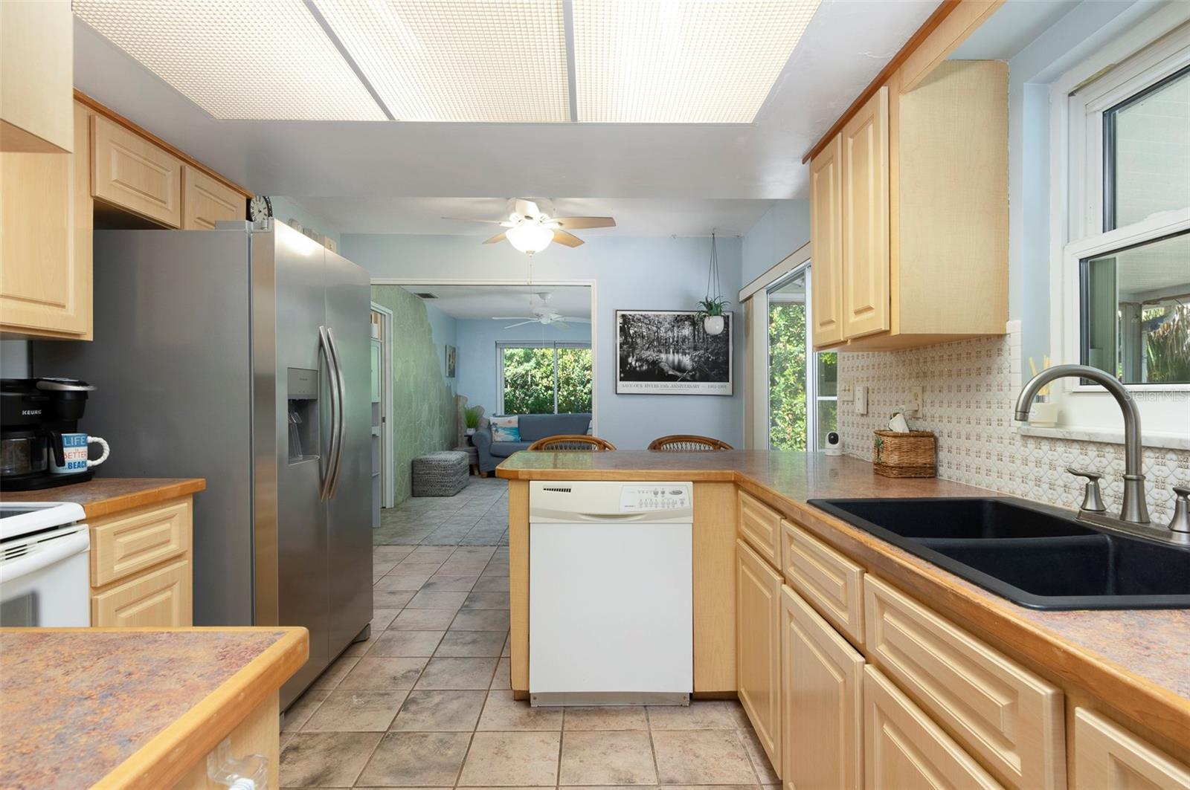
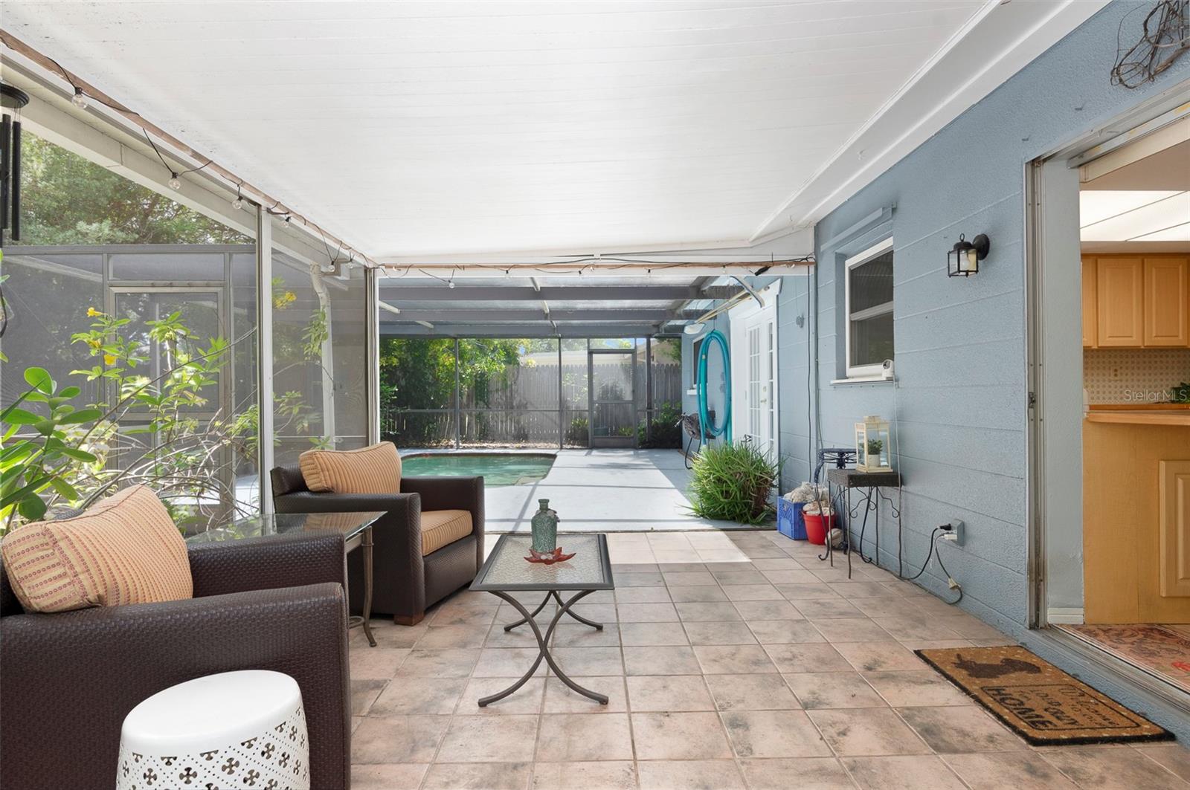
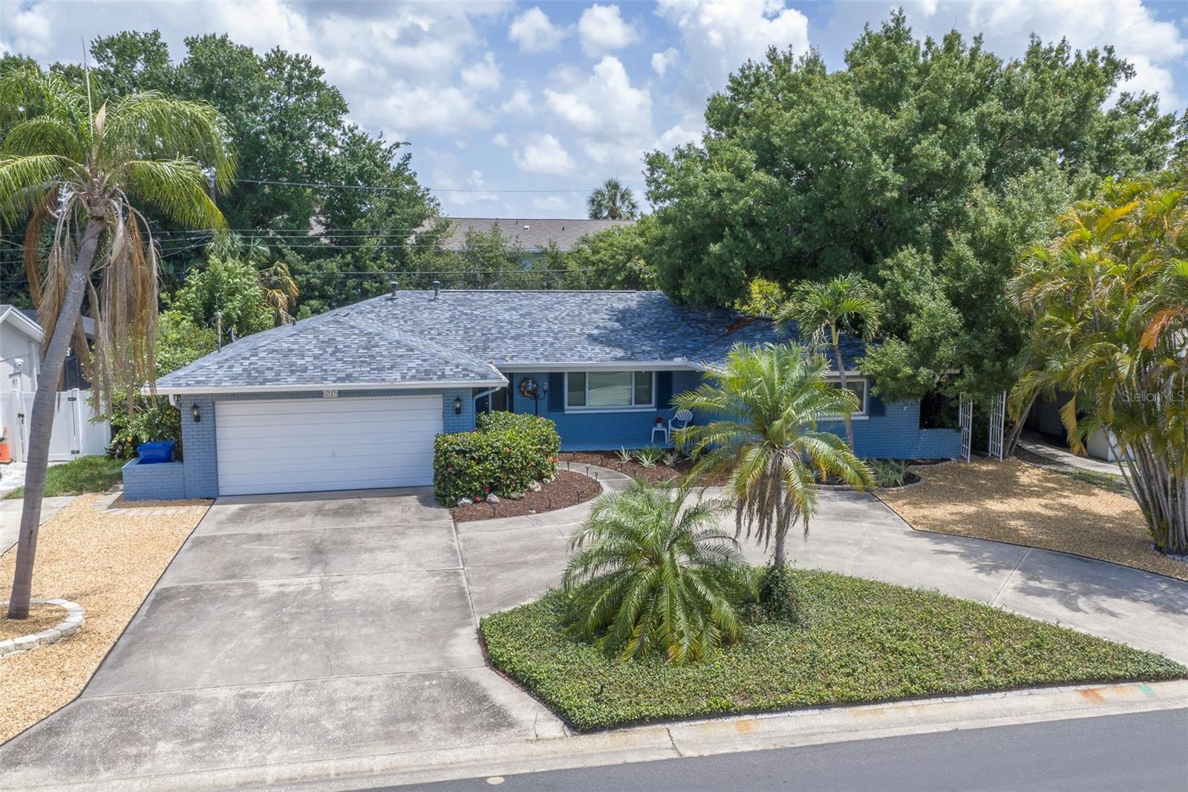
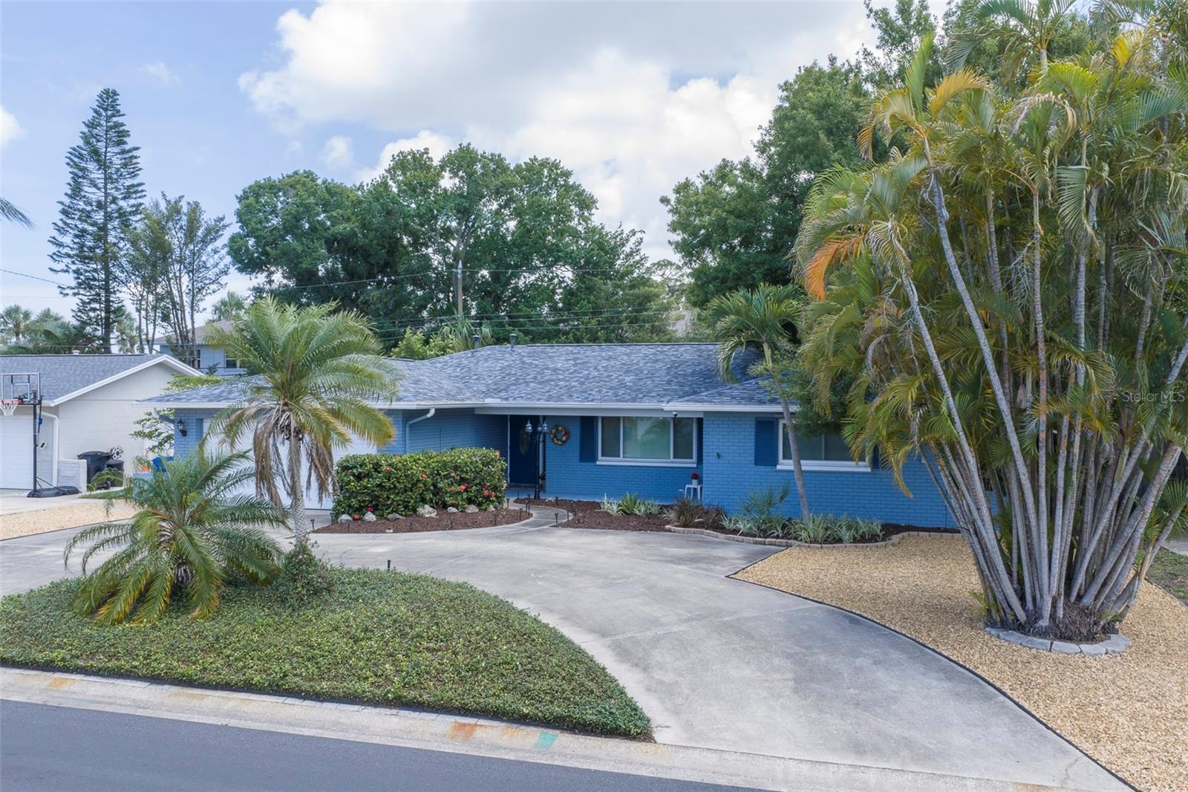
$2,099Welcome home to your private oasis in the heart of St. Petersburg! Centrally located in Crossroads Estates, a quiet, non-flood zone neighborhood, this spacious pool home is move-in ready. Enjoy being just a short distance from shops, dining, parks, and more. With solid block construction, thoughtful updates, and an excellent location, this is one you won’t want to miss. Step through the welcoming foyer area and you’ll find an updated kitchen with refinished cabinetry, generous storage, a separate pantry, and fully retractable sliders that open seamlessly to the covered and screened lanai and pool area. The oversized living room connects effortlessly to the separate dining room, where french doors also lead to the screened lanai, creating an easy indoor-outdoor flow. Two spacious bedrooms and a full bath are located on one side of the home, while the third bedroom/bonus room features an ensuite bath and oversized windows that fill the space with natural light. Currently used as an additional living area, this can function as a third bedroom, office, flex space, or reimagined as a fabulous primary. Additional features include ceramic tile flooring, natural gas, a security system, and fresh interior paint. The oversized two-car garage offers convenient storage, built-in cabinetry, a workbench, laundry area and a second refrigerator. Outdoor living shines here with the private, fully screened lanai and pool area designed for both relaxation and entertaining. The pool has resistance jets for exercise and lap-style swimming, while the fenced backyard offers ample room to create your own tropical retreat. A reclaimed water sprinkler system helps keep the low-maintenance yard lush year-round. Major updates for your peace of mind include a new HVAC system in 2026, roof replacement in 2024, and water heater in 2020. The impact windows and updated electrical panel (wired for a home generator) add both security and efficiency. This home has been lovingly maintained and it shows! Conveniently located just minutes from the Gulf beaches, local parks, the Pinellas Trail for biking and hiking, and Disston Plaza for shopping and dining. Here you can walk to your Publix, several restaurants and many other amenities. Downtown St. Petersburg and all its restaurants, museums, nightlife, and waterfront attractions are just a short drive away, and Tampa International Airport is approximately 25 minutes away. Come see this one today before it’s gone!
| 12 hours ago | Listing updated with changes from the MLS® | |
| 18 hours ago | Listing first seen on site |

Listing information is provided by Participants of the Stellar MLS. IDX information is provided exclusively for personal, non-commercial use, and may not be used for any purpose other than to identify prospective properties consumers may be interested in purchasing. Information is deemed reliable but not guaranteed. Properties displayed may be listed or sold by various participants in the MLS Copyright 2026, Stellar MLS.
Last checked: 2026-05-30 06:09 AM EDT
Did you know? You can invite friends and family to your search. They can join your search, rate and discuss listings with you.