Save
Ask
Tour
Hide
Share
$439,000
New Listing

7313 37TH AVENUE N
ST PETERSBURG, FL 33710

For Sale|Single Family Residence|Active
4
Beds
2
Total Baths
2
Full Baths
1,540
SqFt
$285
/SqFt
1957
Built
Subdivision:
PHAIR ACRES
County:
Pinellas
Call Now: 941-202-6505
Is this the listing for you? We can help make it yours.
941-202-6505
7313 37TH AVENUE N7313 37TH AVENUE N7313 37TH AVENUE N7313 37TH AVENUE N
Save
Ask
Tour
Hide
Share

Mortgage Calculator

Monthly Payment (Est.)

$2,003
Calculator powered by Showcase IDX, a Constellation1 Company. Copyright ©2026 Information is deemed reliable but not guaranteed.

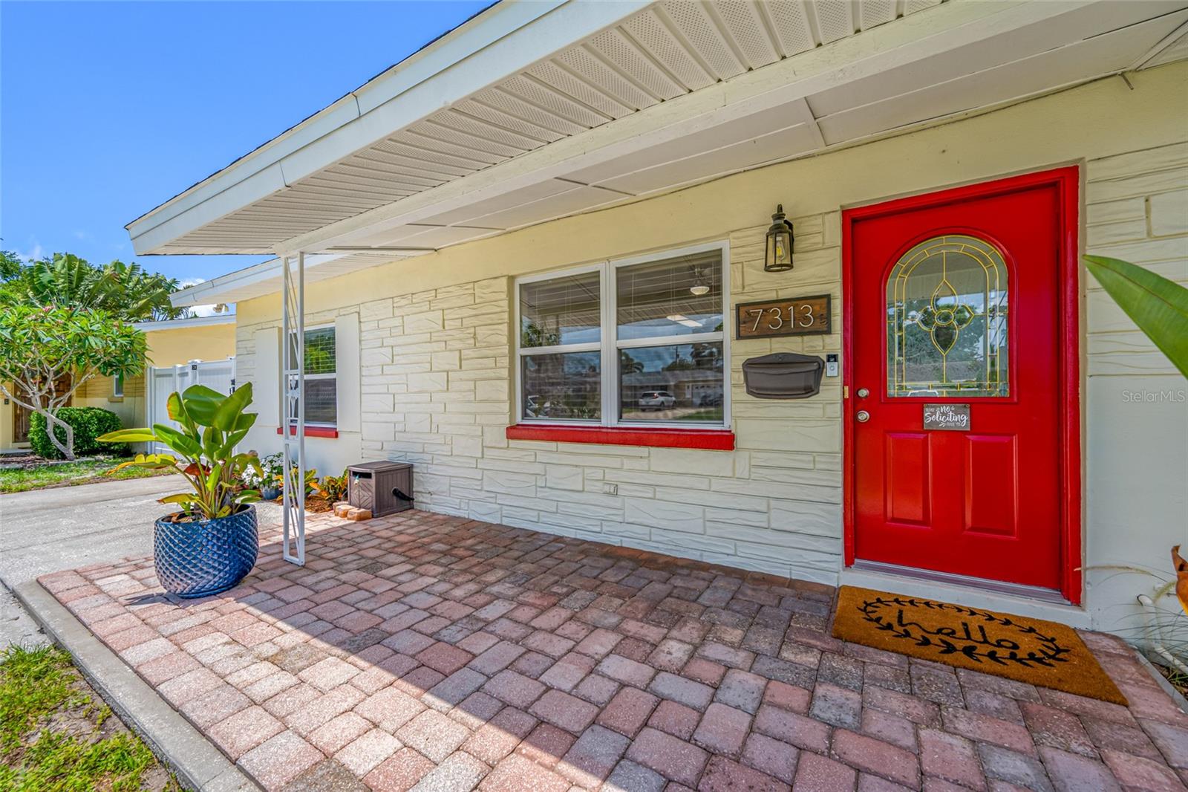
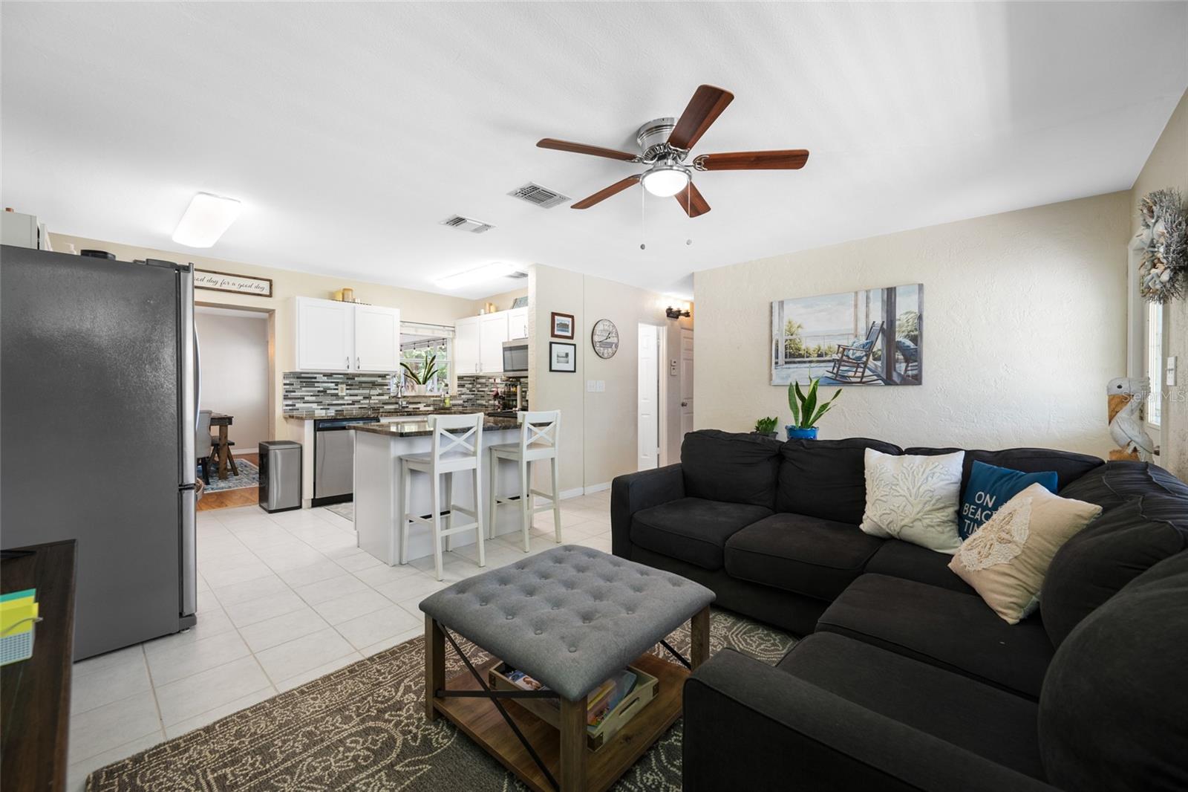
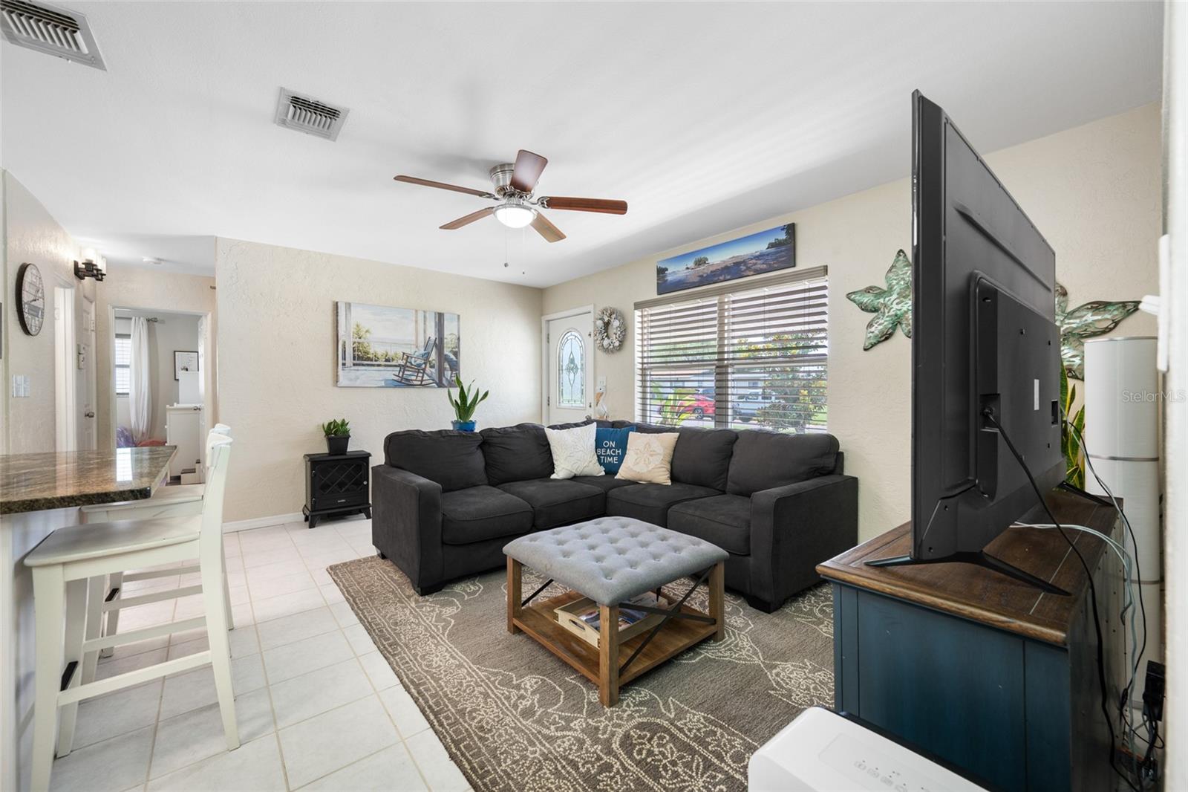
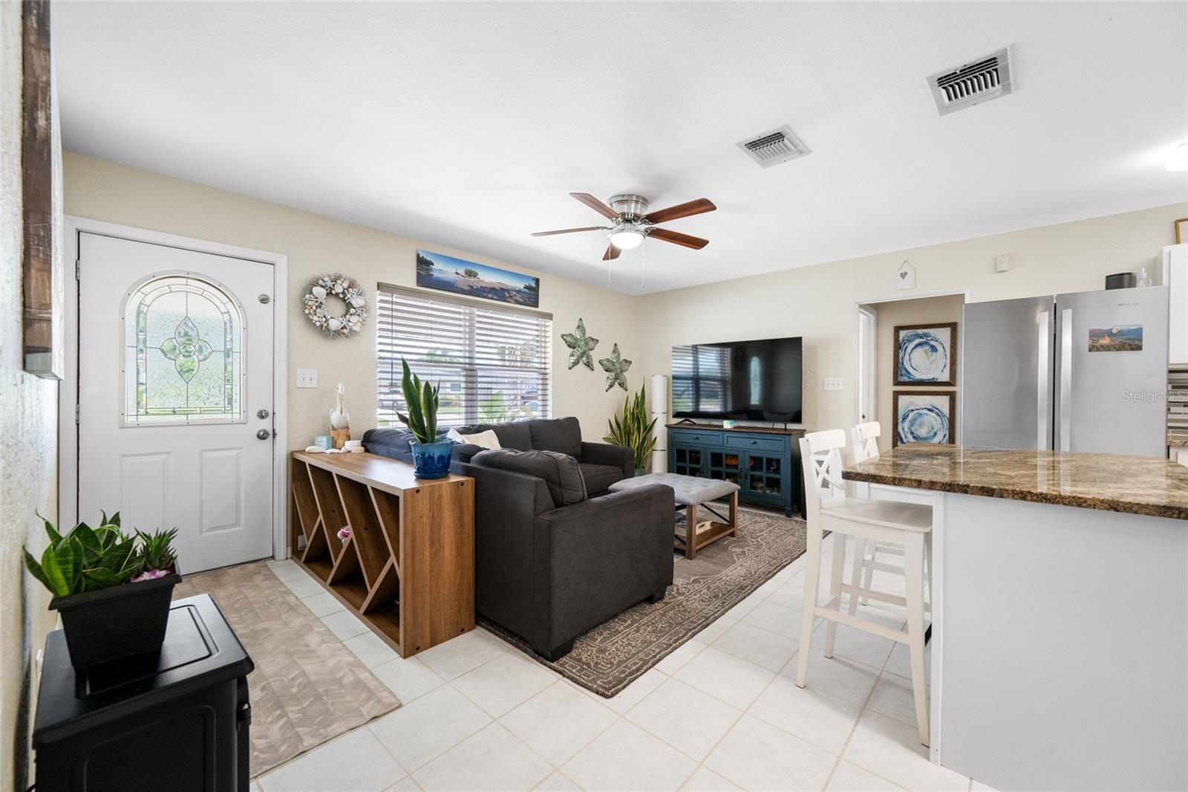
Nestled on a gorgeous, tree-lined street in the heart of Saint Petersburg, this meticulously maintained four-bedroom, two-bath block home exudes timeless sophistication and modern comfort. From the moment you arrive, you’ll appreciate the pristine curb appeal and generous lot that promises memorable outdoor entertaining, with a massive backyard ready for your next gathering or tranquil retreat. Inside, the seamless flow between sun-soaked living spaces, a refined dining area, and a chef-friendly kitchen creates an inviting ambiance perfect for both everyday living and gracious hosting. Each of the four bedrooms offers versatile space, while the two pristine baths blend style with practicality for today’s busy households. Thoughtful updates and durable, low-maintenance finishes provide contemporary luxury without sacrificing charm, and the home’s solid construction and reliable systems offer peace of mind and lasting value. With easy access to parks, shops, dining, and major commuting routes, this property delivers the best of Saint Petersburg living—an elegant retreat that still feels like home.

Save
Ask
Tour
Hide
Share
Listing Snapshot
Price 
$439,000
Days On Site 
0 Days
Bedrooms 
4
Inside Area (SqFt) 
1,540 sqft
Total Baths 
2
Full Baths 
2
Partial Baths 
N/A
Lot Size 
0.17 Acres
Year Built 
1957
MLS® Number 
TB8512631
Status 
Active
Property Tax 
$3,839.74
HOA/Condo/Coop Fees 
N/A
Sq Ft Source 
Public Records
Friends & Family
Recent Activity
13 hours agoListing updated with changes from the MLS®
14 hours agoListing first seen on site
General Features
Acres 
0.17
Direction Faces 
East
Foundation 
Slab
Levels 
One
Number Of Stories 
1
Parking 
Driveway
Pets 
Yes
Property Sub Type 
Single Family Residence
Security 
Closed Circuit Camera(s)Smoke Detector(s)
Sewer 
Public Sewer
SqFt Total 
1752
Style 
Florida
Water Source 
Public
Interior Features
Appliances 
CooktopDishwasherDryerExhaust FanFreezerIce MakerMicrowaveRangeRefrigeratorWasherWater Purifier
Cooling 
Central Air
Flooring 
CarpetLaminateTile
Furnished 
Unfurnished
Heating 
Central
Interior 
Eat-in KitchenOpen FloorplanStone Counters
Laundry Features 
Laundry Room
Window Features 
Window CoveringsBlindsDouble Pane WindowsWindow Treatments
Bedroom 2 
Dimensions - 13x11Level - First
Bedroom 3 
Dimensions - 10x10Level - First
Bedroom 4 
Dimensions - 14x9Level - First
Dining Room 
Dimensions - 14x10Level - First
Kitchen 
Dimensions - 13x11Level - First
Living Room 
Dimensions - 16x12Level - First
Master Bedroom 
Dimensions - 20x10Level - First
Save
Ask
Tour
Hide
Share
Exterior Features
Construction Details 
Block
Exterior 
Lighting
Fencing 
FencedVinyl
Other Structures 
Shed(s)
Patio And Porch 
PorchRear PorchScreened
Roof 
Shingle
View 
City
Waterview 
City
Windows/Doors 
Window CoveringsBlindsDouble Pane WindowsWindow Treatments
Community Features
Financing Terms Available 
Cash
MLS Area 
33710 - St Pete/Crossroads
Roads 
Asphalt
Township 
31
Schools
School District
Unknown
Elementary School
Seventy-Fourth St. Elem-PN
Middle School
Azalea Middle-PN
High School
Dixie Hollins High-PN
Listing courtesy of CENTURY 21 JIM WHITE & ASSOC (727) 504-2487

stellar logo

Listing information is provided by Participants of the Stellar MLS. IDX information is provided exclusively for personal, non-commercial use, and may not be used for any purpose other than to identify prospective properties consumers may be interested in purchasing. Information is deemed reliable but not guaranteed. Properties displayed may be listed or sold by various participants in the MLS Copyright 2026, Stellar MLS.
Last checked: 2026-05-30 06:09 AM EDT

Neighborhood & Commute
Source: Walkscore
Disclosure: Community information and market data powered by Constellation Data Labs. Information is deemed reliable but not guaranteed.
Save
Ask
Tour
Hide
Share