
175 1ST STREET S 1101ST PETERSBURG, FL 33701
Mortgage Calculator
Monthly Payment (Est.)
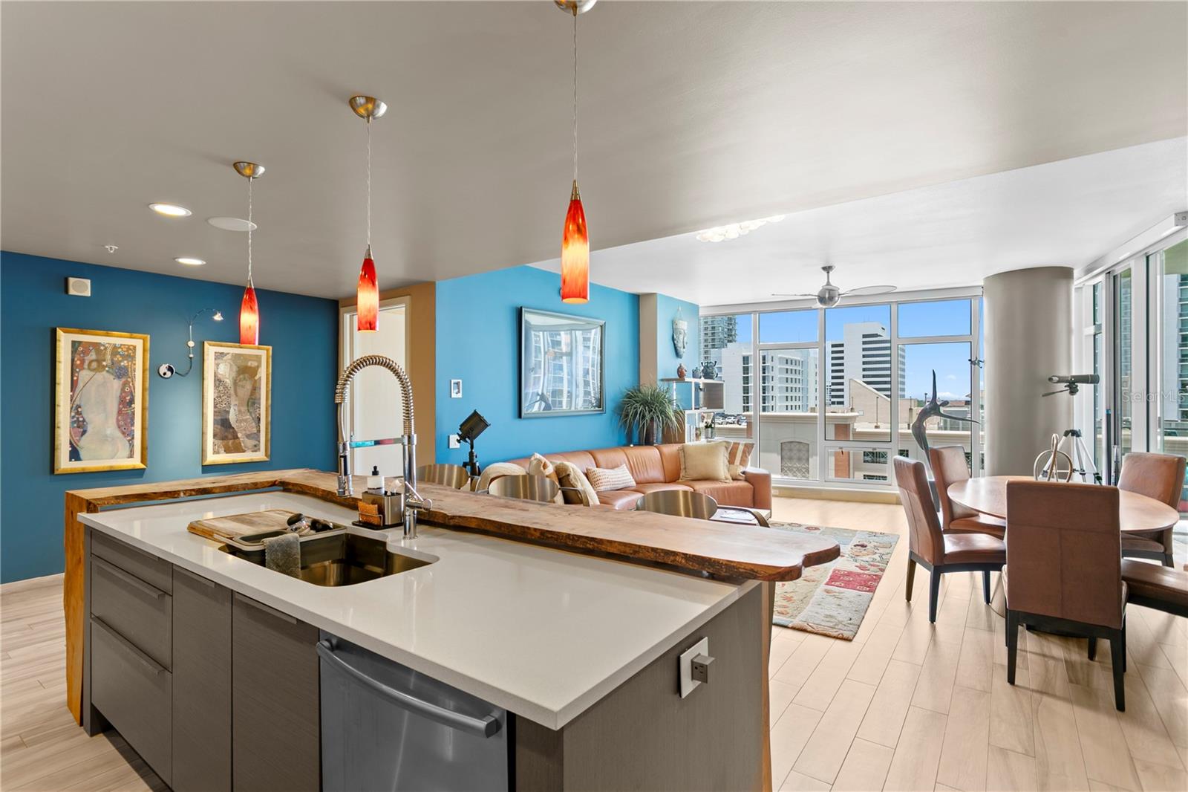
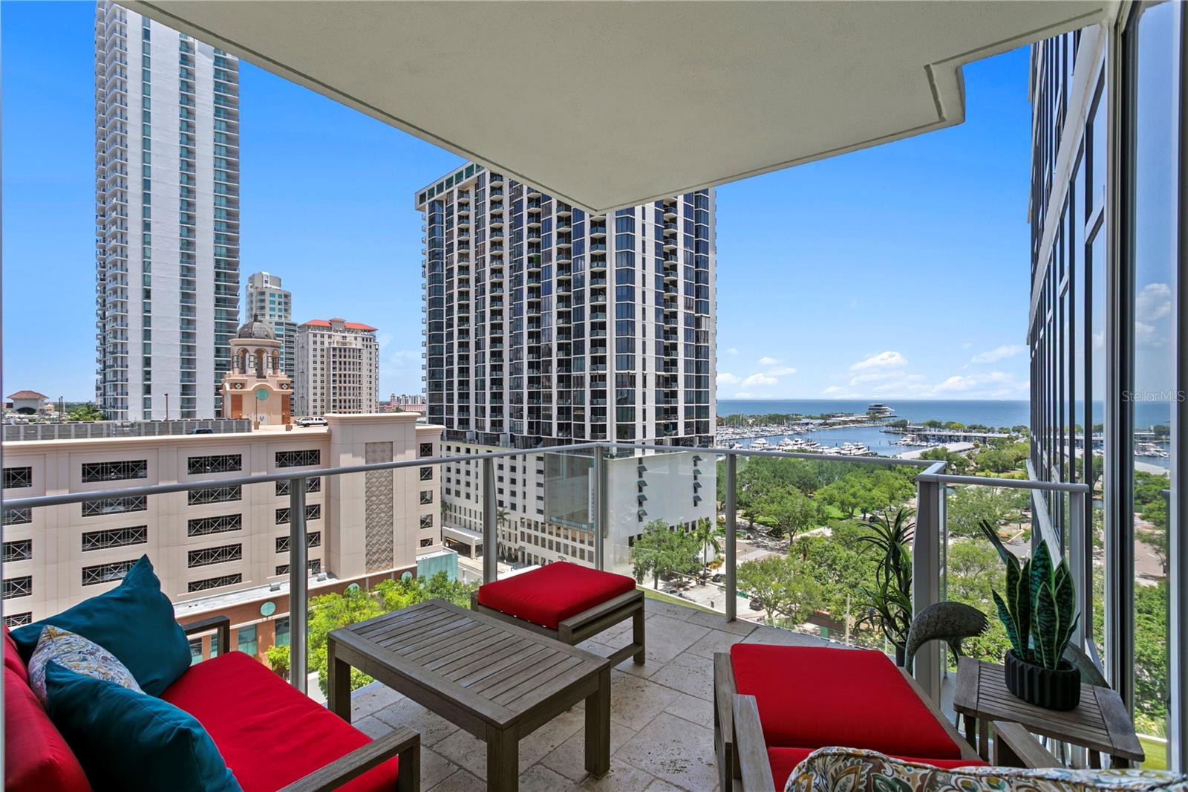
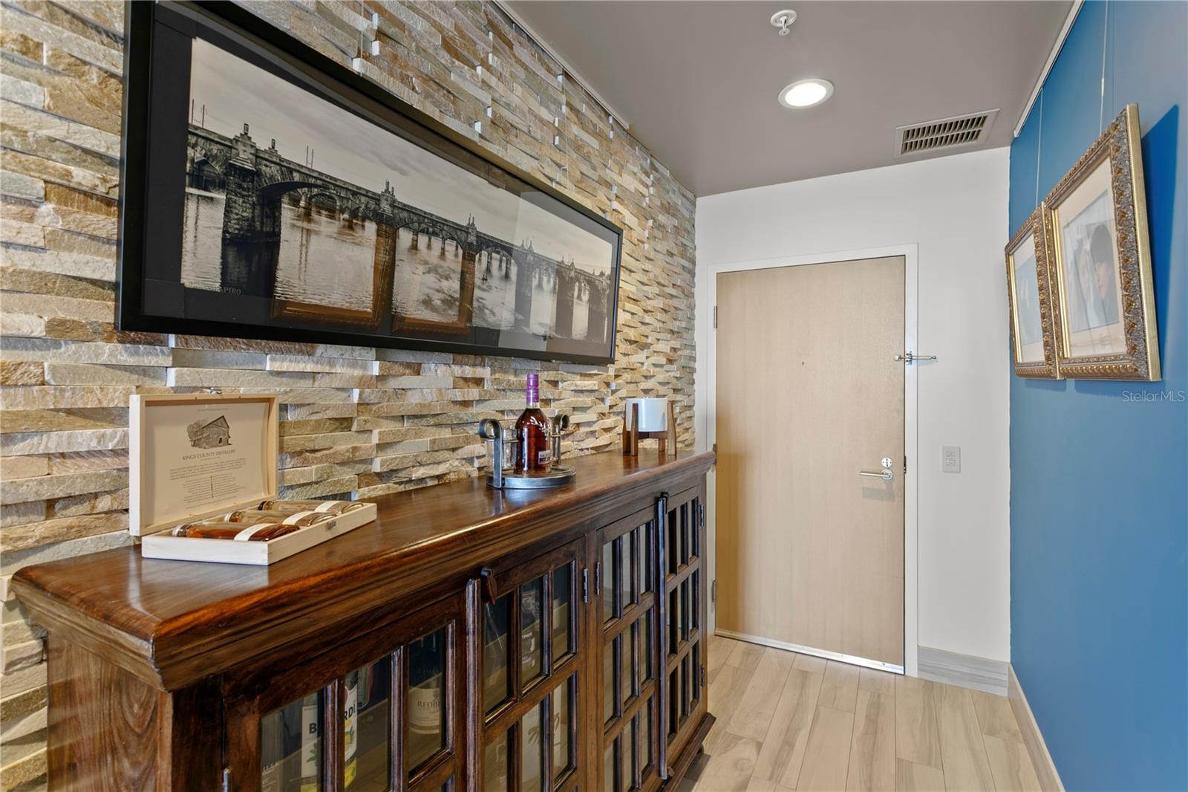
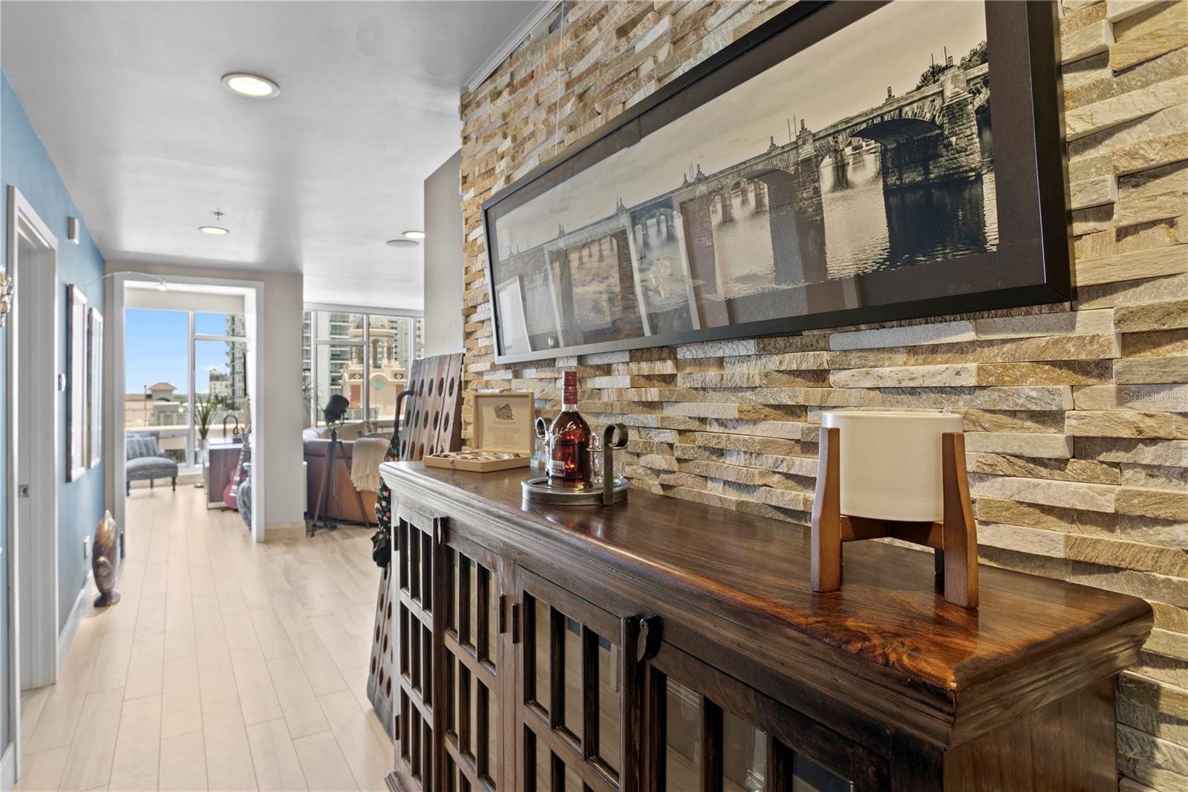
$5,452YOUR DOWNTOWN ST. PETERSBURG DREAM HOME AWAITS! This impeccably maintained and beautifully curated residence offers a rare combination of sophisticated design, custom craftsmanship, and breathtaking waterfront views. Step onto the expansive entertaining terrace and take in panoramic vistas of Tampa Bay, the St. Pete Pier, marina, sparkling city skyline, and vibrant downtown waterfront. This exceptional condominium features 2 bedrooms, 2 full bathrooms, 1 half bath, and 1,442 square feet of thoughtfully designed interior living space. Floor-to-ceiling, wall-to-wall glass surrounds the residence, flooding the home with natural light while showcasing the spectacular views from nearly every room. As one of the highly sought-after "01" residences, this offering presents a rare opportunity, as the last available 01 unit in the building came to market nearly two years ago. The interior is rich with custom details that make this residence truly one of a kind. The chef's kitchen is highlighted by a stunning custom Italian tile backsplash, a dramatic live-edge wood accent surrounding the kitchen island, and a showstopping dual EuroCave wine cellar that will impress even the most discerning wine enthusiast. Throughout the home, carefully selected finishes create warmth and character, including distinctive stacked stone accent walls in the hallway and powder room that add texture and architectural interest. Technology and convenience have been seamlessly integrated throughout the residence. Enjoy a premium whole-home Sonos sound system, delivering exceptional audio throughout the entire unit. The smart lighting system has been thoughtfully programmed with customizable scenes, including "Welcome Home," "Goodbye," and evening ambiance settings, allowing you to instantly transform the mood of the residence with the touch of a button. The versatile second bedroom features a beautifully integrated built-in Murphy bed, allowing the space to effortlessly function as a guest suite, home office, den, or creative workspace. Offered with negotiable furnishings, this residence provides the opportunity for a truly turnkey lifestyle—simply bring your luggage and begin enjoying everything downtown St. Petersburg has to offer from day one. Additional features include two climate-controlled storage units, two wine coolers, and two premium secured parking spaces, complete with two private EV charging systems, a highly desirable convenience for electric vehicle owners. Residents enjoy an unparalleled collection of resort-style amenities including a state-of-the-art fitness center, 24-hour concierge service, heated infinity-edge pool and spa, outdoor grilling kitchen, two elegant social rooms, and a private library. Perfectly positioned in the heart of downtown St. Petersburg's waterfront district, you'll enjoy immediate access to miles of scenic waterfront parks, walking and biking trails, the Pinellas Trail, Beach Drive, world-class dining, museums, art galleries, the Sundial, Mahaffey Theater, the historic Vinoy Resort, waterfront concerts, and everything that makes downtown St. Pete one of Florida's most desirable destinations. This is more than a residence, it's a fully customized luxury lifestyle experience in one of downtown St. Petersburg's most iconic waterfront addresses.
| 15 hours ago | Listing updated with changes from the MLS® | |
| 21 hours ago | Listing first seen on site |

Listing information is provided by Participants of the Stellar MLS. IDX information is provided exclusively for personal, non-commercial use, and may not be used for any purpose other than to identify prospective properties consumers may be interested in purchasing. Information is deemed reliable but not guaranteed. Properties displayed may be listed or sold by various participants in the MLS Copyright 2026, Stellar MLS.
Last checked: 2026-05-30 06:09 AM EDT
Did you know? You can invite friends and family to your search. They can join your search, rate and discuss listings with you.