
Save
Ask
Tour
Hide
$150,000
New Listing
4890 BAY STREET NE 336ST PETERSBURG, FL 33703
For Sale|Condominium|Active
2
Beds
2
Total Baths
2
Full Baths
1,035
SqFt
$145
/SqFt
1972
Built
Subdivision:
WINSTON PARK NORTHEAST
County:
Pinellas
Call Now: 941-202-6505
Is this the listing for you? We can help make it yours.
941-202-6505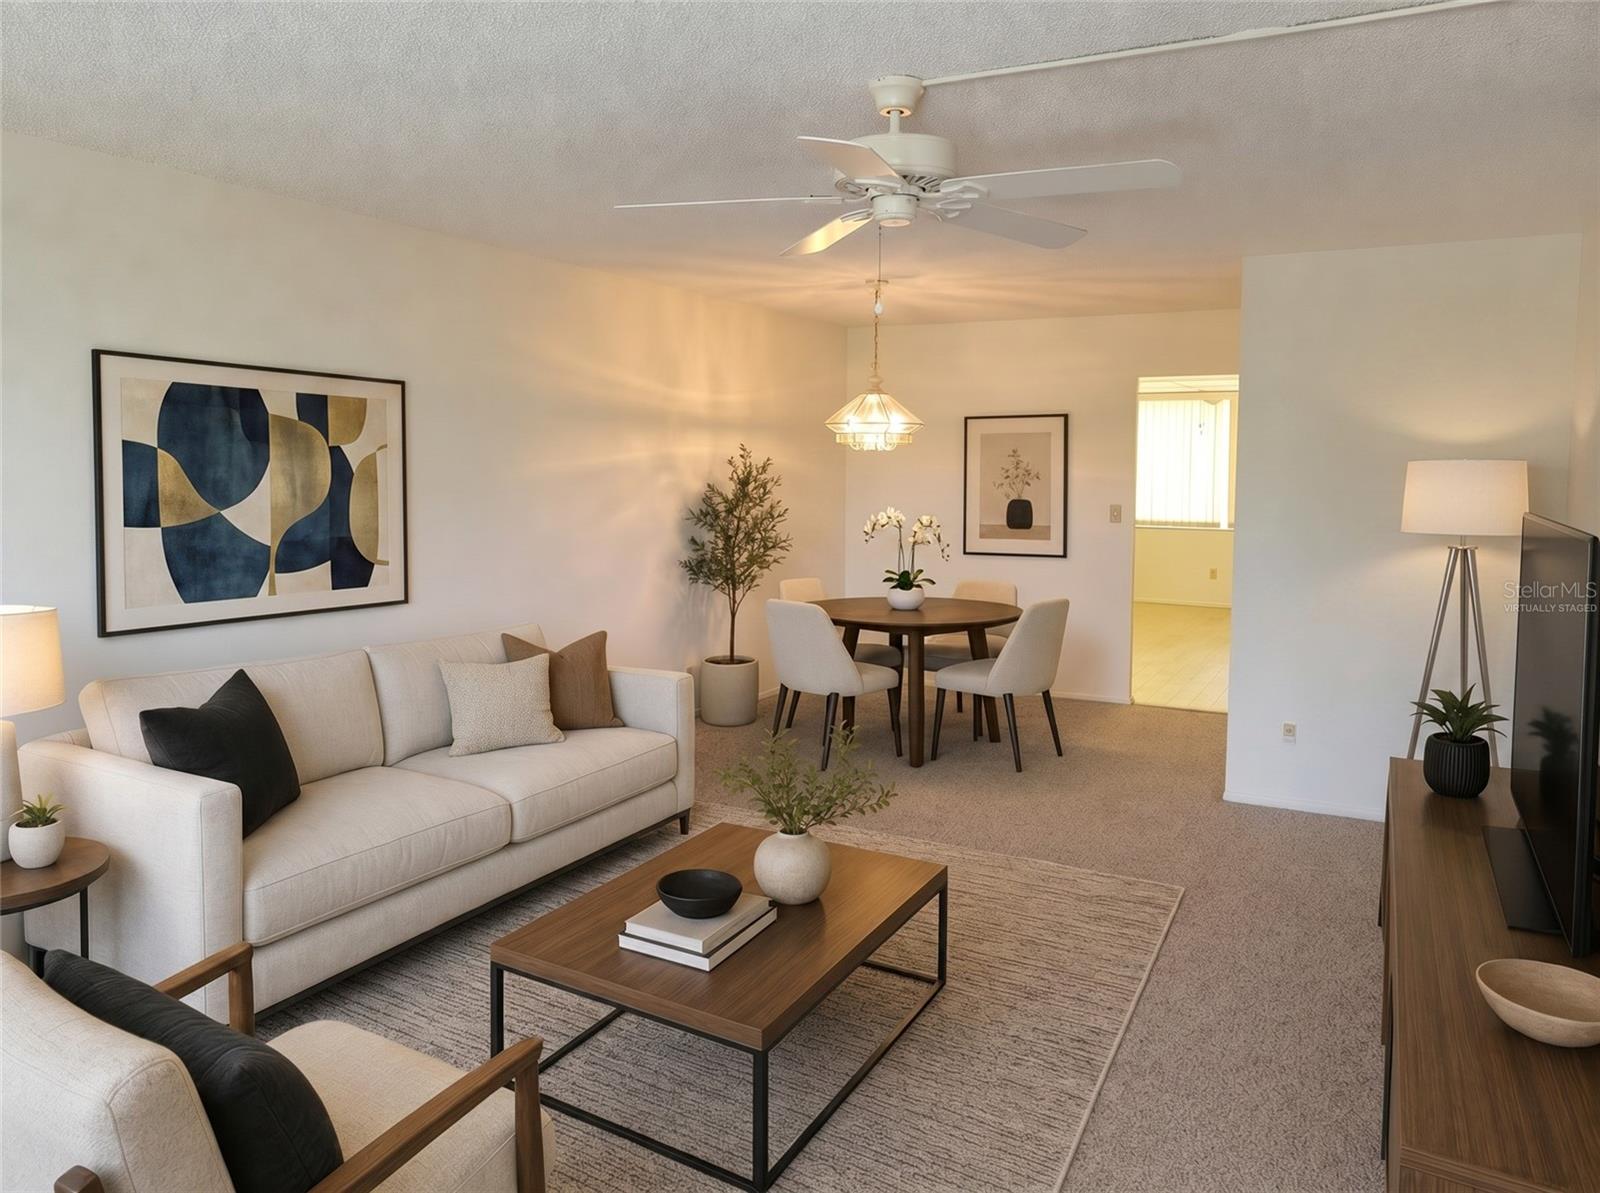
Save
Ask
Tour
Hide
Mortgage Calculator
Monthly Payment (Est.)
$684Calculator powered by Showcase IDX, a Constellation1 Company. Copyright ©2026 Information is deemed reliable but not guaranteed.
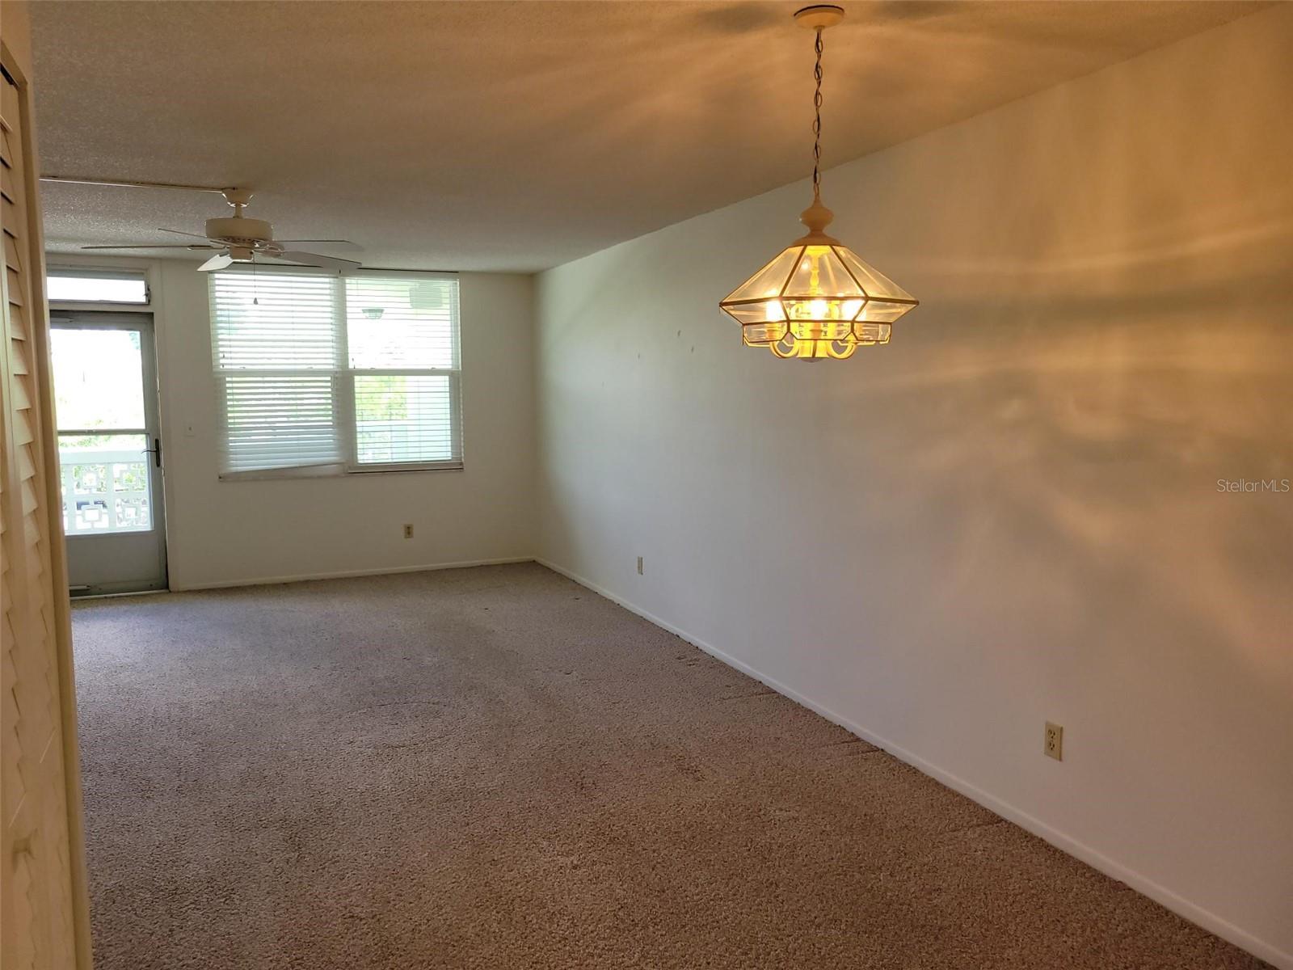
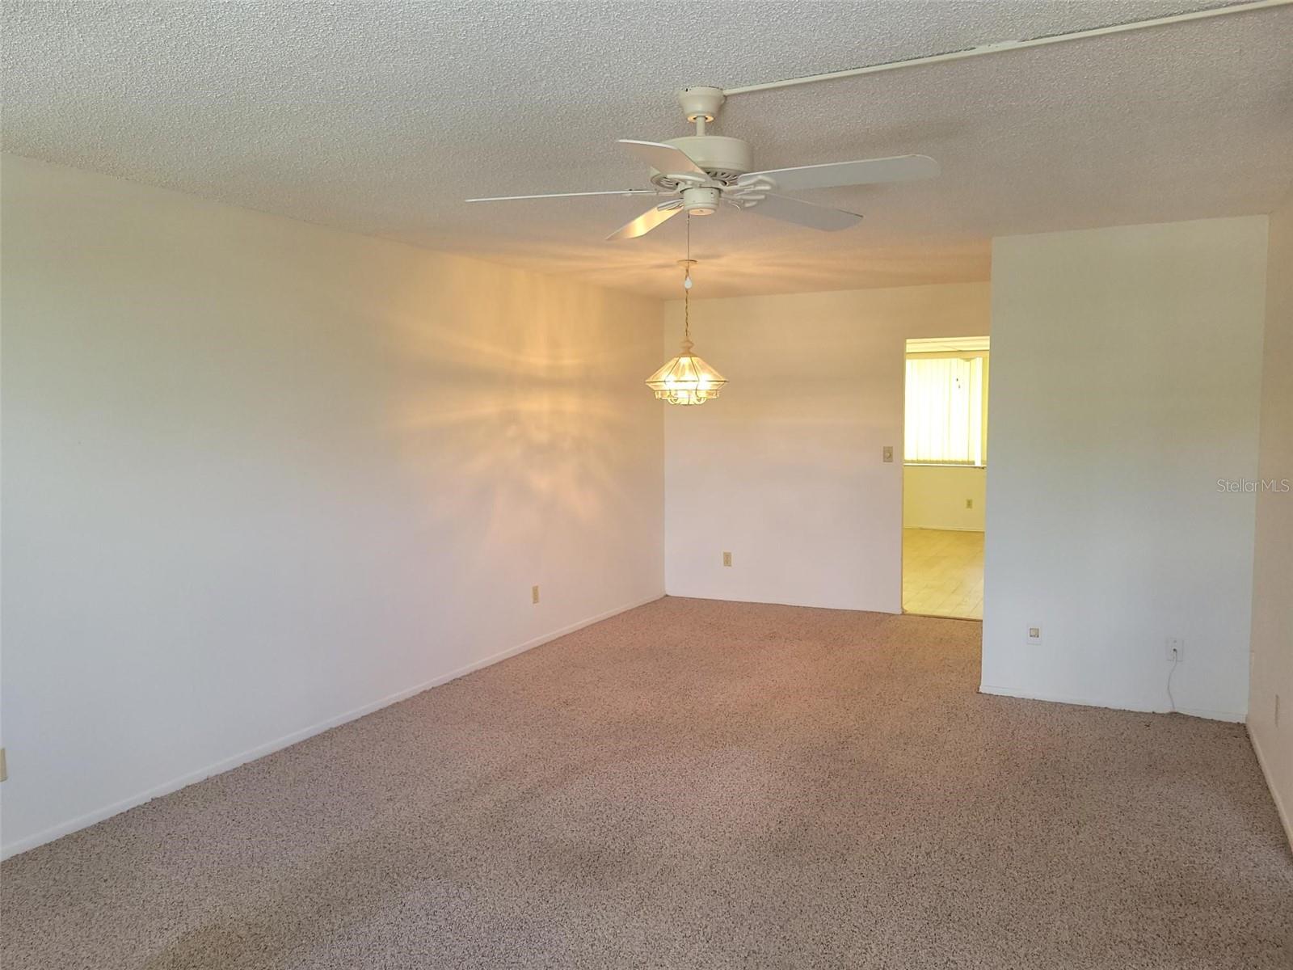
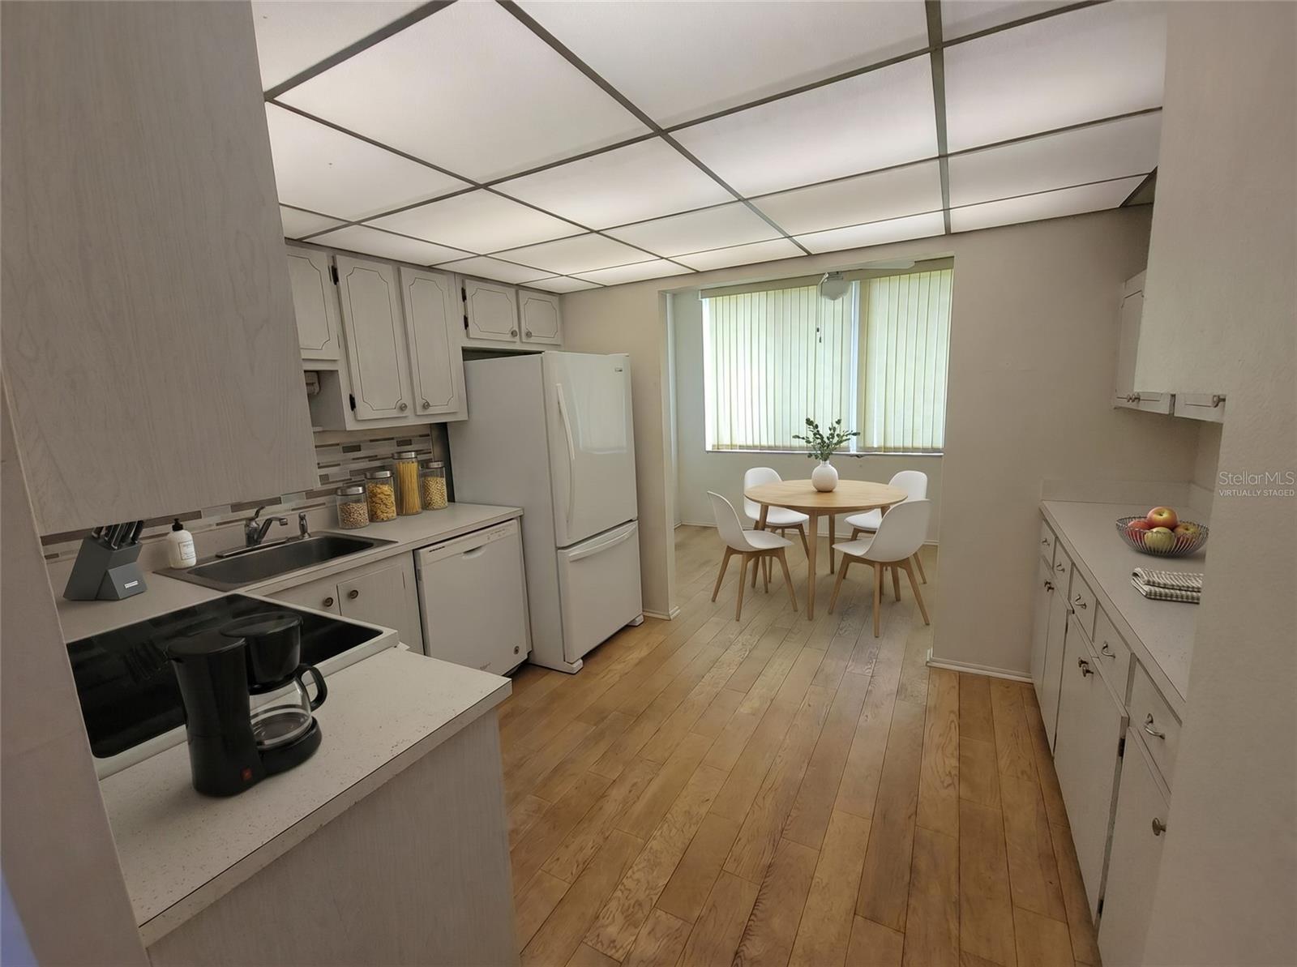
One or more photo(s) has been virtually staged. Welcome to Winston Park Northeast a vibrant 55 + community offering comfort, convenience and an active lifestyle, This 2 bedroom, 2 bath condo overlooks a landscaped 2 acre courtyard and features a desirable north-south exposure, helping to keep the unit bright without the harsh afternoon heat. Enjoy the convenience of a covered carport, ample guest parking, and access to a heated pool open year-round. Residents also have opportunities to participate in a variety of social activities. Ideally located just minutes from downtown St. Petersburg, airports, shopping, dining and more, the is Florida living at its best.
Save
Ask
Tour
Hide
Listing Snapshot
Price
$150,000
Days On Site
0 Days
Bedrooms
2
Inside Area (SqFt)
1,035 sqft
Total Baths
2
Full Baths
2
Partial Baths
N/A
Lot Size
3 Acres
Year Built
1972
MLS® Number
TB8513793
Status
Active
Property Tax
$791.56
HOA/Condo/Coop Fees
$567.96 monthly
Sq Ft Source
Public Records
Friends & Family
Recent Activity
| 5 hours ago | Listing updated with changes from the MLS® | |
| 13 hours ago | Listing first seen on site |
General Features
Acres
3
Carport
1
Direction Faces
North
Foundation
Slab
Levels
One
Number Of Stories
3
Parking
AssignedGuest
Pets
Yes
Property Sub Type
Condominium
Security
Smoke Detector(s)
Sewer
Public Sewer
SqFt Total
1035
Style
Traditional
Utilities
Cable AvailableCable ConnectedElectricity ConnectedPhone AvailableUnderground UtilitiesWater Connected
Water Source
Public
Interior Features
Appliances
DishwasherMicrowaveRangeRefrigerator
Cooling
Central Air
Flooring
CarpetLaminateTile
Furnished
Unfurnished
Heating
CentralElectric
Interior
ElevatorWalk-In Closet(s)
Laundry Features
Common AreaLaundry Room
Window Features
Window CoveringsAluminum FramesWindow Treatments
Bedroom 2
Dimensions - 10x10.5Level - First
Bonus Room
Dimensions - 12x7Level - First
Dining Room
Dimensions - 9x10Level - First
Kitchen
Dimensions - 12x10Level - First
Living Room
Dimensions - 11x13Level - First
Master Bedroom
Dimensions - 12x15Level - First
Save
Ask
Tour
Hide
Exterior Features
Construction Details
BlockStucco
Exterior
CourtyardLightingStorage
Lot Features
ClearedLandscapedLevelPaved
Other Structures
Storage
Patio And Porch
None
Pool Features
GuniteIn Ground
Roof
Other
View
Garden
Waterview
Garden
Windows/Doors
Window CoveringsAluminum FramesWindow Treatments
Community Features
Association Amenities
Cable TVClubhouseElevator(s)LaundryMaintenancePoolRecreation FacilitiesShuffleboard CourtStorage
Association Dues
567.96
Community Features
ClubhousePoolSidewalksStreet Lights
Financing Terms Available
CashConventional
HOA Fee Frequency
Monthly
MLS Area
33703 - St Pete
Roads
Asphalt
Senior Community
Yes
Township
31
Listing courtesy of HOFACKER & ASSOCIATES INC (727) 527-7373

Listing information is provided by Participants of the Stellar MLS. IDX information is provided exclusively for personal, non-commercial use, and may not be used for any purpose other than to identify prospective properties consumers may be interested in purchasing. Information is deemed reliable but not guaranteed. Properties displayed may be listed or sold by various participants in the MLS Copyright 2026, Stellar MLS.
Last checked: 2026-05-30 06:09 AM EDT
Listing information is provided by Participants of the Stellar MLS. IDX information is provided exclusively for personal, non-commercial use, and may not be used for any purpose other than to identify prospective properties consumers may be interested in purchasing. Information is deemed reliable but not guaranteed. Properties displayed may be listed or sold by various participants in the MLS Copyright 2026, Stellar MLS.
Last checked: 2026-05-30 06:09 AM EDT
Neighborhood & Commute
Source: Walkscore
Disclosure: Community information and market data powered by Constellation Data Labs. Information is deemed reliable but not guaranteed.
Save
Ask
Tour
Hide