
2829 4TH AVENUE NST PETERSBURG, FL 33713
Mortgage Calculator
Monthly Payment (Est.)
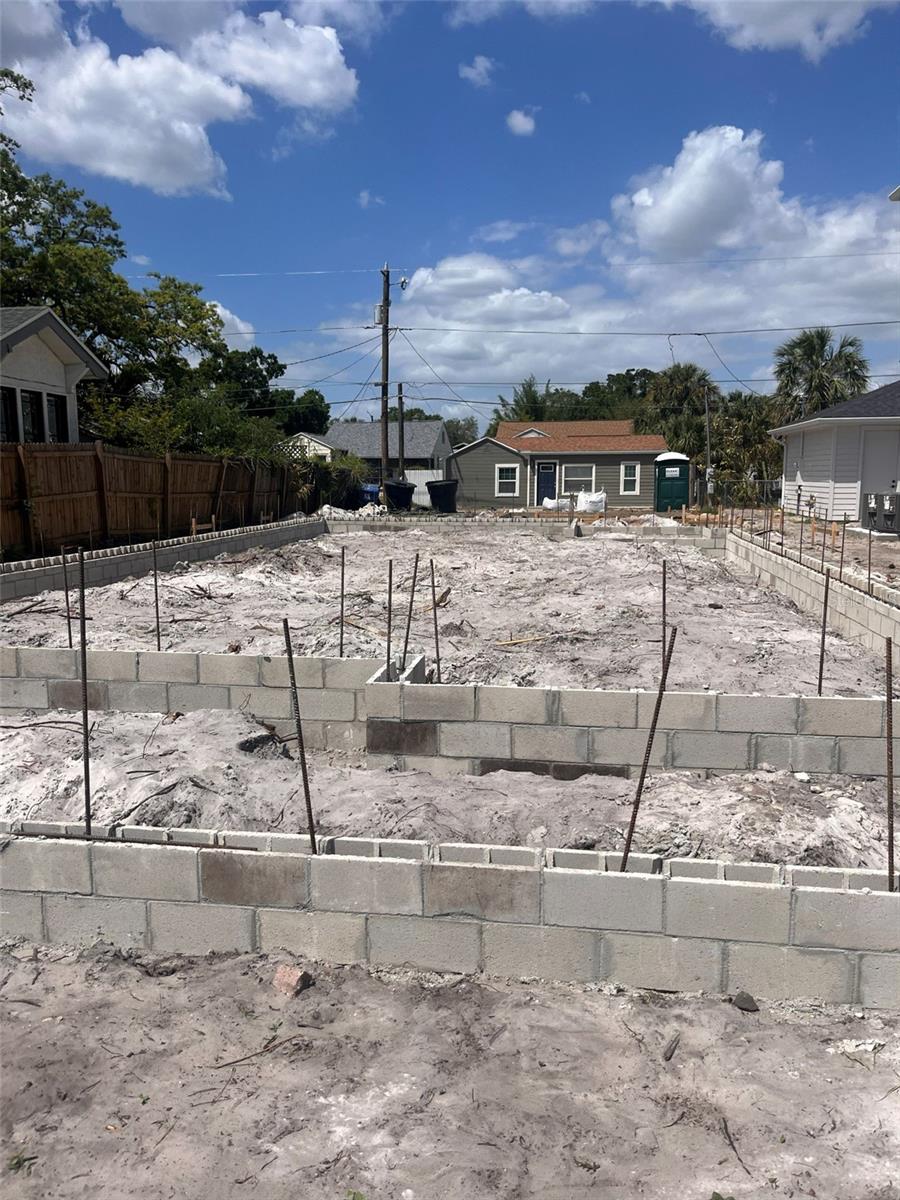
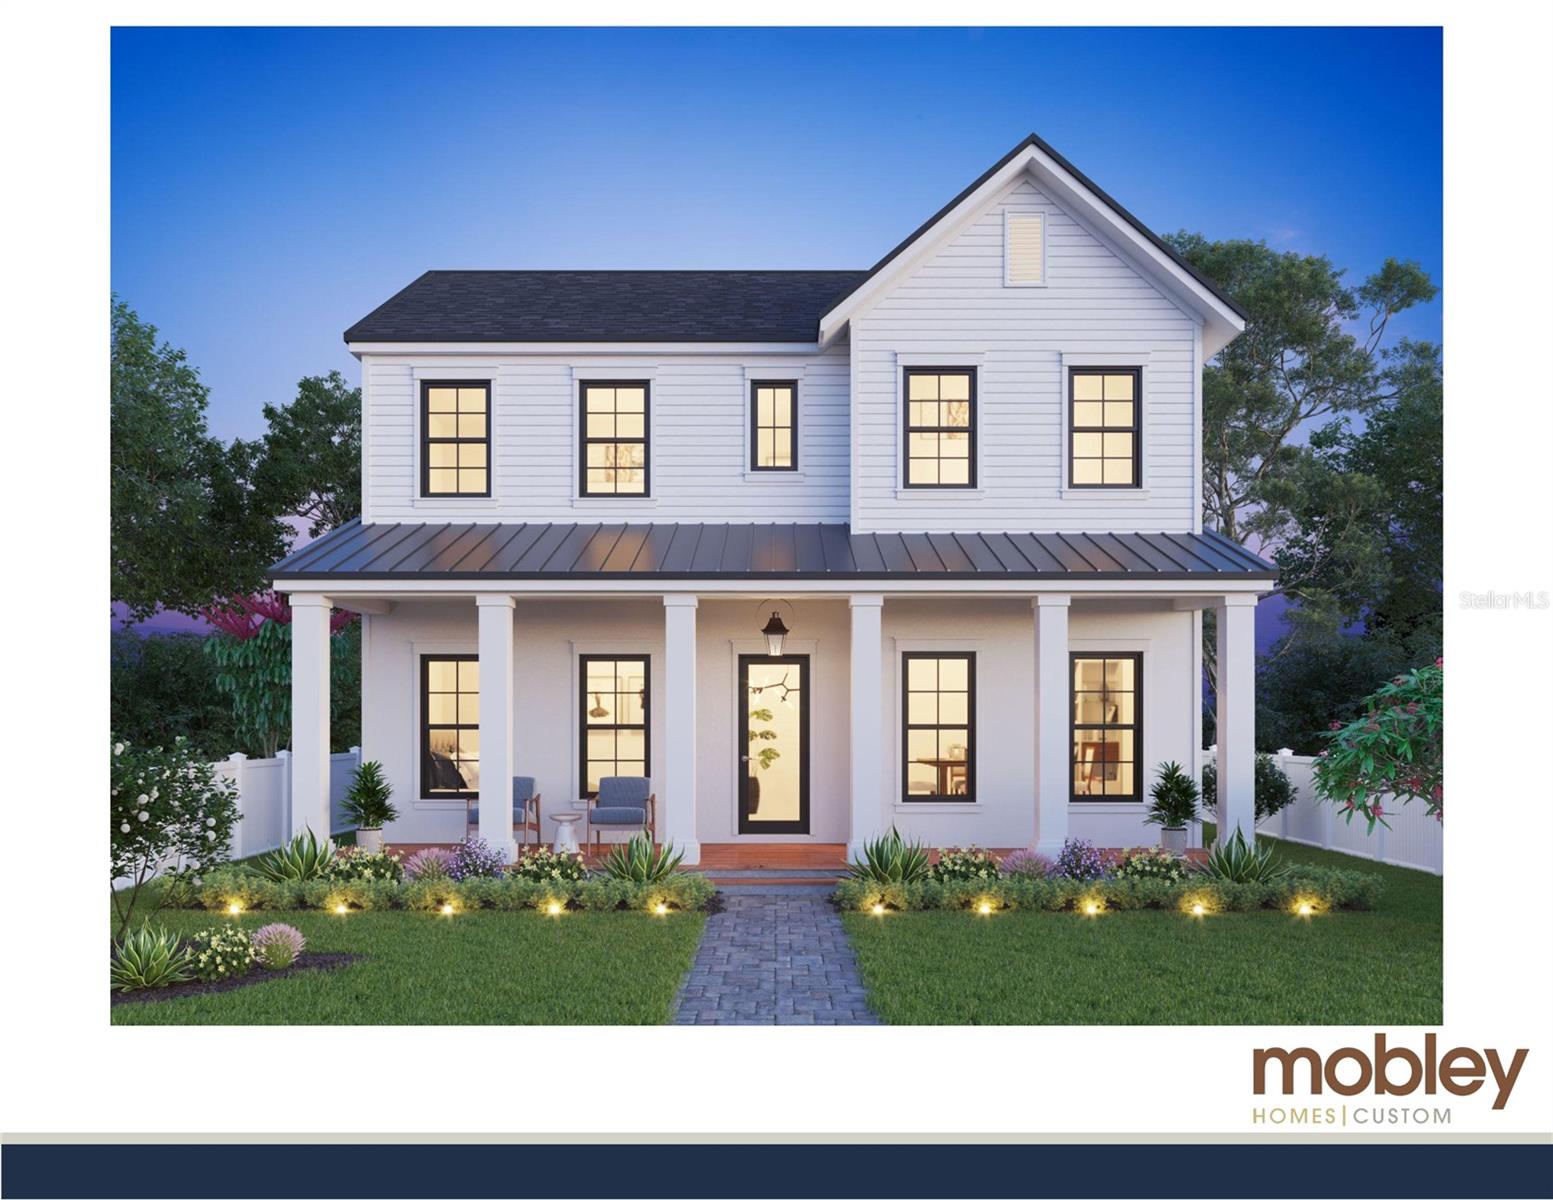
$6,383Under Construction. LUXURY NEW CONSTRUCTION IN HISTORIC KENWOOD BY MOBLEY HOMES CUSTOM LLC – NO FLOOD INSURANCE REQUIRED! Rare opportunity to own a brand-new luxury home in one of St. Petersburg's most desirable and walkable neighborhoods. This thoughtfully designed 4-bedroom, 4-bath residence features a first-floor primary suite, dedicated office, spacious loft, detached garage, concrete block construction on the first floor, and a premium Sub-Zero, Wolf, and Cove appliance package. Located just minutes from Downtown St. Petersburg, Central Avenue, the Grand Central District, award-winning Gulf beaches, waterfront parks, restaurants, breweries, coffee shops, and I-275. Experience exceptional craftsmanship and designer finishes throughout. The first floor features a welcoming foyer, dedicated den, formal dining room, gourmet kitchen, grand living room, luxurious primary suite with a spacious walk-in closet and spa-inspired bath, laundry room, drop zone, covered lanai, and inviting front porch. The upper level offers two additional bedroom suites, multiple walk-in closets, additional full bathrooms, a spacious loft, and a dedicated office/flex space. Photos are of a similar home with the same floor plan. At the center of the home is a beautifully appointed kitchen featuring Legacy/Malibu cabinetry, quartz countertops, an apron-front sink, designer plumbing fixtures, and a luxury appliance package including a Sub-Zero 42-inch French Door Refrigerator with internal dispenser, Wolf 36-inch Dual Fuel 6-Burner Range, Cove stainless steel dishwasher, and Wolf drawer microwave. Luxury interior selections include engineered wood flooring throughout the first-floor living areas, primary suite, stairs, and loft; Legacy/Malibu cabinetry throughout; quartz countertops in the kitchen, bathrooms, and laundry room; premium tile selections throughout the bathrooms and laundry room; designer lighting and plumbing fixtures; and a dedicated laundry room complete with GE washer and dryer. Historic Kenwood is known for its brick streets, mature oak canopy, vibrant arts culture, walkability, and central location. Enjoy convenient access to Downtown St. Petersburg, Central Avenue, Grand Central District, the Edge District, waterfront parks, museums, shopping, dining, and entertainment. Every Mobley Homes Custom LLC residence is owned and built directly by the builder, providing buyers with confidence, accountability, and direct builder support throughout construction and the warranty period. Final finishes, selections, colors, availability, and builder discretion. Estimated completion December 2026
| 5 hours ago | Listing updated with changes from the MLS® | |
| 9 hours ago | Status changed to Active | |
| yesterday | Listing first seen on site |

Listing information is provided by Participants of the Stellar MLS. IDX information is provided exclusively for personal, non-commercial use, and may not be used for any purpose other than to identify prospective properties consumers may be interested in purchasing. Information is deemed reliable but not guaranteed. Properties displayed may be listed or sold by various participants in the MLS Copyright 2026, Stellar MLS.
Last checked: 2026-05-30 06:09 AM EDT
Did you know? You can invite friends and family to your search. They can join your search, rate and discuss listings with you.