
2937 HERITAGE PINES DRIVEFORT MYERS, FL 33905
Mortgage Calculator
Monthly Payment (Est.)
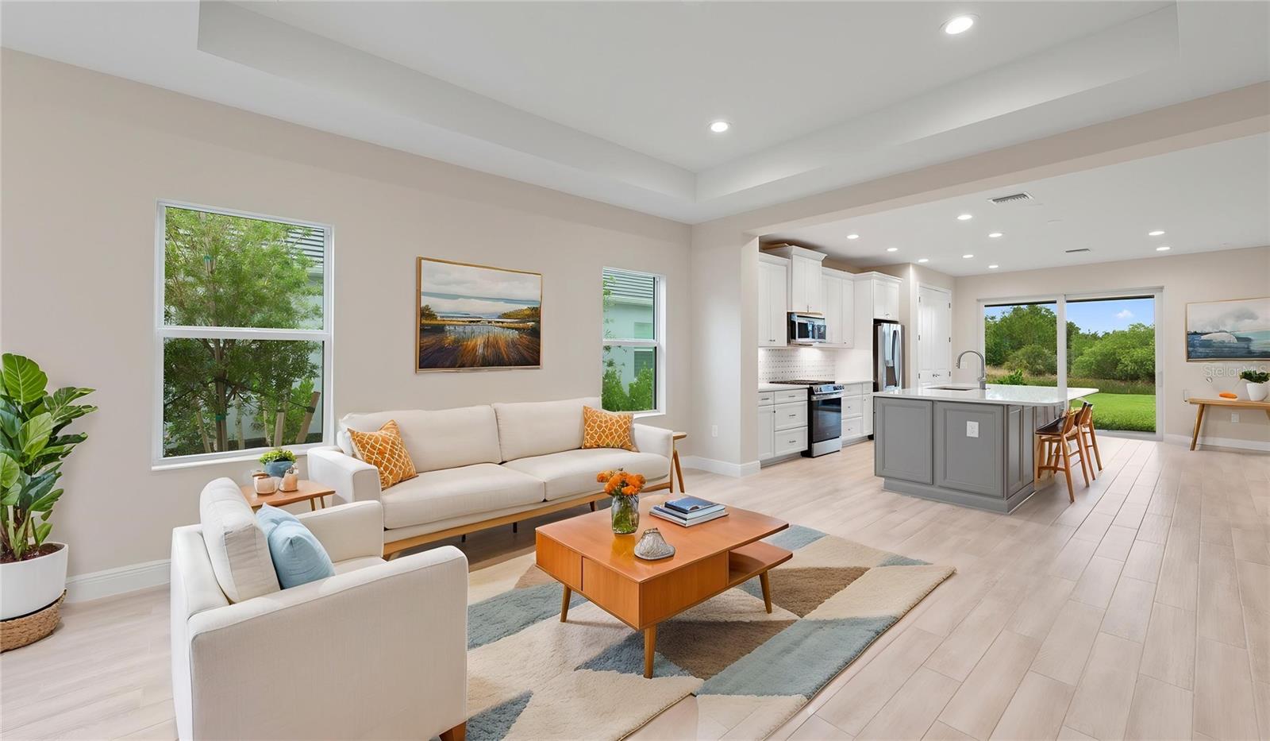
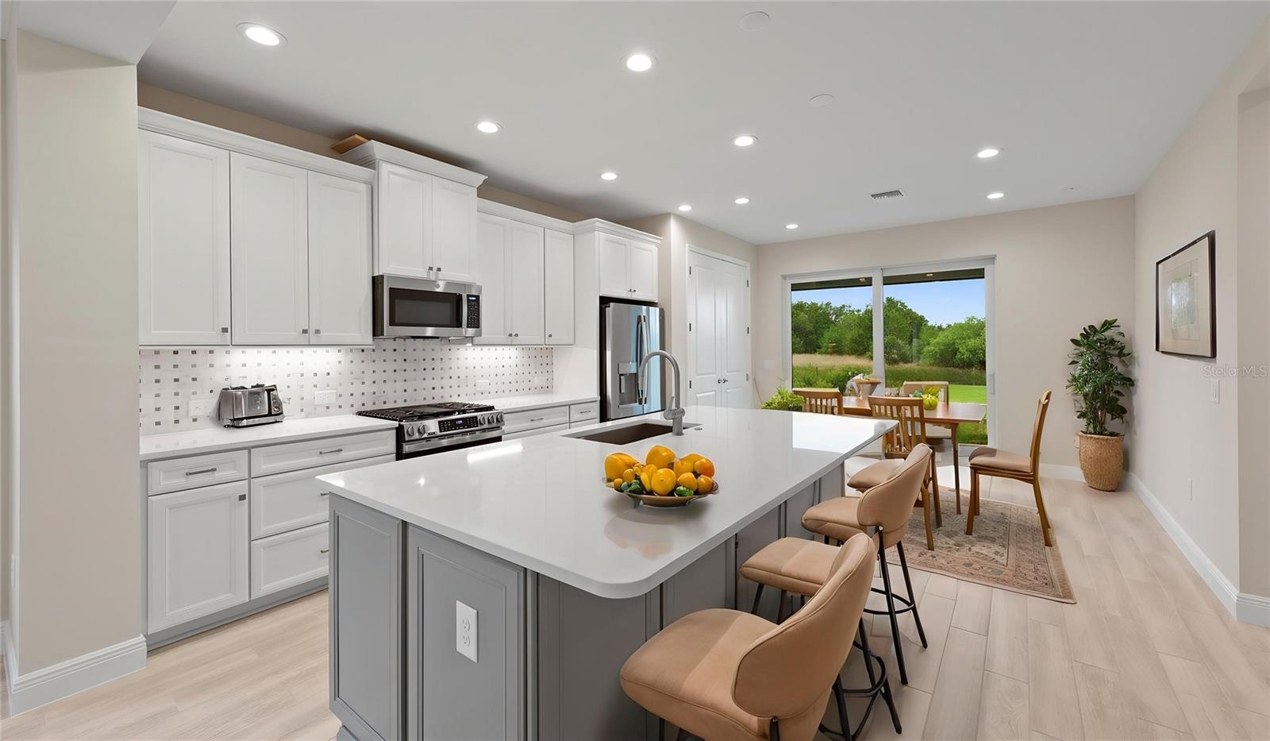
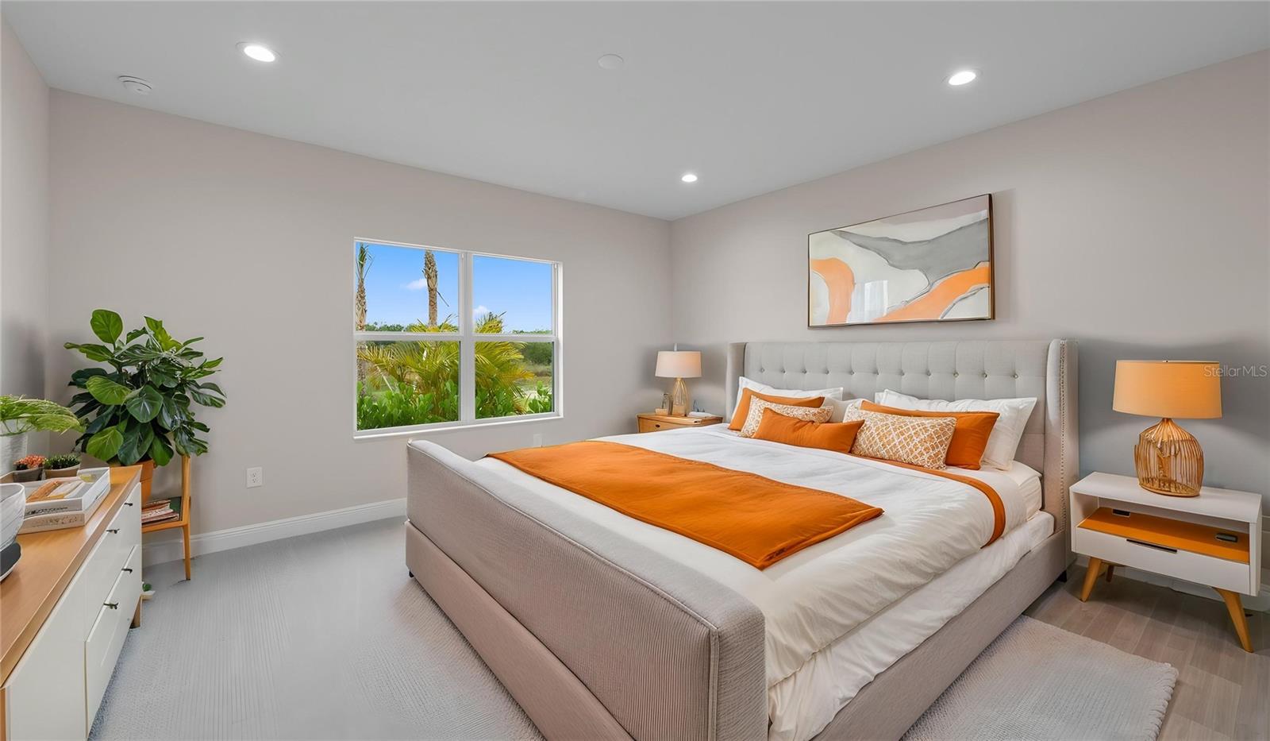
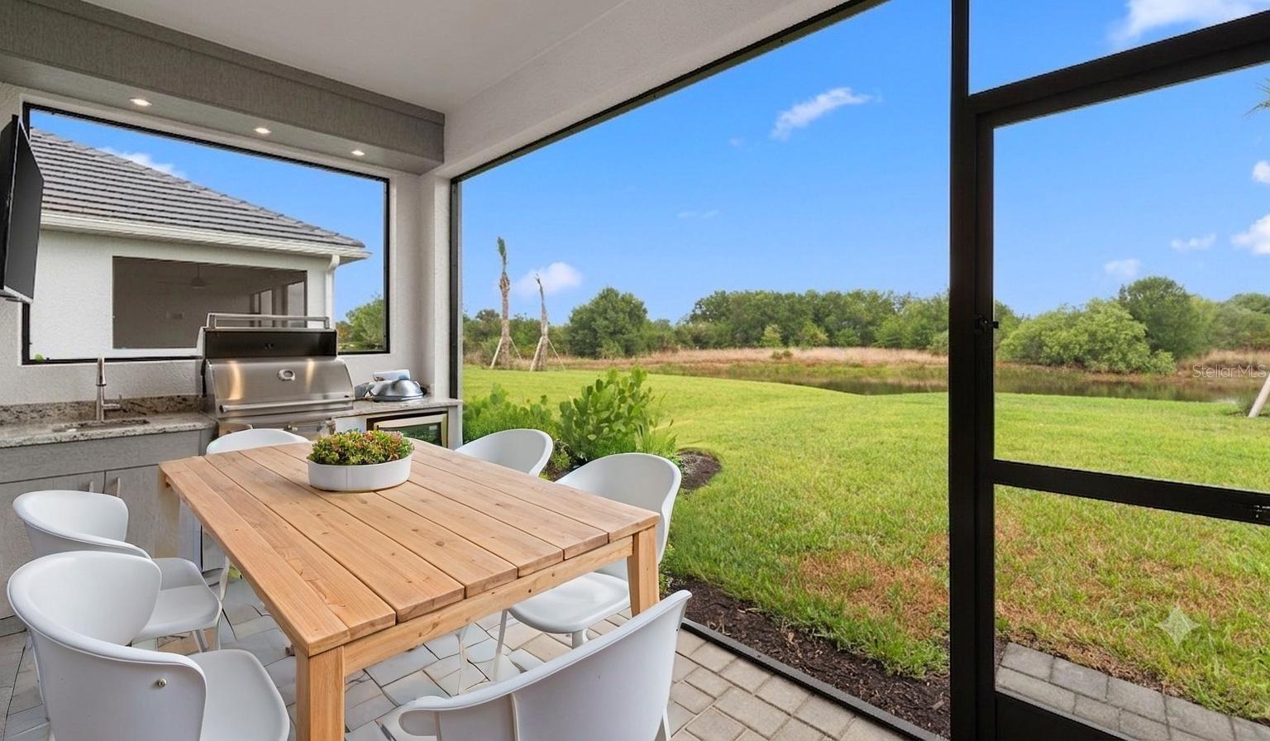
Enter an interest rate to see your estimated monthly payment.Virtually Staged. There's a moment when you pull through the gates at Verandah and something just feels right. Maybe it's the canopy of old Florida oaks, or the way the community hums with activity without ever feeling rushed. Whatever it is, people who find Verandah tend to stay. Here, your days can look however you want them to. Tee off on one of two CHAMPIONSHIP COURSES — one designed by Jack Nicklaus, one by Bob Cupp — then wind down with WATERFRONT DINING at the River House overlooking the Orange River. Join friends for PICKLEBALL, take a kayak out on the water, or simply enjoy a walk along miles of SCENIC TRAILS. The RESORT-STYLE POOL, FITNESS CENTER, SPA, and year-round SOCIAL CALENDAR mean there's always something happening — and never any pressure to do it all. The home itself is NEW, built by Neal Communities on a LAKE-VIEW HOMESITE with room for a POOL. The Imagination 2 floor plan offers 3 BEDROOMS, a DEN, and 2 BATHS across 1,778 SQUARE FEET of thoughtfully designed living space — open where it counts, private where it matters. WHOLE-HOUSE IMPACT GLASS, 8-FOOT INTERIOR DOORS, and a RECESSED CEILING in the Great Room set the tone from the moment you walk in. The kitchen is built for people who cook and entertain — GAS RANGE, QUARTZ COUNTERTOPS AND ISLAND, WHITE CABINETRY with SOFT-CLOSE DRAWERS and ROLL-OUT SHELVES, TILE BACKSPLASH, UNDER-CABINET LED LIGHTING, and a full STAINLESS GE APPLIANCE SUITE. The OUTDOOR KITCHEN ROUGH-IN and POOL PRE-WIRE mean your backyard vision is already accounted for. Both baths have been finished with upgraded MOEN VOSS FIXTURES, QUARTZ COUNTERS, COMFORT-HEIGHT TOILETS, and TILED SHOWERS with RECESSED NICHES. The primary bath features FLOOR-TO-CEILING 12x24 TILE and a QUIET EXHAUST FAN — the kind of detail that tells you someone paid attention. WOOD-LOOK TILE runs throughout the main living areas; the laundry room includes a UTILITY SINK, UPPER CABINETS, and its own COUNTERTOP. Outside, SLATE-TONED PAVERS, a wide DRIVEWAY, FULL GUTTERS, and a COASTAL ELEVATION with NATURAL GAS give this home everything a Florida buyer needs from day one. This is the kind of home — and the kind of community — that has a way of making the decision easy. Come see it for yourself.
| 2 days ago | Listing updated with changes from the MLS® | |
| 4 months ago | Status changed to Active | |
| 4 months ago | Listing first seen on site |

Listing information is provided by Participants of the Stellar MLS. IDX information is provided exclusively for personal, non-commercial use, and may not be used for any purpose other than to identify prospective properties consumers may be interested in purchasing. Information is deemed reliable but not guaranteed. Properties displayed may be listed or sold by various participants in the MLS Copyright 2026, Stellar MLS.
Last checked: 2026-10-01 05:12 PM EDT