Save
Ask
Tour
Hide
Share
$368,000
61 Days On Site

2949 HERITAGE PINES DRIVE
FORT MYERS, FL 33905

For Sale|Single Family Residence|Active
3
Beds
2
Total Baths
2
Full Baths
1,860
SqFt
$198
/SqFt
2024
Built
Subdivision:
HERITAGE PRESERVE
County:
Lee
Call Now: 941-202-6505
Is this the listing for you? We can help make it yours.
941-202-6505
2949 HERITAGE PINES DRIVE2949 HERITAGE PINES DRIVE2949 HERITAGE PINES DRIVE2949 HERITAGE PINES DRIVE
Save
Ask
Tour
Hide
Share

Mortgage Calculator

Monthly Payment (Est.)

$1,679
Calculator powered by Showcase IDX, a Constellation1 Company. Copyright ©2026 Information is deemed reliable but not guaranteed.

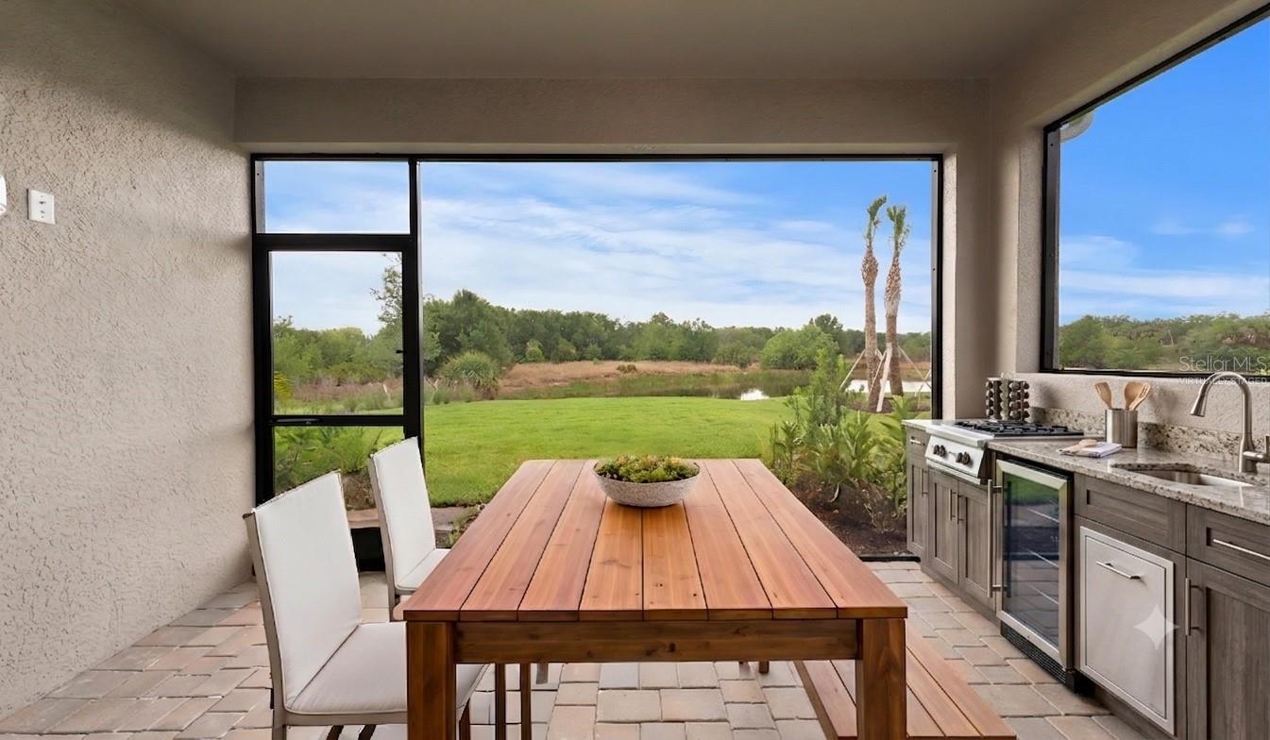
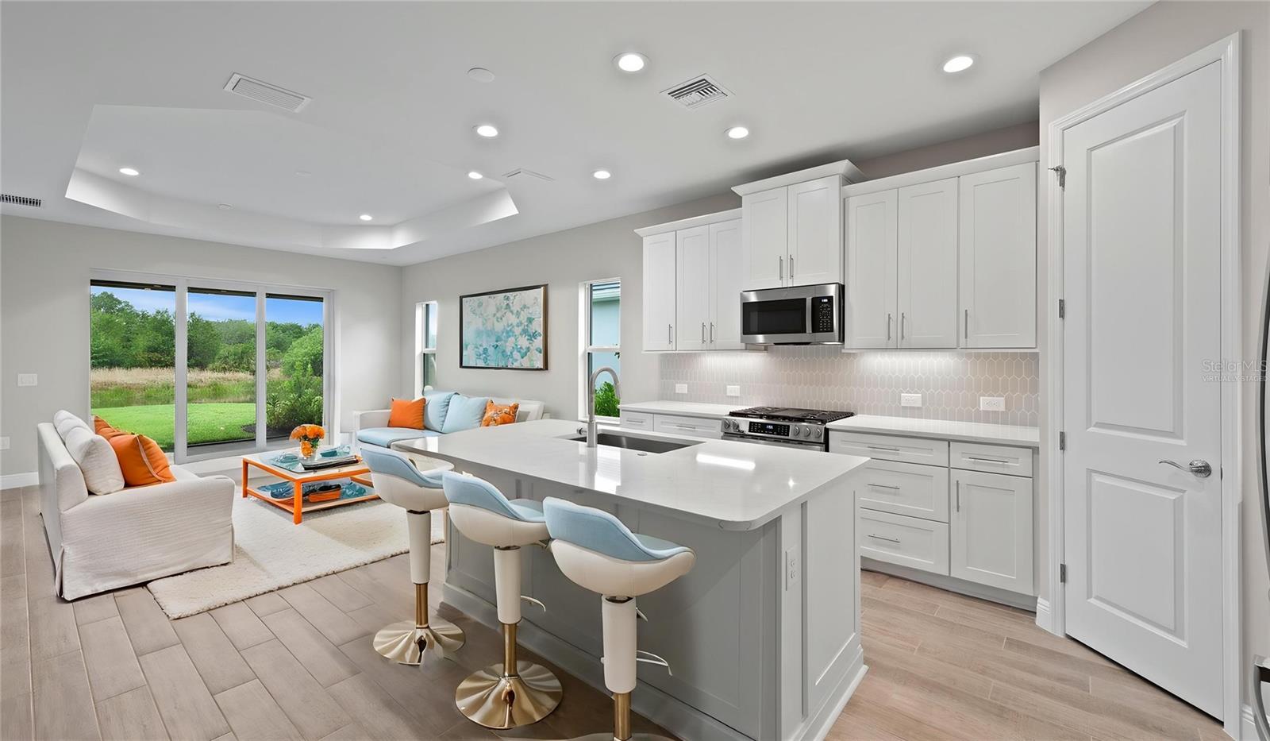
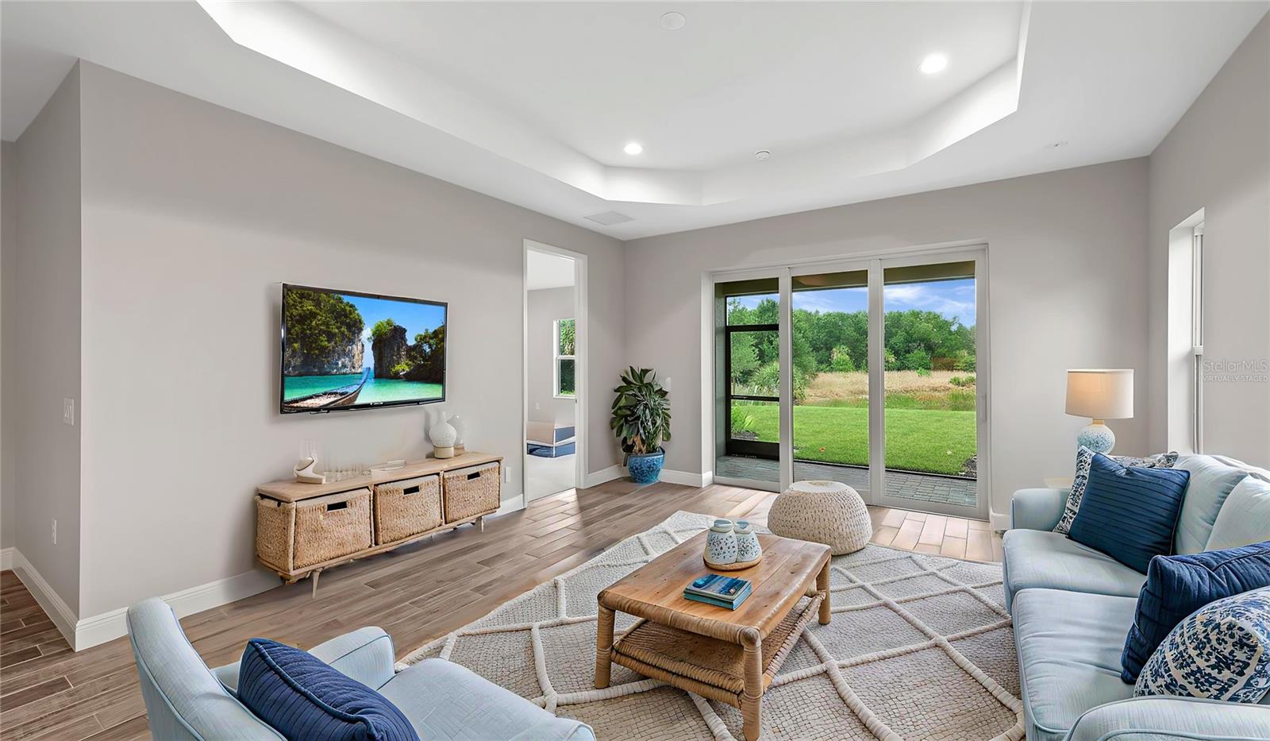
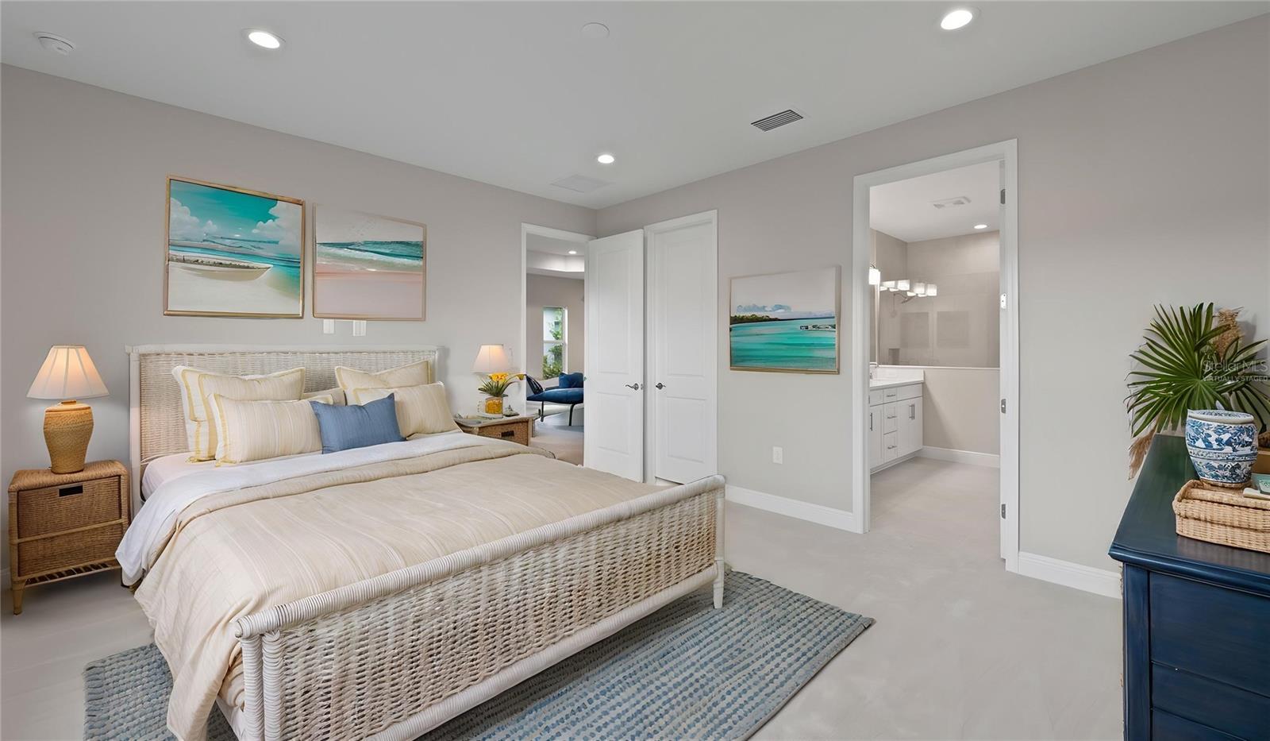
Some communities have amenities. Verandah has a LIFESTYLE. There's a difference, and you'll feel it the moment you arrive. Nestled along the Orange River in Fort Myers, Verandah is a GATED community where 36 holes of CHAMPIONSHIP GOLF — designed by Jack Nicklaus and Bob Cupp — set the tone for everything else. Waterfront dining, pickleball, tennis, kayaking, a RESORT POOL, spa, fitness center, and a social scene that runs YEAR-ROUND make it easy to fill your days exactly the way you want. Mornings on the course. Afternoons by the pool. Evenings at the River House. It has a nice ring to it. Now imagine coming home to this. The Dream 2 floor plan in Heritage Preserve was THOUGHTFULLY UPGRADED from the ground up. The Coastal C-2 elevation arrives with WHOLE-HOUSE IMPACT GLASS — no storm panels, no compromises — and a paver driveway in tan and charcoal that sets the tone before you even reach the door. Inside, 1,860 square feet of living space flows the way a Florida home should. EIGHT-FOOT DOORS throughout. Wood-look tile in the main living areas and cozy carpet in all three bedrooms. The Great Room opens wide with a RECESSED CEILING, and POCKET SLIDERS disappear into the wall to let the lanai become part of the conversation. The kitchen was designed to IMPRESS. White Korbett cabinetry with crown molding, SOFT-CLOSE DOVETAIL DRAWERS, roll-out shelves, and a one-level island dressed in BIANCO DOLOMITE QUARTZ. A vertical picket tile backsplash, GE SLIDE-IN GAS RANGE with air fry, exterior-vented microwave, French door refrigerator, and UNDER-CABINET LED LIGHTING round out a kitchen that's as functional as it is beautiful. The den features GLASS FRENCH DOORS and its own wall-mount TV outlet — flex space that works as a home office, media room, or quiet retreat. The primary suite is finished with four RECESSED LIGHTS and a SPA-CALIBRATED BATH: dual Moen Gibson widespread faucets, quartz counters, WALK-IN SHOWER with floor-to-ceiling 12x24 tile, BRUSHED NICKEL hardware, and a tiled shower niche. The OUTDOOR KITCHEN ROUGH-IN, POOL PRE-WIRE, and EXTENDED 2-CAR GARAGE make the next chapter easy to write. If the Florida golf lifestyle is what you've been working toward, this is a home — and a community — that DELIVERS on that promise.

Save
Ask
Tour
Hide
Share
Listing Snapshot
Price 
$368,000
Days On Site 
61 Days
Bedrooms 
3
Inside Area (SqFt) 
1,860 sqft
Total Baths 
2
Full Baths 
2
Partial Baths 
N/A
Lot Size 
0.19 Acres
Year Built 
2024
MLS® Number 
TB8519267
Status 
Active
Property Tax 
$6,736
HOA/Condo/Coop Fees 
$378.67 monthly
Sq Ft Source 
Owner
Friends & Family
Recent Activity
2 months agoListing updated with changes from the MLS®
2 months agoStatus changed to Active
2 months agoListing first seen on site
General Features
Acres 
0.19
Attached Garage 
Yes
Direction Faces 
North
Foundation 
Slab
Garage 
Yes
Garage Spaces 
2
Levels 
One
Number Of Stories 
1
Parking 
DrivewayGarage Door OpenerAttached
Pets 
Yes
Property Condition 
New Construction
Property Sub Type 
Single Family Residence
Security 
Gated CommunitySecurity GateSecurity SystemSmoke Detector(s)
Sewer 
Public Sewer
SqFt Total 
2524
Style 
CoastalFlorida
Utilities 
Natural Gas AvailableCable AvailableElectricity ConnectedNatural Gas ConnectedSewer ConnectedUnderground UtilitiesWater Connected
Water Source 
Public
Zoning 
MPD
Interior Features
Appliances 
DishwasherDisposalExhaust FanMicrowaveRangeRefrigerator
Cooling 
Central AirHumidity Control
Flooring 
CarpetTile
Furnished 
Unfurnished
Heating 
CentralElectricHeat Pump
Interior 
Eat-in KitchenHigh CeilingsOpen FloorplanTray Ceiling(s)Walk-In Closet(s)
Laundry Features 
Gas Dryer HookupInsideLaundry RoomWasher Hookup
Window Features 
Insulated WindowsLow Emissivity Windows
Great Room 
Dimensions - 14.11x17.8Level - First
Kitchen 
Dimensions - 10.8x14Level - First
Master Bedroom 
Dimensions - 16.2x13.11Level - First
Save
Ask
Tour
Hide
Share
Exterior Features
Construction Details 
BlockStucco
Exterior 
Rain Gutters
Lot Features 
Cul-De-SacLandscapedLevelNear Golf CoursePavedWaterfront
Patio And Porch 
CoveredRear PorchScreened
Roof 
Tile
View 
PondWater
Waterfront 
Yes
Waterfront Features 
Pond
Waterview 
PondWater
Windows/Doors 
Insulated WindowsLow Emissivity Windows
Community Features
Association Dues 
4544
Community Features 
GatedClubhouseFitness CenterGolfPoolRestaurantSidewalksTennis Court(s)Street Lights
Financing Terms Available 
CashConventionalFHAVA Loan
HOA Fee Frequency 
Annually
MLS Area 
33905 - Fort Myers
Roads 
Paved
Township 
43
Schools
School District
Unknown
Elementary School
River Hall Elementary
Middle School
Lee Middle School
High School
East Lee County High School
Listing courtesy of CHARLES RUTENBERG REALTY INC (912) 655-2774

stellar logo

Listing information is provided by Participants of the Stellar MLS. IDX information is provided exclusively for personal, non-commercial use, and may not be used for any purpose other than to identify prospective properties consumers may be interested in purchasing. Information is deemed reliable but not guaranteed. Properties displayed may be listed or sold by various participants in the MLS Copyright 2026, Stellar MLS.
Last checked: 2026-08-15 06:06 PM EDT

Neighborhood & Commute
Source: Walkscore
Disclosure: Community information and market data powered by Constellation Data Labs. Information is deemed reliable but not guaranteed.
Save
Ask
Tour
Hide
Share