Save
Ask
Tour
Hide
Share
$507,000
60 Days On Site

3099 HERITAGE PINES DRIVE
FORT MYERS, FL 33905

For Sale|Single Family Residence|Active
3
Beds
3
Total Baths
3
Full Baths
2,332
SqFt
$217
/SqFt
2026
Built
Subdivision:
HERITAGE PRESERVE
County:
Lee
Call Now: 941-202-6505
Is this the listing for you? We can help make it yours.
941-202-6505
3099 HERITAGE PINES DRIVE3099 HERITAGE PINES DRIVE3099 HERITAGE PINES DRIVE3099 HERITAGE PINES DRIVE
Save
Ask
Tour
Hide
Share

Mortgage Calculator

Monthly Payment (Est.)

$2,313
Calculator powered by Showcase IDX, a Constellation1 Company. Copyright ©2026 Information is deemed reliable but not guaranteed.

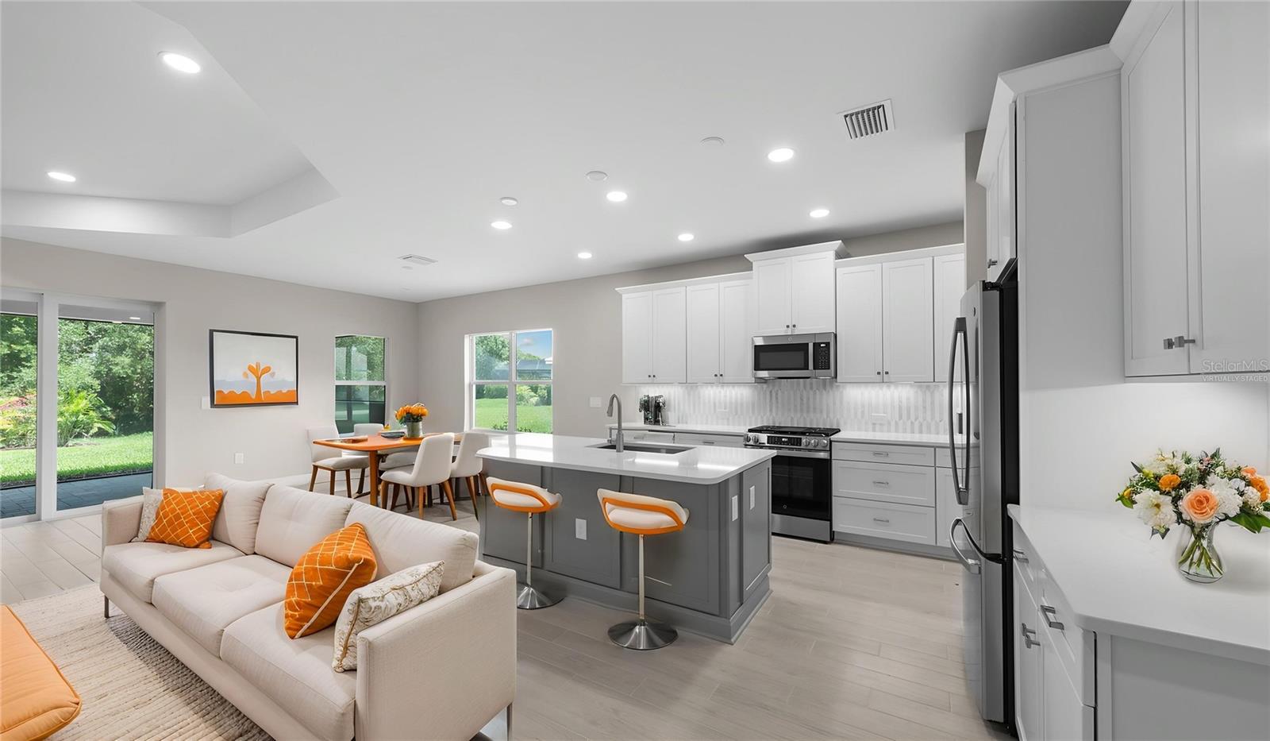
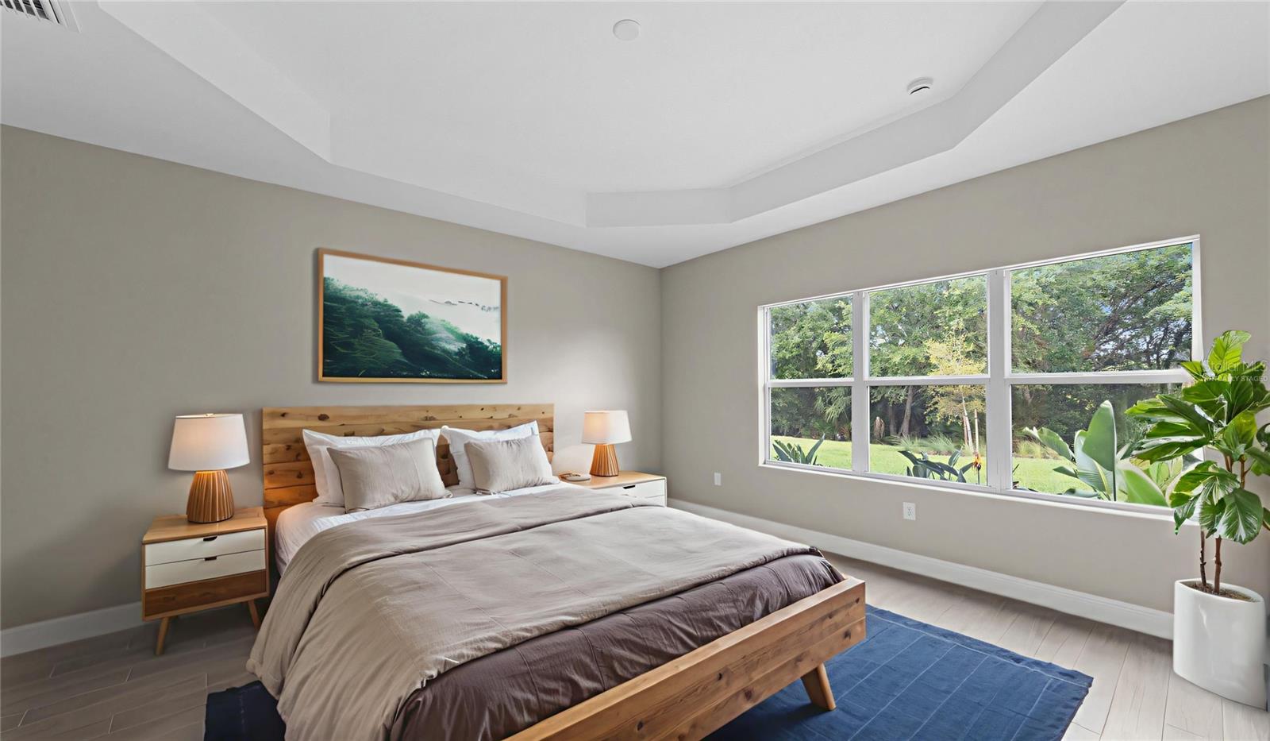
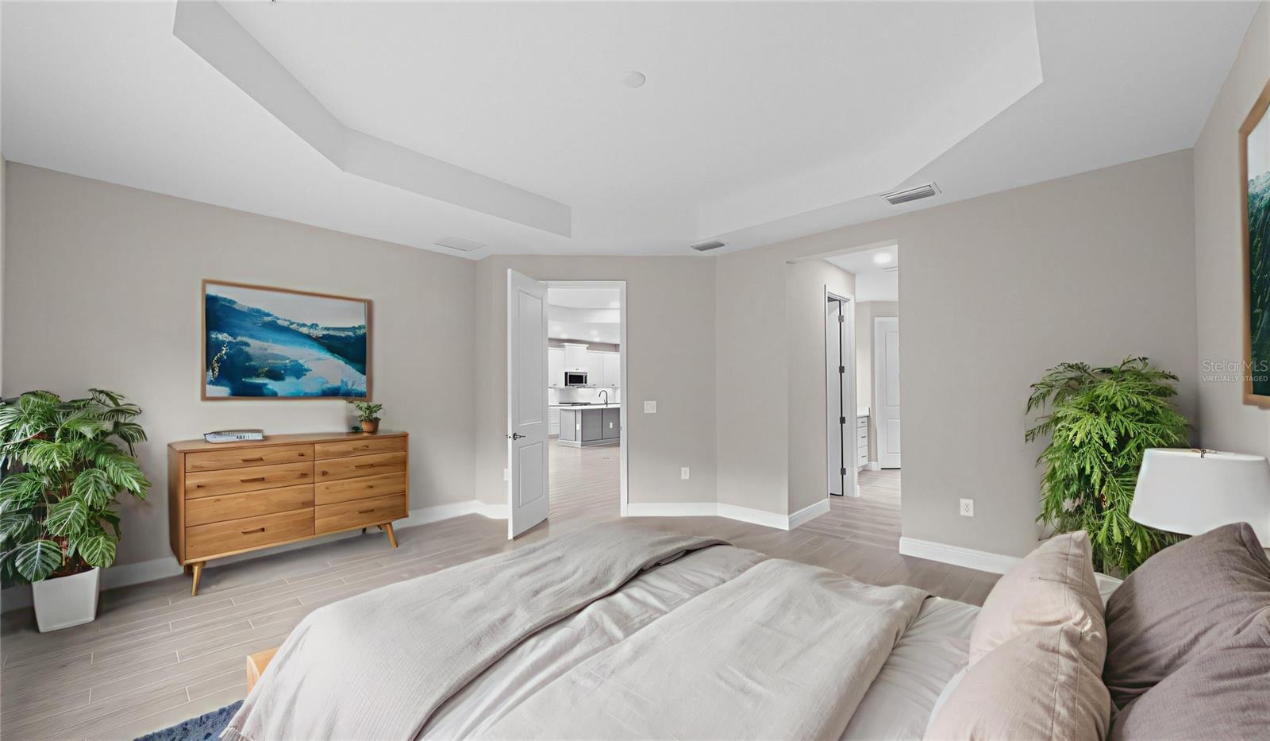
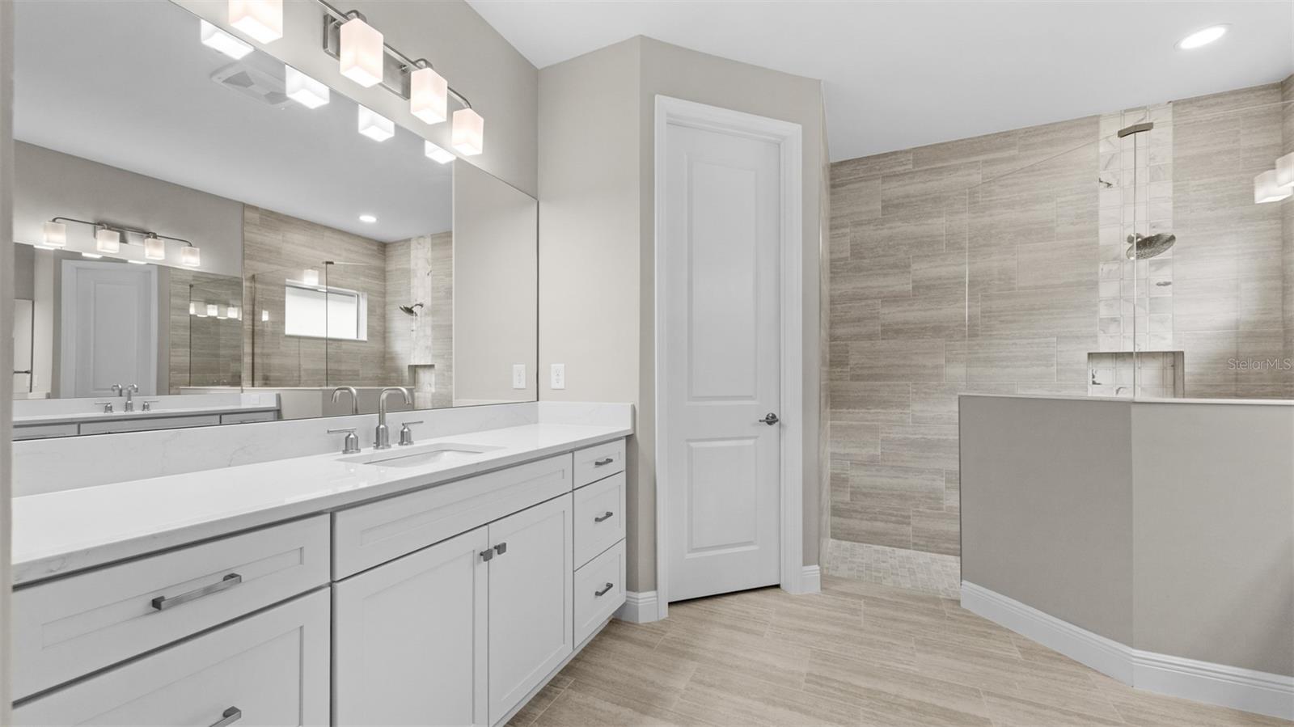
Virtually Staged. You've worked hard for this. Verandah is what that looks like on the other side. Behind the gates of this Fort Myers community, life slows down in the best possible way. Thirty-six holes of CHAMPIONSHIP GOLF designed by Jack Nicklaus and Bob Cupp give you plenty of reasons to get outside, and the River House — a beautifully renovated waterfront clubhouse overlooking the Orange River — gives you a great reason to stay in. PICKLEBALL, TENNIS, KAYAKING, WALKING TRAILS, a RESORT-STYLE POOL, SPA, and FITNESS CENTER round out a lifestyle that most people only dream about. Here, it's just a regular Tuesday. The home itself is the TRIUMPH floor plan by Neal Communities — 2,332 SQUARE FEET of single-story living with 3 BEDROOMS, 3 FULL BATHS, a POWDER BATH, and a dedicated MEDIA ROOM. The RECESSED CEILING PACKAGE in the Great Room and Primary Suite sets an elevated tone the moment you walk in. A POCKET SLIDING GLASS DOOR opens the living space seamlessly to the SCREENED LANAI, where an OUTDOOR KITCHEN ROUGH-IN (block wall, gas stub-out, plumbing, and dedicated refrigerator circuit) and POOL PRE-WIRE are already in place — ready for your vision. Inside, no detail was left to chance. WOOD-LOOK TILE flows throughout the main living areas, Media Room, and Primary Suite. The CHEF'S KITCHEN features GE STAINLESS STEEL APPLIANCES with a SLIDE-IN GAS RANGE, a LEVEL 6 STONE TILE BACKSPLASH installed vertically, ETHEREAL WHITE QUARTZ countertops, SOFT-CLOSE DOVETAIL CABINETRY, a TRASH PULL-OUT, REFRIGERATOR ENCLOSURE, ROLL-OUT SHELVES, POT AND PAN DRAWERS, and UNDER-CABINET LED LIGHTING. The PRIMARY BATH is a true retreat — OVERSIZED WALL TILE TO THE CEILING, dual sinks with a DOUBLE BANK OF DRAWERS, a WALK-IN SHOWER with listello accent band and recessed niche, and a COMFORT-HEIGHT KOHLER TOILET. WHOLE-HOUSE IMPACT GLASS, NATURAL GAS, an EXTENDED 2-CAR GARAGE, IMPACT FRONT ENTRY DOOR, 8-FOOT INTERIOR DOORS throughout, and a 10-YEAR STRUCTURAL WARRANTY round out a home built to perform as beautifully as it looks. This is your opportunity to stop visiting Florida and start living it. A home like this — in a community like this — doesn't come along twice.

Save
Ask
Tour
Hide
Share
Listing Snapshot
Price 
$507,000
Days On Site 
60 Days
Bedrooms 
3
Inside Area (SqFt) 
2,332 sqft
Total Baths 
3
Full Baths 
3
Partial Baths 
N/A
Lot Size 
0.25 Acres
Year Built 
2026
MLS® Number 
TB8519480
Status 
Active
Property Tax 
$3,024
HOA/Condo/Coop Fees 
$635.92 monthly
Sq Ft Source 
Owner
Friends & Family
Recent Activity
2 months agoListing updated with changes from the MLS®
2 months agoStatus changed to Active
2 months agoListing first seen on site
General Features
Acres 
0.25
Attached Garage 
Yes
Direction Faces 
South
Foundation 
Slab
Garage 
Yes
Garage Spaces 
2
Levels 
One
Number Of Stories 
1
Parking 
DrivewayGarage Door OpenerAttached
Pets 
Yes
Property Condition 
New Construction
Property Sub Type 
Single Family Residence
Security 
Gated CommunitySecurity GateSecurity SystemSmoke Detector(s)
Sewer 
Public Sewer
SqFt Total 
3035
Style 
CoastalFlorida
Utilities 
Natural Gas AvailableCable AvailableElectricity ConnectedNatural Gas ConnectedSewer ConnectedUnderground UtilitiesWater Connected
Water Source 
Public
Zoning 
MPD
Interior Features
Appliances 
DishwasherDisposalExhaust FanMicrowaveRangeRefrigerator
Cooling 
Central AirHumidity Control
Flooring 
CarpetTile
Furnished 
Unfurnished
Heating 
CentralElectricHeat Pump
Interior 
Coffered Ceiling(s)Eat-in KitchenHigh CeilingsOpen FloorplanTray Ceiling(s)Walk-In Closet(s)
Laundry Features 
Gas Dryer HookupInsideLaundry RoomWasher Hookup
Window Features 
Insulated WindowsLow Emissivity Windows
Great Room 
Dimensions - 15.1x18.7Level - First
Kitchen 
Dimensions - 12.9x14.9Level - First
Master Bedroom 
Dimensions - 17.1x16.2Level - First
Save
Ask
Tour
Hide
Share
Exterior Features
Construction Details 
BlockStucco
Exterior 
Rain Gutters
Lot Features 
Cul-De-SacLandscapedLevelNear Golf CoursePaved
Patio And Porch 
CoveredRear PorchScreened
Roof 
Tile
View 
PondWaterTrees/Woods
Waterview 
PondWaterTrees/Woods
Windows/Doors 
Insulated WindowsLow Emissivity Windows
Community Features
Association Dues 
7631
Community Features 
GatedClubhouseFitness CenterGolfPoolRestaurantSidewalksTennis Court(s)Street Lights
Financing Terms Available 
CashConventionalFHAVA Loan
HOA Fee Frequency 
Annually
MLS Area 
33905 - Fort Myers
Roads 
Paved
Township 
43
Schools
School District
Unknown
Elementary School
River Hall Elementary
Middle School
Lee Middle School
High School
East Lee County High School
Listing courtesy of CHARLES RUTENBERG REALTY INC (912) 655-2774

stellar logo

Listing information is provided by Participants of the Stellar MLS. IDX information is provided exclusively for personal, non-commercial use, and may not be used for any purpose other than to identify prospective properties consumers may be interested in purchasing. Information is deemed reliable but not guaranteed. Properties displayed may be listed or sold by various participants in the MLS Copyright 2026, Stellar MLS.
Last checked: 2026-08-15 06:06 PM EDT

Neighborhood & Commute
Source: Walkscore
Disclosure: Community information and market data powered by Constellation Data Labs. Information is deemed reliable but not guaranteed.
Save
Ask
Tour
Hide
Share