Save
Ask
Tour
Hide
Share
$589,000
60 Days On Site

11540 VERANDAH PALM COURT
FORT MYERS, FL 33905

For Sale|Single Family Residence|Active
3
Beds
3
Total Baths
2
Full Baths
1
Partial Bath
2,427
SqFt
$243
/SqFt
2026
Built
Subdivision:
HERITAGE PRESERVE
County:
Lee
Call Now: 941-202-6505
Is this the listing for you? We can help make it yours.
941-202-6505
11540 VERANDAH PALM COURT11540 VERANDAH PALM COURT11540 VERANDAH PALM COURT11540 VERANDAH PALM COURT
Save
Ask
Tour
Hide
Share

Mortgage Calculator

Monthly Payment (Est.)

$2,687
Calculator powered by Showcase IDX, a Constellation1 Company. Copyright ©2026 Information is deemed reliable but not guaranteed.

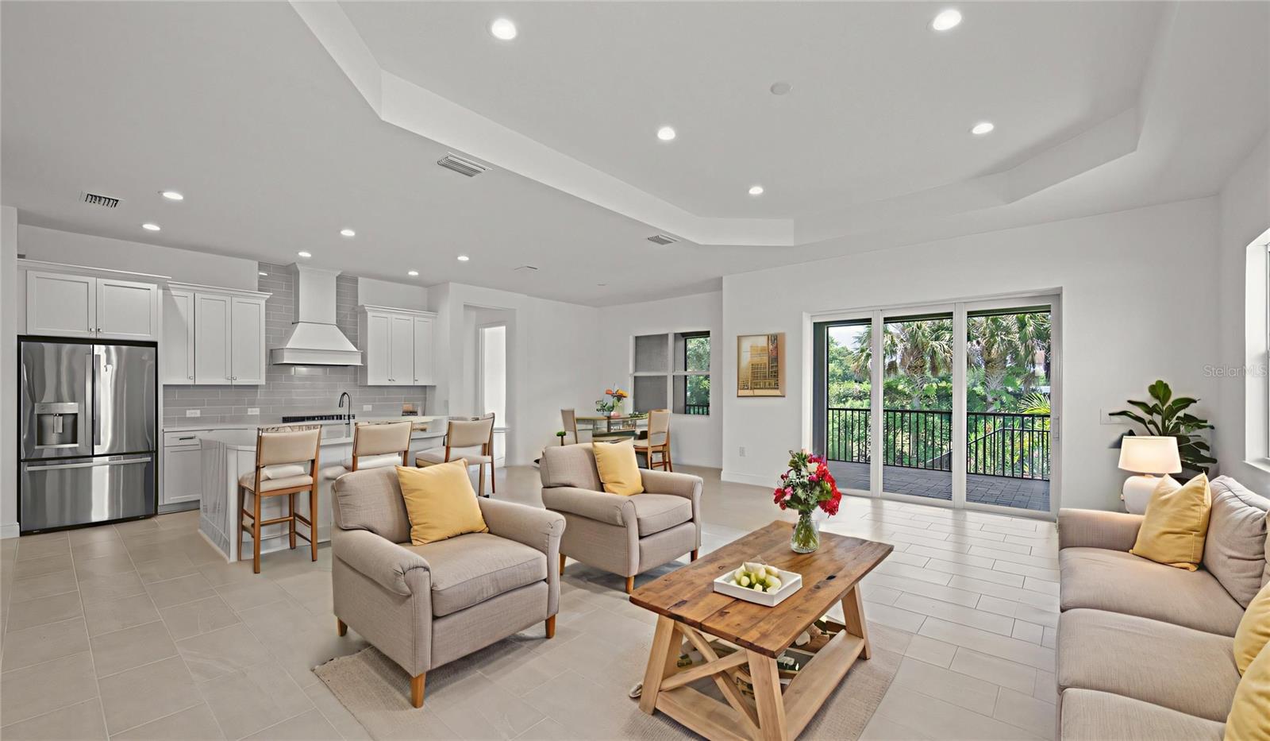
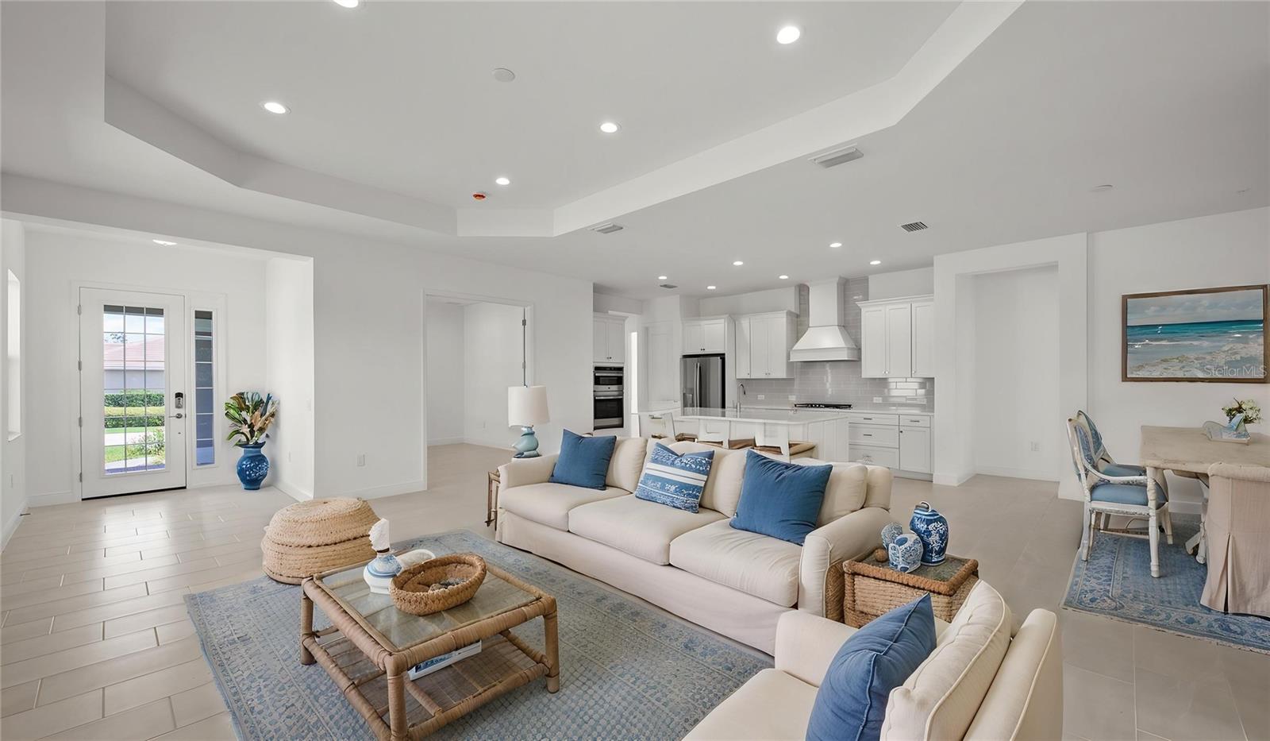
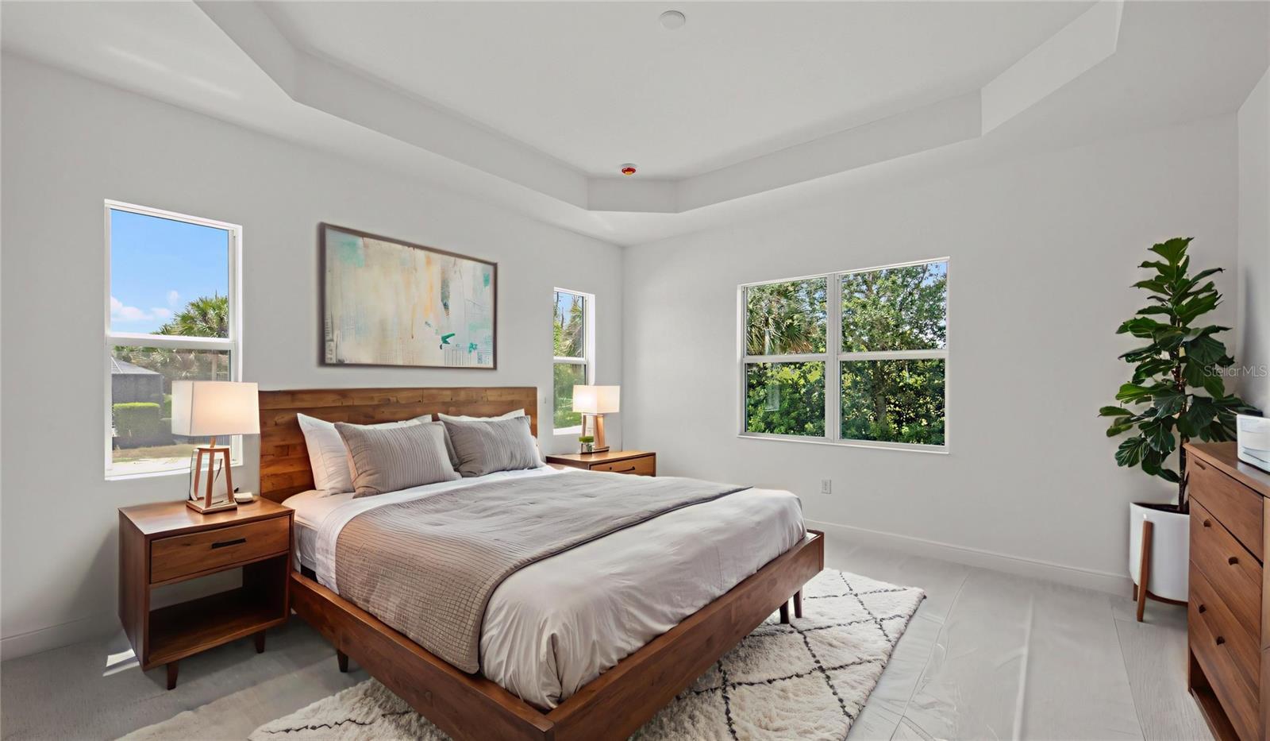
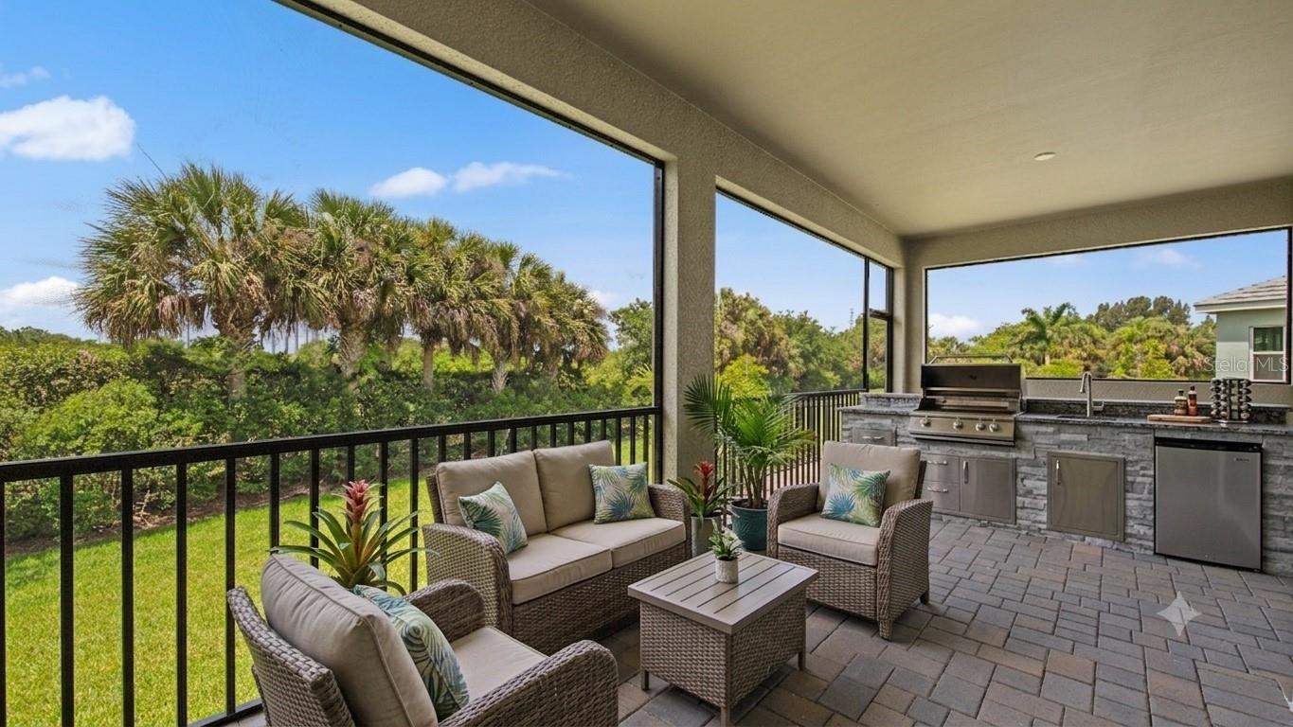
Virtually Staged. Not all gated communities are created equal. Verandah has something that's hard to manufacture — a genuine sense of place. The towering oaks, the winding trails, the Orange River running along the edge of it all — it feels less like a development and more like somewhere people actually want to be. Add in 36 holes of CHAMPIONSHIP GOLF designed by Jack Nicklaus and Bob Cupp, waterfront dining at the River House, PICKLEBALL, TENNIS, KAYAKING, a RESORT POOL, SPA, and FITNESS CENTER, and you start to understand why residents here tend to put down roots and stay. The home is the SEA MIST floor plan by Neal Communities — 2,427 SQUARE FEET of single-story living with 3 BEDROOMS, a DEN, 2.5 BATHS, and one of the most practical luxuries in the community: a TRUE 3-CAR GARAGE extended an additional 4 feet and built on a STEM WALL. The 375-SQUARE-FOOT SCREENED LANAI opens through a 3-PANEL POCKET SLIDING GLASS DOOR, with an OUTDOOR KITCHEN ROUGH-IN (gas stub-out, block wall, plumbing, and dedicated refrigerator circuit) and POOL PRE-WIRE already in place. Inside, the MONOGRAM KITCHEN is the centerpiece — a 36" EXTERIOR-VENTED HOOD over a GAS COOKTOP pairs with a WALL OVEN/MICROWAVE COMBO, ASHEN GREY QUARTZ countertops, white SOFT-CLOSE DOVETAIL CABINETRY with ANGLED CROWN MOLDING, ROLL-OUT SHELVES, POT AND PAN DRAWERS, and a TRASH PULL-OUT. WOOD-LOOK TILE flows through every room in the home — not just the main living areas, but every bedroom, the den, and all wet areas — giving the entire footprint a clean, cohesive feel. The PRIMARY SUITE is anchored by a RECESSED CEILING PACKAGE and a SPA-WORTHY BATH: OVERSIZED WALL TILE TO THE CEILING, a SEMI-FRAMELESS FLOOR-TO-CEILING BRUSHED NICKEL SHOWER ENCLOSURE, mosaic shower floor, recessed niche with herringbone accent tile, dual sinks, and a COMFORT-HEIGHT KOHLER TOILET. WHOLE-HOUSE IMPACT GLASS, 8-FOOT INTERIOR DOORS, and a 10-YEAR STRUCTURAL WARRANTY complete a home that was built without compromise. You deserve more than just a beautiful home. Welcome to a community that matches the life you've built — Verandah has a way of checking every box.

Save
Ask
Tour
Hide
Share
Listing Snapshot
Price 
$589,000
Days On Site 
60 Days
Bedrooms 
3
Inside Area (SqFt) 
2,427 sqft
Total Baths 
3
Full Baths 
2
Partial Baths 
1
Lot Size 
0.39 Acres
Year Built 
2026
MLS® Number 
TB8519677
Status 
Active
Property Tax 
$2,885
HOA/Condo/Coop Fees 
$394.33 monthly
Sq Ft Source 
Owner
Friends & Family
Recent Activity
2 months agoListing updated with changes from the MLS®
2 months agoStatus changed to Active
2 months agoListing first seen on site
General Features
Acres 
0.39
Attached Garage 
Yes
Direction Faces 
Northeast
Foundation 
Slab
Garage 
Yes
Garage Spaces 
3
Levels 
One
Number Of Stories 
1
Parking 
DrivewayGarage Door OpenerAttached
Pets 
Yes
Property Condition 
New Construction
Property Sub Type 
Single Family Residence
Security 
Gated CommunitySecurity GateSecurity SystemSmoke Detector(s)
Sewer 
Public Sewer
SqFt Total 
3558
Style 
CoastalFlorida
Utilities 
Natural Gas AvailableCable AvailableElectricity ConnectedNatural Gas ConnectedSewer ConnectedUnderground UtilitiesWater Connected
Water Source 
Public
Zoning 
MPD
Interior Features
Appliances 
DishwasherDisposalExhaust FanMicrowaveRangeRefrigerator
Cooling 
Central AirHumidity Control
Flooring 
CarpetTile
Furnished 
Unfurnished
Heating 
CentralElectricHeat Pump
Interior 
Coffered Ceiling(s)Eat-in KitchenHigh CeilingsOpen FloorplanTray Ceiling(s)Walk-In Closet(s)
Laundry Features 
Gas Dryer HookupInsideLaundry RoomWasher Hookup
Window Features 
Insulated WindowsLow Emissivity Windows
Great Room 
Dimensions - 14.11x24.1Level - First
Kitchen 
Dimensions - 12.5x19.4Level - First
Master Bedroom 
Dimensions - 17.6x13.1Level - First
Save
Ask
Tour
Hide
Share
Exterior Features
Construction Details 
BlockStucco
Exterior 
Rain Gutters
Lot Features 
LandscapedLevelNear Golf CoursePaved
Patio And Porch 
CoveredRear PorchScreened
Roof 
Tile
View 
PondWaterTrees/Woods
Waterview 
PondWaterTrees/Woods
Windows/Doors 
Insulated WindowsLow Emissivity Windows
Community Features
Association Dues 
4732
Community Features 
GatedClubhouseFitness CenterGolfPoolRestaurantSidewalksTennis Court(s)Street Lights
Financing Terms Available 
CashConventionalFHAVA Loan
HOA Fee Frequency 
Annually
MLS Area 
33905 - Fort Myers
Roads 
Paved
Township 
43
Schools
School District
Unknown
Elementary School
River Hall Elementary
Middle School
Lee Middle School
High School
East Lee County High School
Listing courtesy of CHARLES RUTENBERG REALTY INC (912) 655-2774

stellar logo

Listing information is provided by Participants of the Stellar MLS. IDX information is provided exclusively for personal, non-commercial use, and may not be used for any purpose other than to identify prospective properties consumers may be interested in purchasing. Information is deemed reliable but not guaranteed. Properties displayed may be listed or sold by various participants in the MLS Copyright 2026, Stellar MLS.
Last checked: 2026-08-15 06:06 PM EDT

Neighborhood & Commute
Source: Walkscore
Disclosure: Community information and market data powered by Constellation Data Labs. Information is deemed reliable but not guaranteed.
Save
Ask
Tour
Hide
Share