Save
Ask
Tour
Hide
Share
$469,900
43 Days On Site

1150 BROOK DRIVE W
DUNEDIN, FL 34698

For Sale|Single Family Residence|Active
3
Beds
2
Total Baths
2
Full Baths
1,457
SqFt
$323
/SqFt
1973
Built
Subdivision:
AMBERLEA
County:
Pinellas
Call Now: 941-202-6505
Is this the listing for you? We can help make it yours.
941-202-6505
1150 BROOK DRIVE W1150 BROOK DRIVE W1150 BROOK DRIVE W1150 BROOK DRIVE W
Save
Ask
Tour
Hide
Share

Mortgage Calculator

Monthly Payment (Est.)

$2,144
Calculator powered by Showcase IDX, a Constellation1 Company. Copyright ©2026 Information is deemed reliable but not guaranteed.

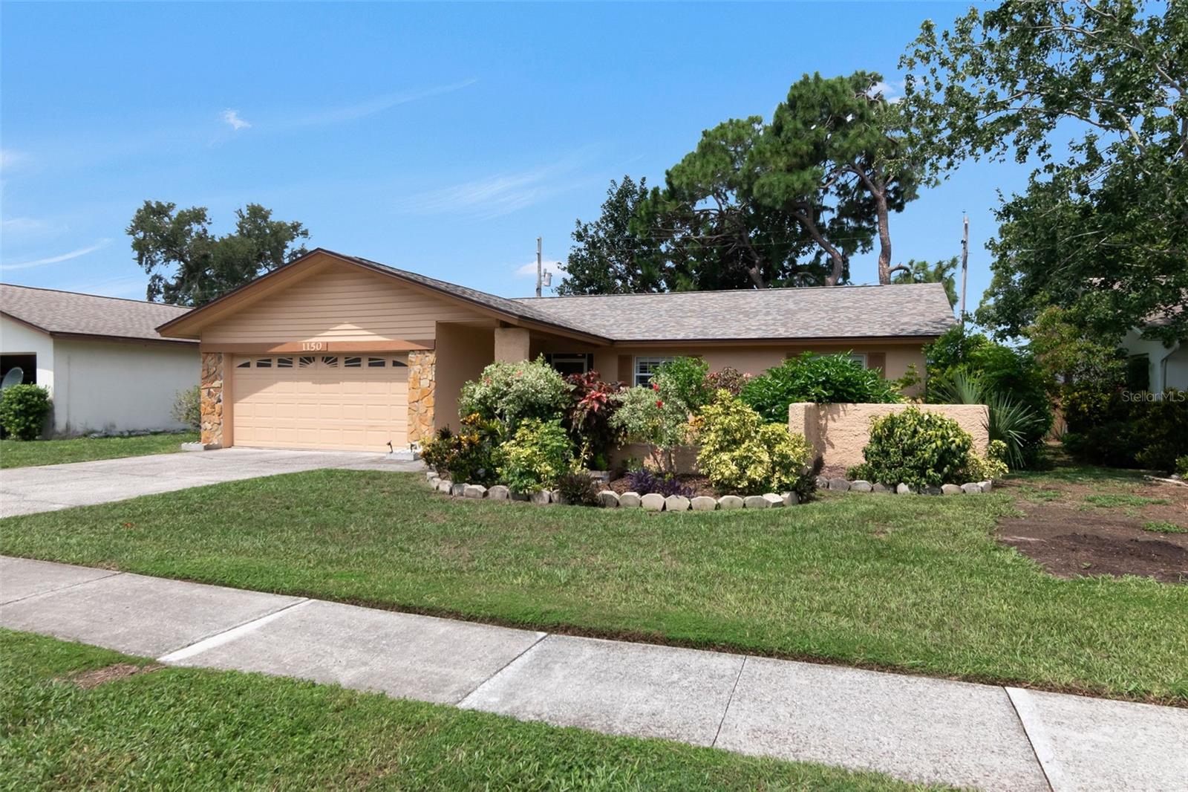
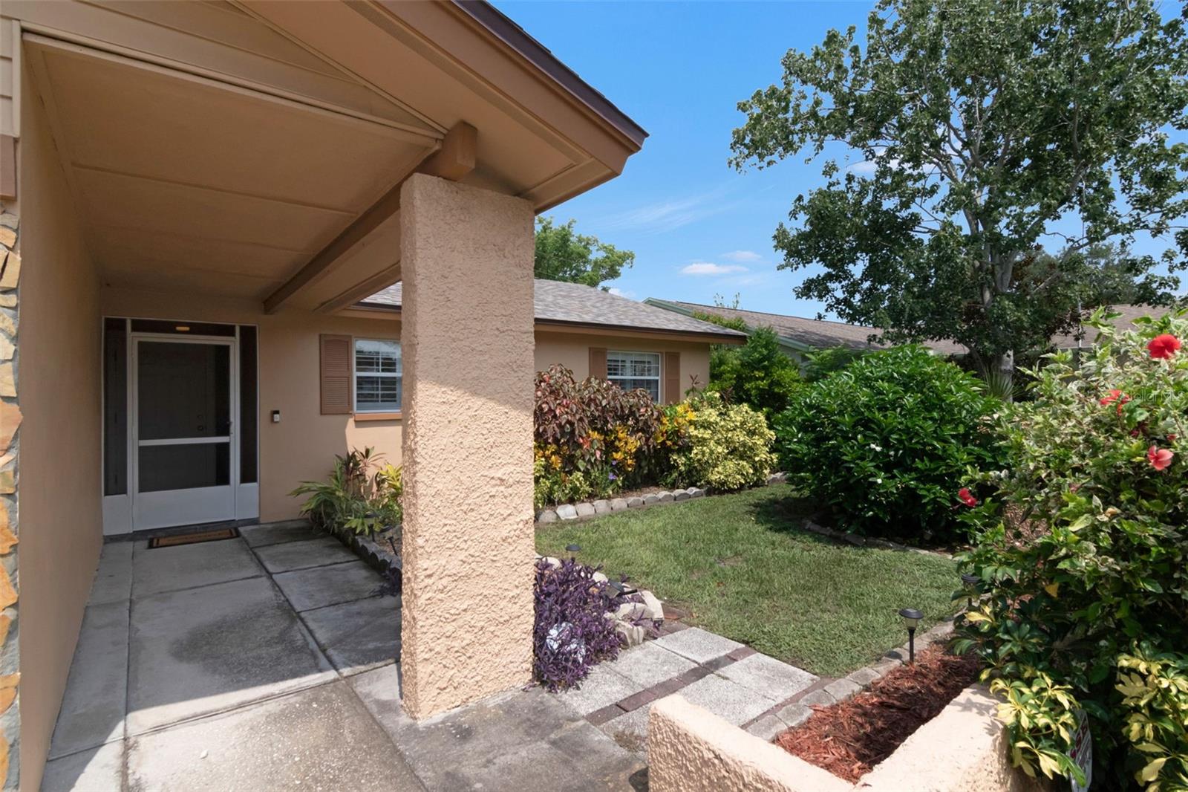
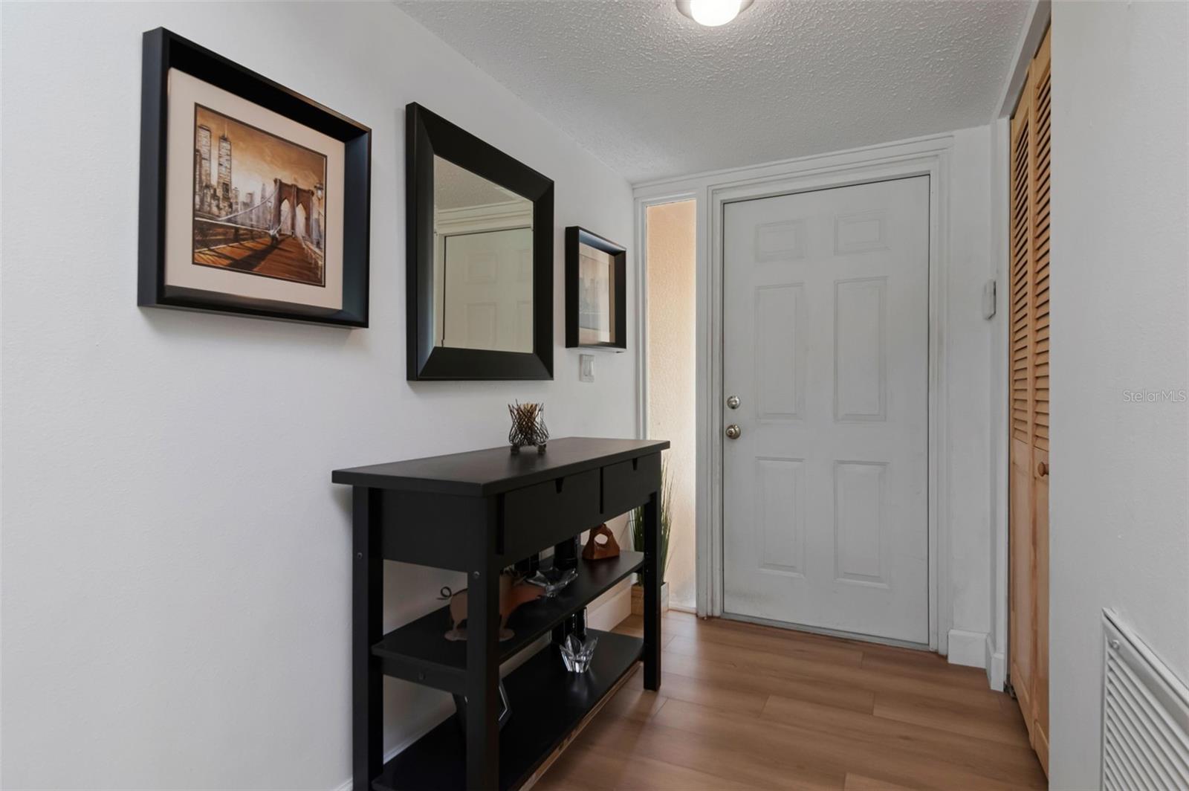
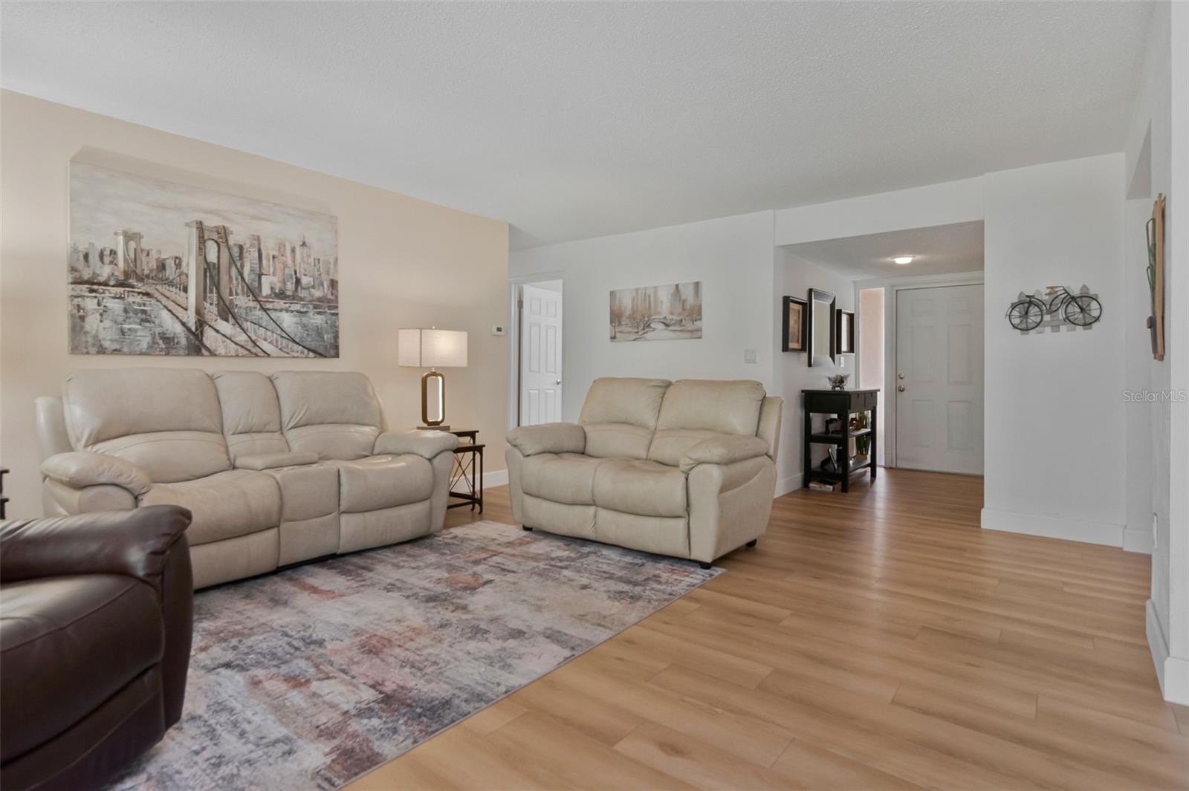
IMMACULATE 3 Bedroom, 2 Bathroom, 2 Car Garage, Dunedin Home in Amberlea Subdivision, a welcoming golf cart community! Pride of ownership and very well kept home! Super Open Floor Plan upon entering. Some updated features for the Buyers: Roof 2022, HVAC 2020, House Painted 2022, Large Screened Lanai off the Living Area 2018 to relax after a long days work with a glass of wine! Plantation shutters on the Double Pane Windows. New Luxury Vinyl Flooring throughout most of the home! Updated Kitchen with newer appliances. Updated Bathrooms. Lovely subdivision and super close to Main Street Dunedin to enjoy the lovely and walk-able Downtown! Minutes to the Beaches and the Pinellas Trail to ride up to Tarpon Springs or south to St Pete! Super location! Small $20/year HOA fee that covers the Amberlea Park and Playground. Property being sold "as-is" for the sellers convenience. Please enjoy the Virtual Tour ~

Save
Ask
Tour
Hide
Share
Listing Snapshot
Price 
$469,900
Days On Site 
43 Days
Bedrooms 
3
Inside Area (SqFt) 
1,457 sqft
Total Baths 
2
Full Baths 
2
Partial Baths 
N/A
Lot Size 
0.16 Acres
Year Built 
1973
MLS® Number 
TB8534024
Status 
Active
Property Tax 
$1,384.14
HOA/Condo/Coop Fees 
$1.67 monthly
Sq Ft Source 
Public Records
Friends & Family
Recent Activity
2 weeks agoListing updated with changes from the MLS®
a month agoListing first seen on site
General Features
Acres 
0.16
Attached Garage 
Yes
Direction Faces 
East
Foundation 
Slab
Garage 
Yes
Garage Spaces 
2
Levels 
One
Number Of Stories 
1
Parking 
DrivewayGarage Door OpenerAttached
Pets 
Yes
Property Sub Type 
Single Family Residence
Security 
Security SystemSmoke Detector(s)
Sewer 
Public Sewer
SqFt Total 
2290
Water Source 
Public
Interior Features
Appliances 
DishwasherDisposalElectric Water HeaterIce MakerMicrowaveRangeRefrigerator
Cooling 
Central Air
Flooring 
Ceramic Tile
Furnished 
Unfurnished
Heating 
CentralElectric
Interior 
Open FloorplanWalk-In Closet(s)
Laundry Features 
In Garage
Window Features 
BlindsDouble Pane WindowsShutters
Balcony/Porch/Lanai 
Dimensions - 10x23Level - First
Bedroom 2 
Dimensions - 10x12Level - FirstFeatures - Ceiling Fan(s)
Bedroom 3 
Dimensions - 10x12Level - FirstFeatures - Ceiling Fan(s)
Dinette 
Dimensions - 7x8Level - FirstFeatures - Ceiling Fan(s)
Dining Room 
Dimensions - 11x16Level - FirstFeatures - Ceiling Fan(s)
Foyer 
Dimensions - 9x5Level - First
Kitchen 
Dimensions - 6x10Level - First
Living Room 
Dimensions - 15x16Level - First
Master Bedroom 
Dimensions - 12x15Level - FirstFeatures - Ceiling Fan(s)
Save
Ask
Tour
Hide
Share
Exterior Features
Construction Details 
BlockStucco
Exterior 
LightingRain Gutters
Fencing 
Chain LinkWood
Lot Features 
LandscapedPaved
Patio And Porch 
CoveredEnclosedPatioScreened
Roof 
Built-UpShingle
Windows/Doors 
BlindsDouble Pane WindowsShutters
Community Features
Association Amenities 
ParkPlayground
Association Fee 
$20.0
Association Fee Frequency 
Annually
Community Features 
ParkPlayground
MLS Area 
34698 - Dunedin
Township 
28
Financing Terms Available 
CashConventionalFHAVA Loan
Roads 
Paved
Schools
School District
Unknown
Elementary School
Garrison-Jones Elementary-PN
Middle School
Dunedin Highland Middle-PN
High School
Dunedin High-PN
Listing courtesy of FUTURE HOME REALTY INC (727) 409-7014

stellar logo

Listing information is provided by Participants of the Stellar MLS. IDX information is provided exclusively for personal, non-commercial use, and may not be used for any purpose other than to identify prospective properties consumers may be interested in purchasing. Information is deemed reliable but not guaranteed. Properties displayed may be listed or sold by various participants in the MLS Copyright 2026, Stellar MLS.
Last checked: 2026-09-12 03:40 PM EDT

Neighborhood & Commute
Source: Walkscore
Disclosure: Community information and market data powered by Constellation Data Labs. Information is deemed reliable but not guaranteed.
Save
Ask
Tour
Hide
Share