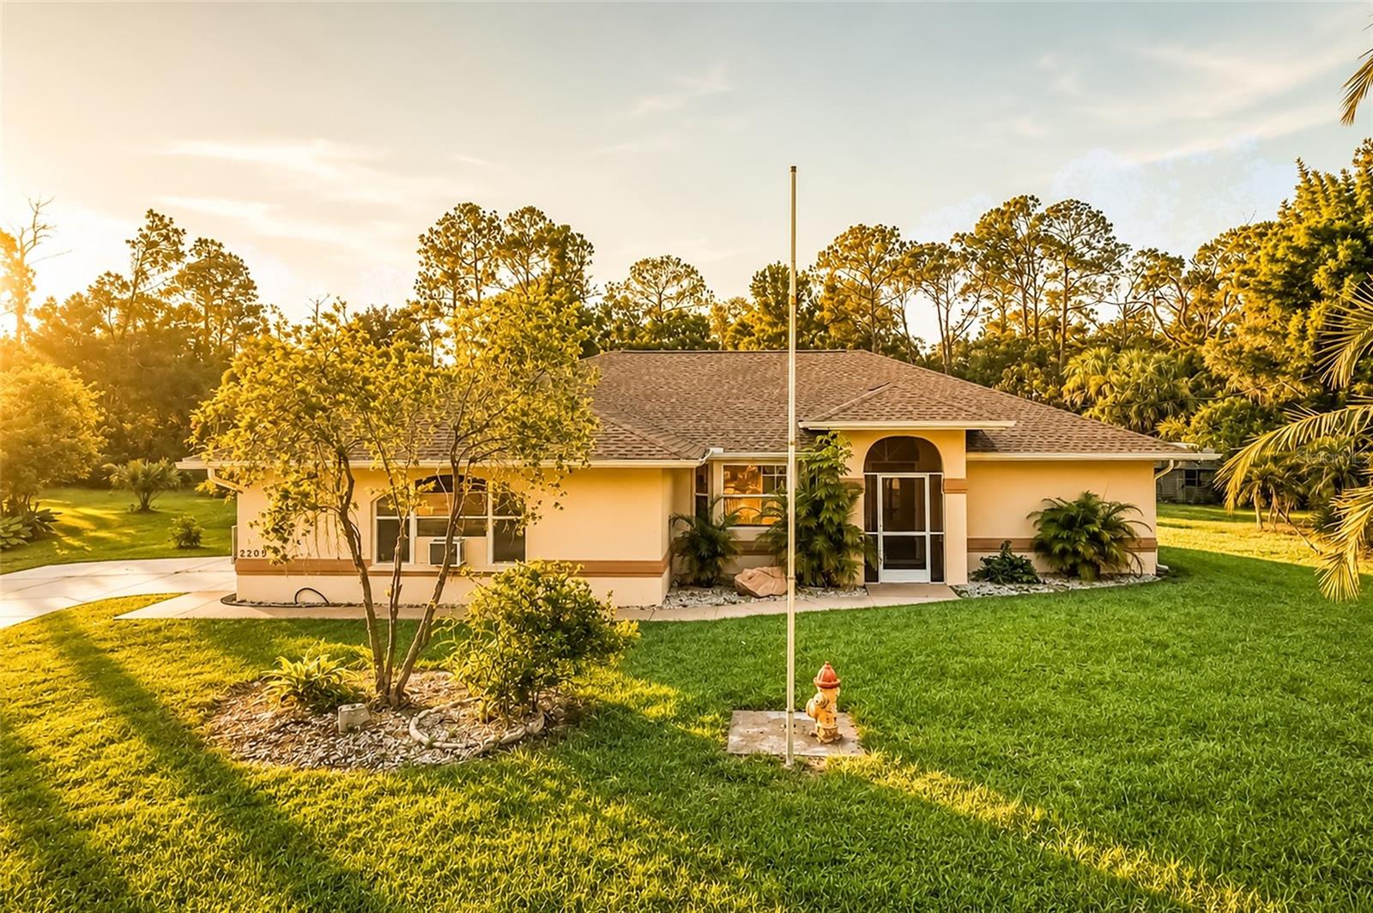
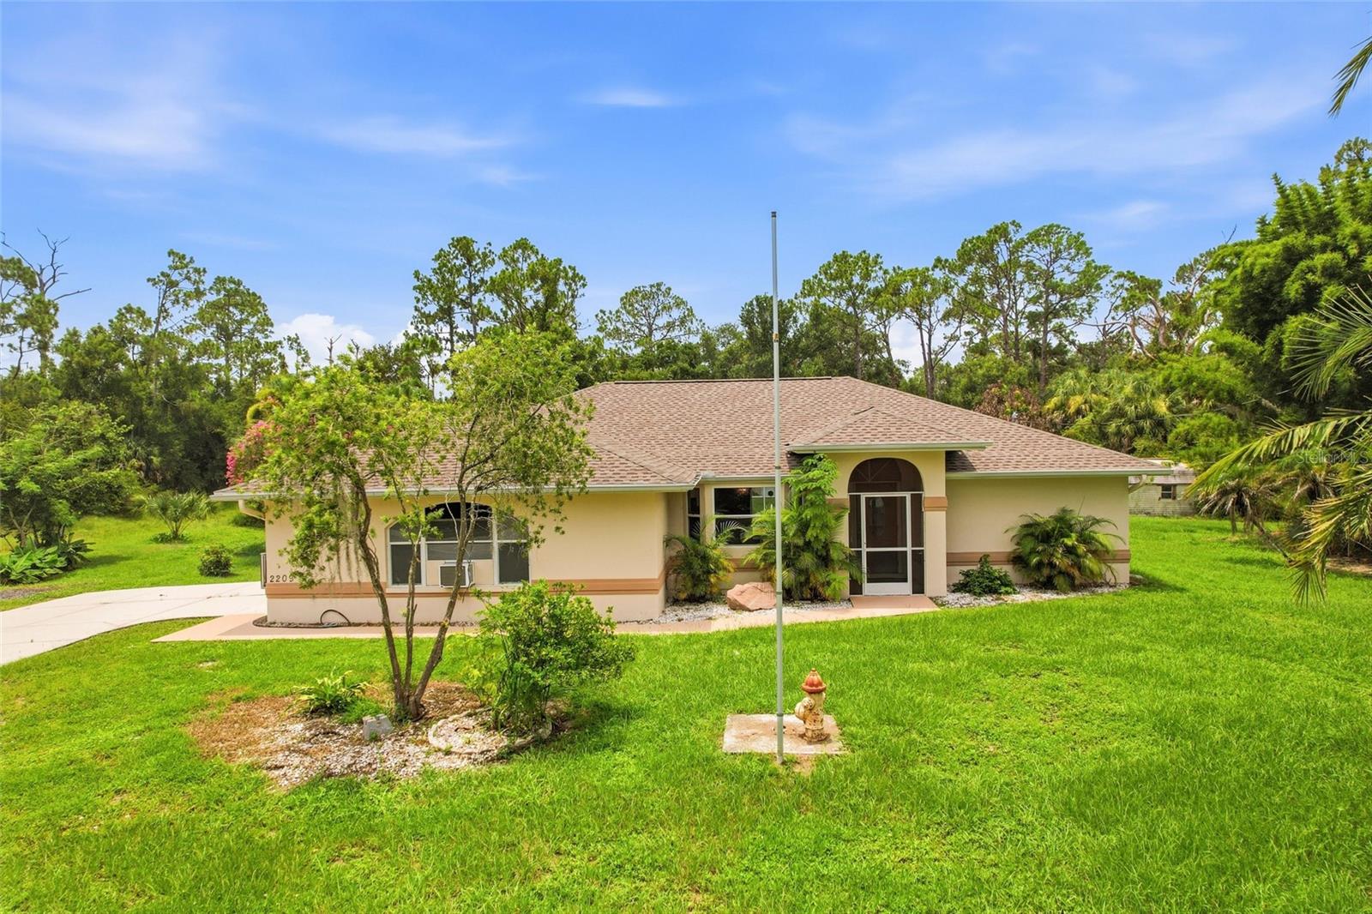
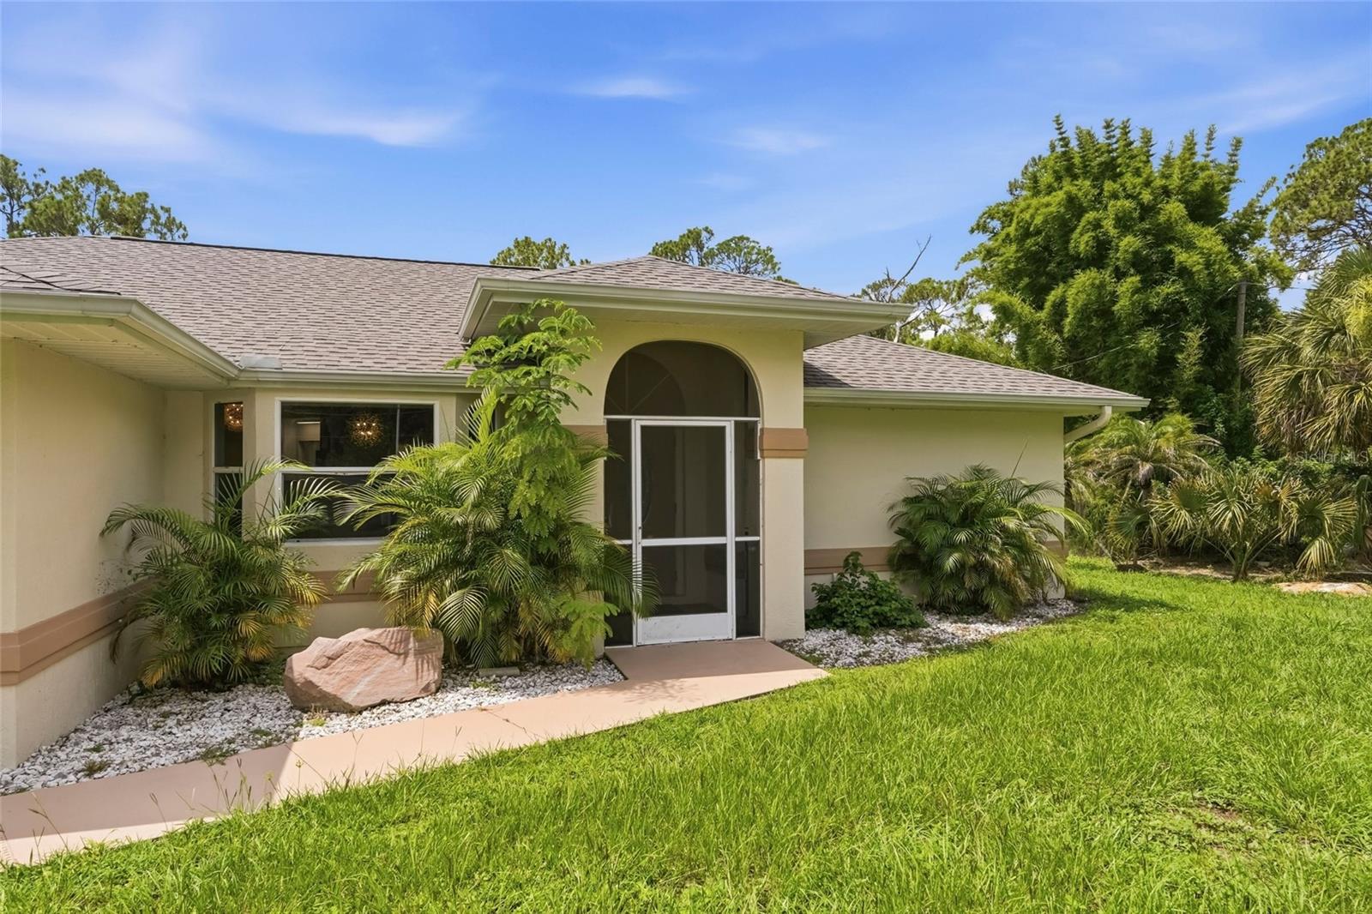
Discover the lifestyle you've been dreaming of on this beautifully updated 3-acre property in North
Port Estates. Bring your horses, animals, and outdoor hobbies—this property offers the space and
flexibility to enjoy them all. Whether you're gathering with friends by the heated pool, tackling
your next project in the detached 30x30 concrete block garage, or simply appreciating the peace and
open space, this property is designed for living, working, and playing. Conveniently located just
minutes from shopping, dining, I-75, CoolToday Park, Myakkahatchee Creek Environmental Park, and
the future Sarasota Memorial Hospital campus.
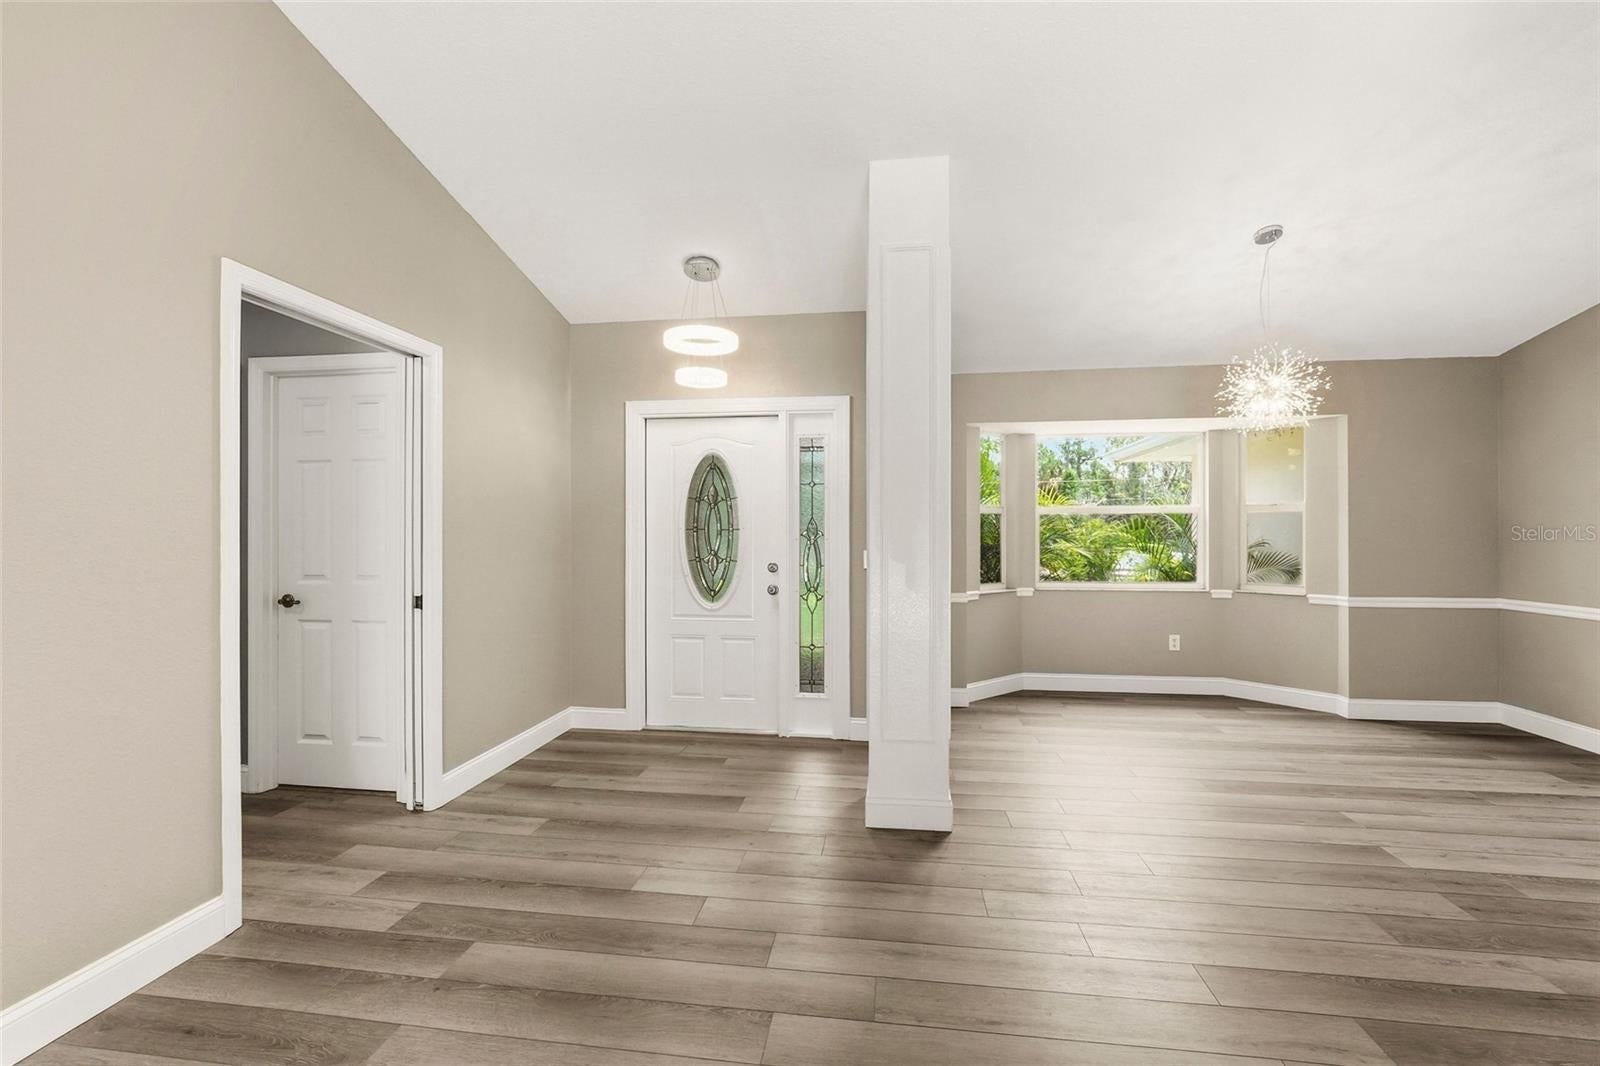
Inside, you'll find over 2,000 square feet of thoughtfully updated living space featuring a 2023
roof, 2025 re-piped plumbing, new well pump, waterproof laminate flooring throughout, fresh paint,
crown molding, updated lighting, and a beautifully remodeled kitchen with wood cabinetry, solid
Save
Ask
Tour
Hide
Share
Listing Snapshot
Price
$900,000
Days On Site
11 Days
Bedrooms
3
Inside Area (SqFt)
2,041 sqft
Total Baths
3
Full Baths
2
Partial Baths
1
Lot Size
3 Acres
Year Built
1998
MLS® Number
TB8534448
Status
Active
Property Tax
$8,197
HOA/Condo/Coop Fees
N/A
Sq Ft Source
Public Records
Friends & Family
React
Comment
Invite
No Comments Yet
Did you know? You can invite friends and family to your search. They can join your search, rate and discuss listings with you.
Recent Activity
3 days ago
Listing updated with changes from the MLS®
2 weeks ago
Listing first seen on site
General Features
Acres
3
Attached Garage
Yes
Direction Faces
South
Foundation
Slab
Garage
Yes
Garage Spaces
1
Levels
One
Parking
BoatGarage Door OpenerGarage Faces RearRV Access/ParkingAttached
Property Sub Type
Single Family Residence
Sewer
Septic Tank
SqFt Total
2674
Style
Florida
Utilities
Electricity Connected
Water Source
PrivateWell
Interior Features
Appliances
DishwasherDryerElectric Water HeaterMicrowaveRangeRange HoodRefrigeratorWasher
Electric Dryer HookupInsideLaundry RoomWasher Hookup
Bedroom 2
Dimensions - 13x11Level - First
Bedroom 3
Dimensions - 14x11Level - First
Dinette
Dimensions - 6x5Level - First
Dining Room
Dimensions - 15x14Level - First
Family Room
Dimensions - 20x16Level - First
Florida Room
Level - First
Foyer
Dimensions - 9x7Level - First
Kitchen
Dimensions - 15x13Level - First
Laundry
Dimensions - 12x6Level - First
Living Room
Dimensions - 12x11Level - First
Master Bedroom
Dimensions - 17x30Level - First
Save
Ask
Tour
Hide
Share
Exterior Features
Construction Details
BlockStucco
Exterior
LightingRain GuttersStorage
Lot Features
WoodedGreenbeltIrregular LotLandscaped
Other Structures
Shed(s)StorageWorkshop
Patio And Porch
CoveredEnclosedFront PorchPatioScreened
Pool Features
HeatedIn GroundScreen EnclosurePrivate
Private Pool
Yes
Roof
Shingle
View
Park/GreenbeltPoolTrees/Woods
Waterview
Park/GreenbeltPoolTrees/Woods
Community Features
Financing Terms Available
CashConventionalFHAVA Loan
MLS Area
34286 - North Port/Venice
Roads
Paved
Township
39
Schools
School District
Unknown
Elementary School
Lamarque Elementary
Middle School
Woodland Middle School
High School
North Port High
Listing courtesy of AMW REAL ESTATE (757) 992-1155
Listing information is provided by Participants of the Stellar MLS. IDX information is provided exclusively for personal, non-commercial use, and may not be used for any purpose other than to identify prospective properties consumers may be interested in purchasing. Information is deemed reliable but not guaranteed. Properties displayed may be listed or sold by various participants in the MLS Copyright 2026, Stellar MLS.
Last checked: 2026-08-11 08:24 AM EDT
Neighborhood & Commute
Source: Walkscore
Disclosure: Community information and market data powered by Constellation Data Labs. Information is deemed reliable but not guaranteed.
Did you know? You can invite friends and family to your search. They can join your search, rate and discuss listings with you.