
9 HAIG PLACE 810DUNEDIN, FL 34698
Mortgage Calculator
Monthly Payment (Est.)
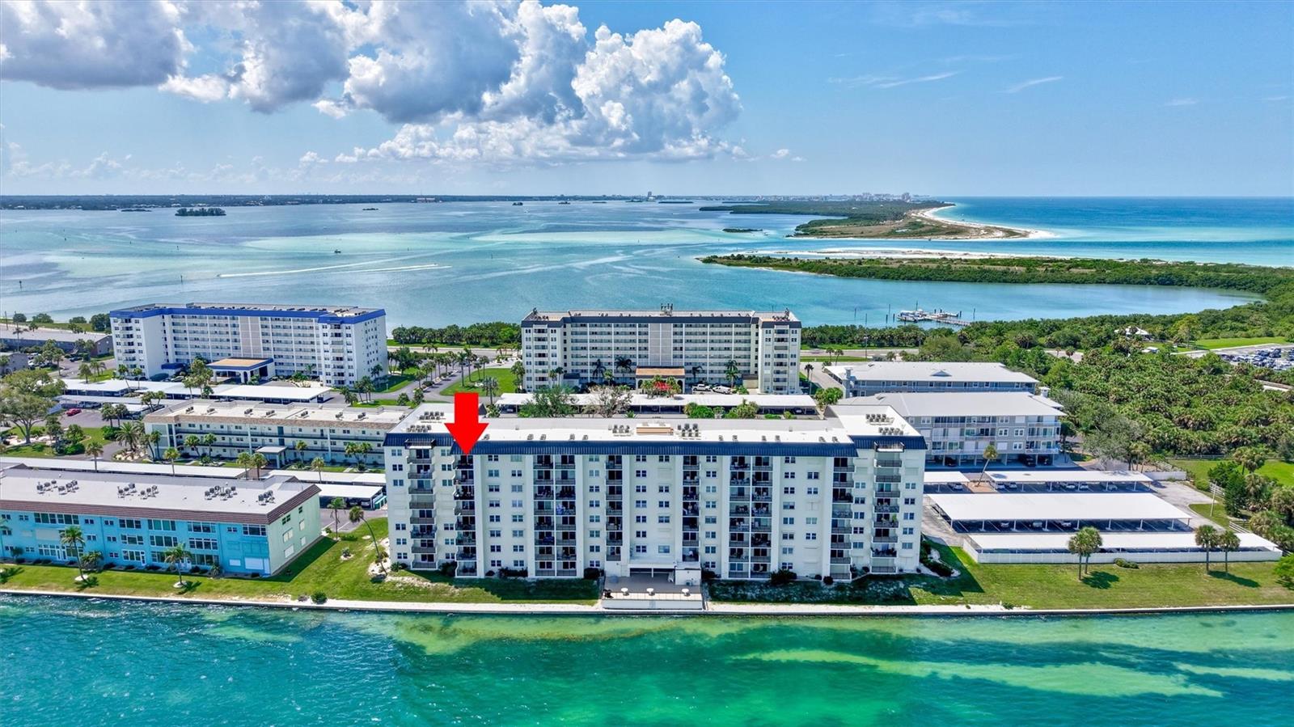
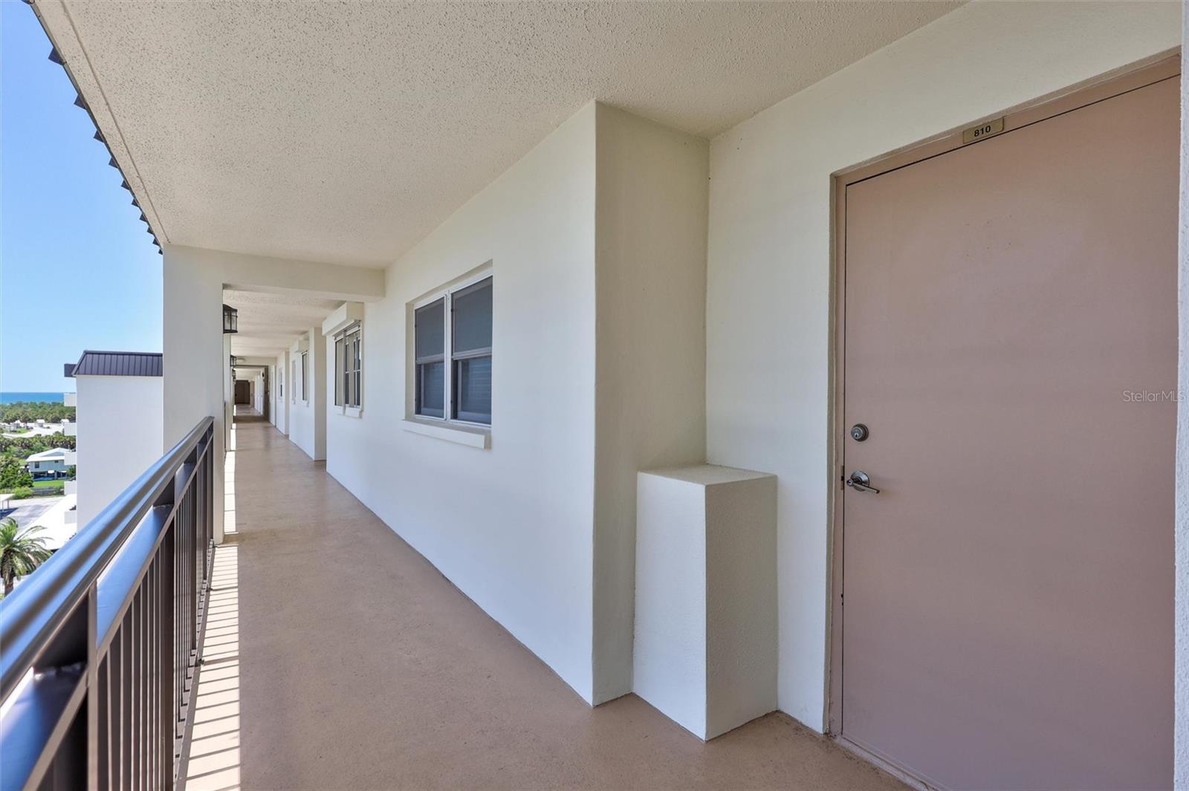
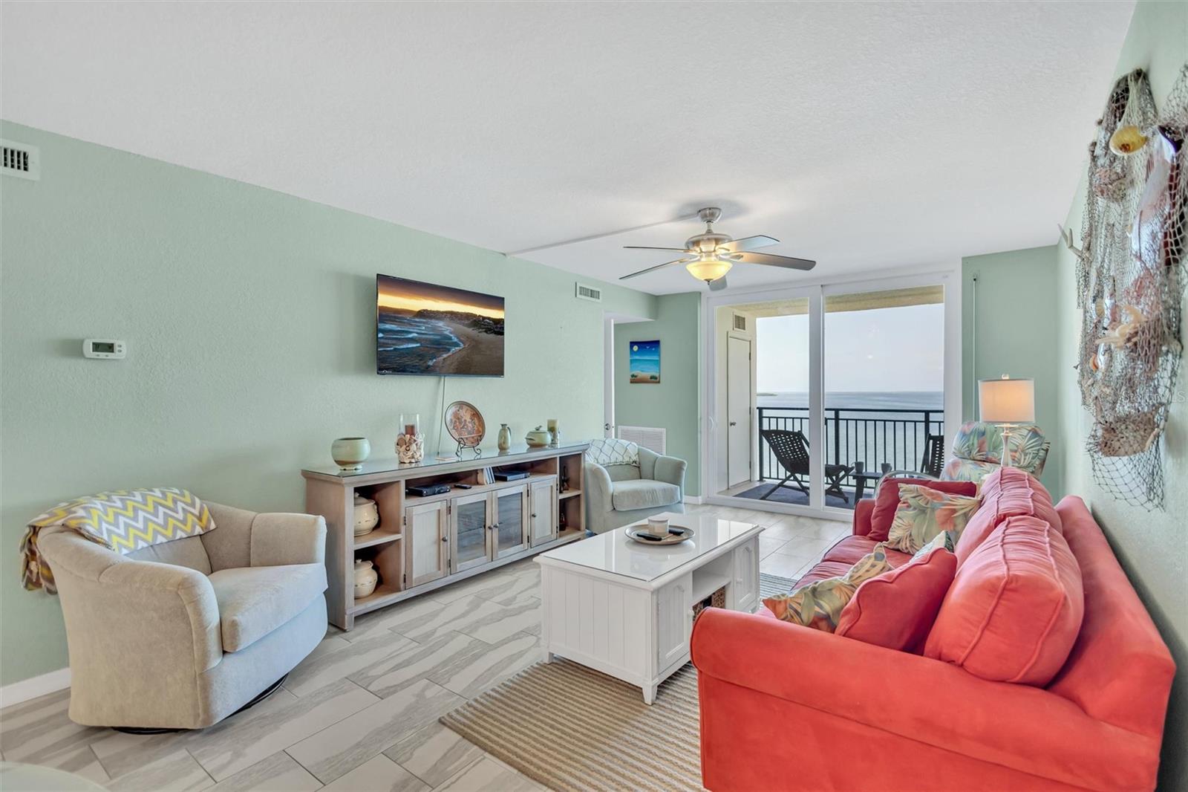
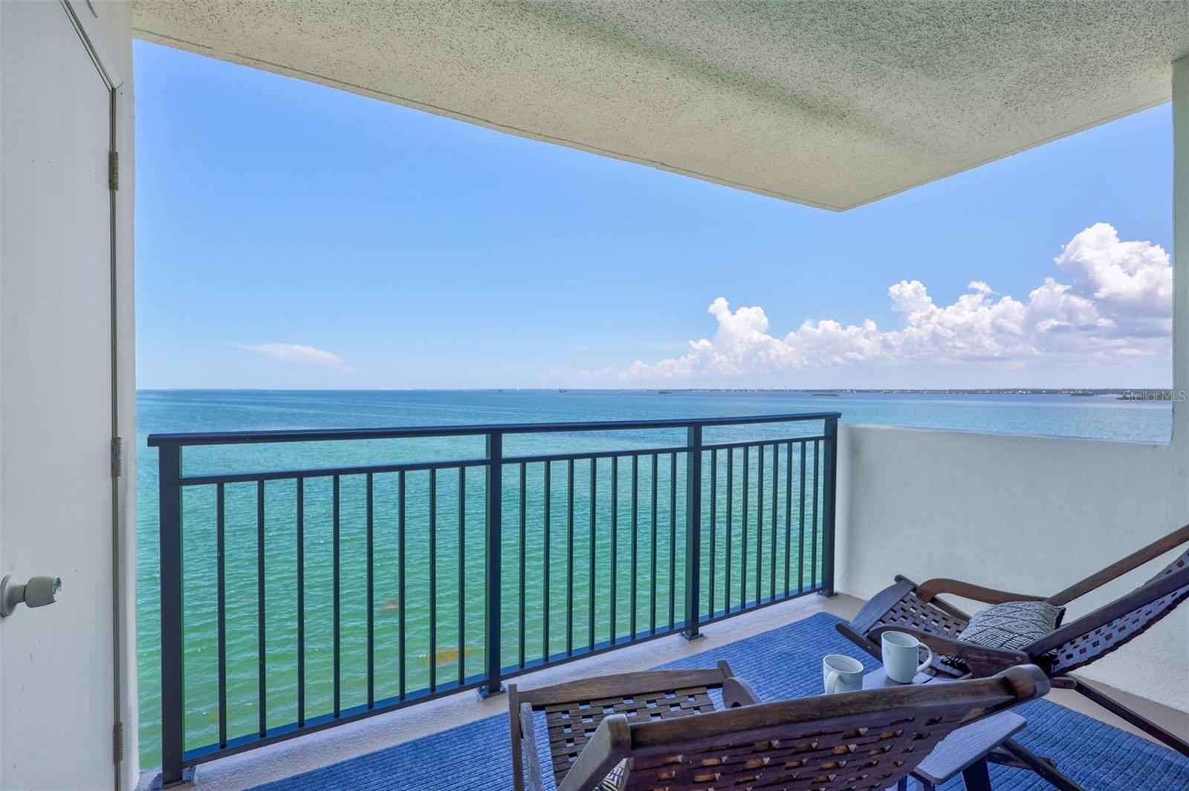
$1,597Under contract-accepting backup offers. You’ve worked hard—now it’s time to enjoy the lifestyle you deserve. Welcome to your waterfront sanctuary at Royal Stewart Arms, a sought-after 55+ community in Dunedin, ideally located just outside the entrance to iconic Honeymoon Island State Park. Perched on the top floor of the Haig Building, this beautifully updated residence offers breathtaking open-water views and a wonderful sense of peace and privacy. The Haig Building sits on elevated X flood zone property and has never flooded, providing an added sense of confidence and security. The building has also completed its required milestone engineering and reserve studies, along with an impressive $4 million renovation. Best of all, the approximately $40,000 unit assessment has been paid in full. Inside, you’ll find an inviting, move-in-ready home featuring granite countertops, stainless steel appliances, and upgraded tile flooring throughout. But the true centerpiece is the view. There’s something special about looking out over open water—a sense of calm that never gets old. Start your mornings and end your evenings from your own private waterfront balcony, thoughtfully designed so neighboring balconies remain out of sight, creating an unusually private outdoor retreat. At Royal Stewart Arms, you’re not simply buying a home—you’re embracing a lifestyle. Residents enjoy an exceptional collection of amenities, including a private fishing pier, waterfront swimming pool, tennis courts, shuffleboard courts, horseshoe pits, and a freestanding clubhouse surrounded by panoramic water views. The clubhouse features a fitness center, billiards, ping pong, air hockey, social activities, and gathering spaces, making it easy to stay active and connected. The Haig Building even offers its own waterfront library and social room, complete with a large outdoor balcony where residents can take in spectacular sunrises and sunsets—and perhaps spot a dolphin or manatee passing by. Even the community laundry room comes with a water view and its own balcony! And then there’s your extraordinary neighbor: Honeymoon Island State Park, nearly 3,000 acres of natural Florida beauty just next door. Walk, bike, or take a quick drive and spend the day exploring miles of pristine shoreline, nature trails, picnic areas, and some of the area’s most beautiful beaches. Catch the ferry to world-famous Caladesi Island, departing throughout the day, or explore favorite destinations within the park such as South Beach, Oasis Beach, Honeymoon Café, and the dog-friendly beach. Nature lovers and bird watchers will appreciate the scenic hiking trails, while the Nature Center offers a fascinating look into Honeymoon Island’s history, wildlife, and unique coastal environment. When the beach day winds down, the fun doesn’t have to stop. The nearby Dunedin Causeway is home to popular local destinations including Frenchy’s Outpost Bar & Grill and the laid-back High & Dry Grill & Tiki Bar. Waterfront living. Island beaches. Nature. Recreation. Community. Sunrises, sunsets, dolphins, and salt air—all just outside your door. What are you waiting for? It’s time to do what makes your soul shine.
| 2 weeks ago | Listing updated with changes from the MLS® | |
| 2 weeks ago | Status changed to Active Under Contract | |
| a month ago | Listing first seen on site |

Listing information is provided by Participants of the Stellar MLS. IDX information is provided exclusively for personal, non-commercial use, and may not be used for any purpose other than to identify prospective properties consumers may be interested in purchasing. Information is deemed reliable but not guaranteed. Properties displayed may be listed or sold by various participants in the MLS Copyright 2026, Stellar MLS.
Last checked: 2026-09-12 03:40 PM EDT
Did you know? You can invite friends and family to your search. They can join your search, rate and discuss listings with you.