
2700 BAYSHORE BOULEVARD 592DUNEDIN, FL 34698
Mortgage Calculator
Monthly Payment (Est.)
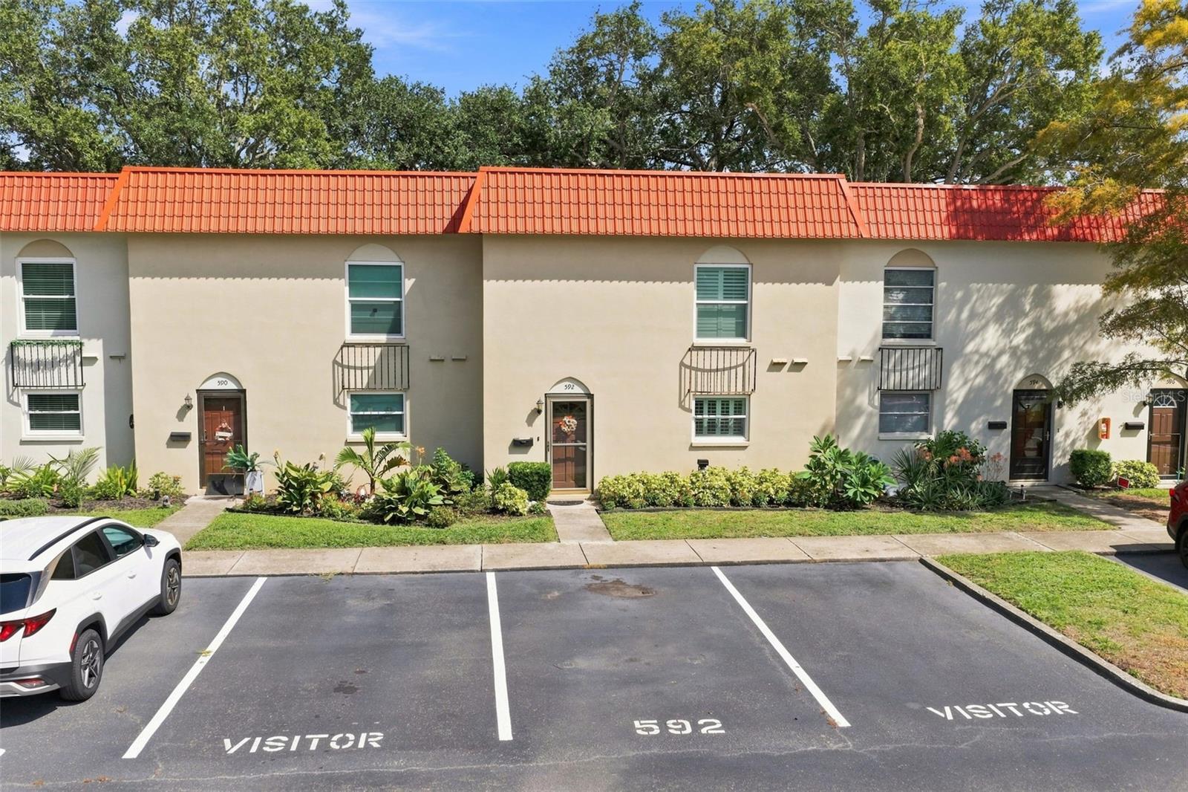
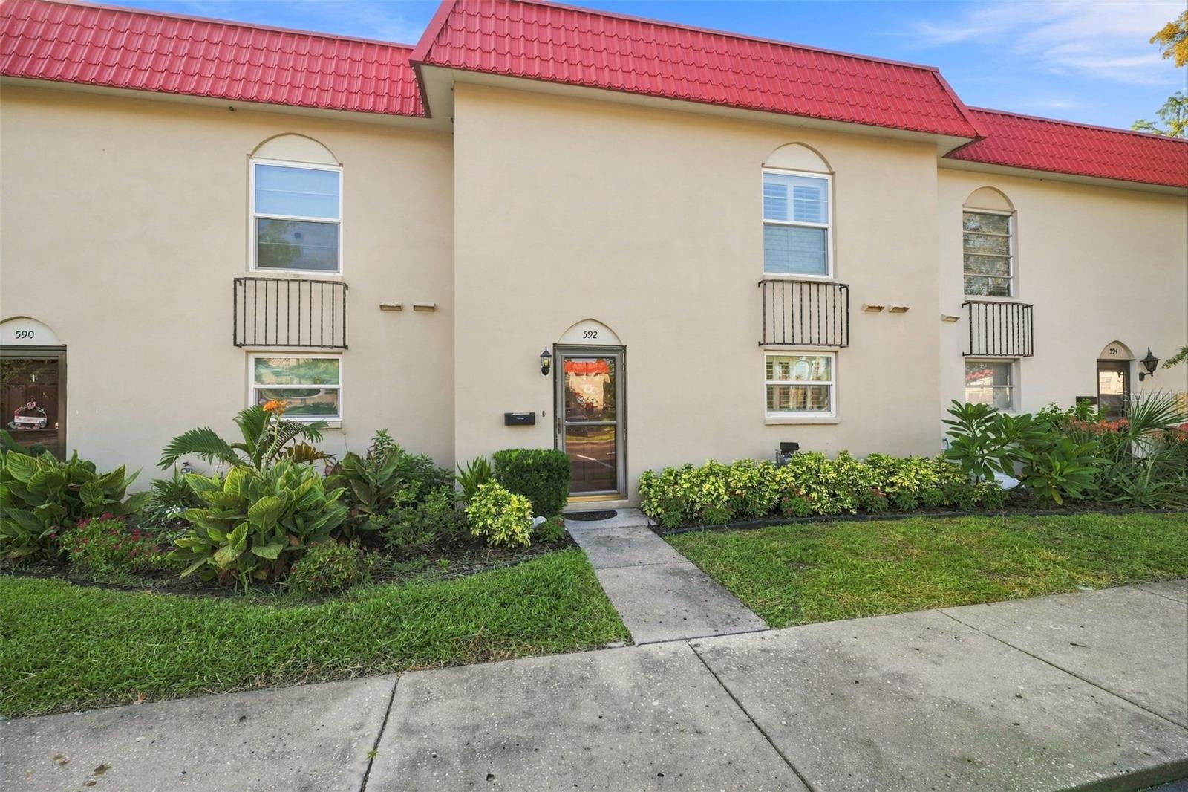
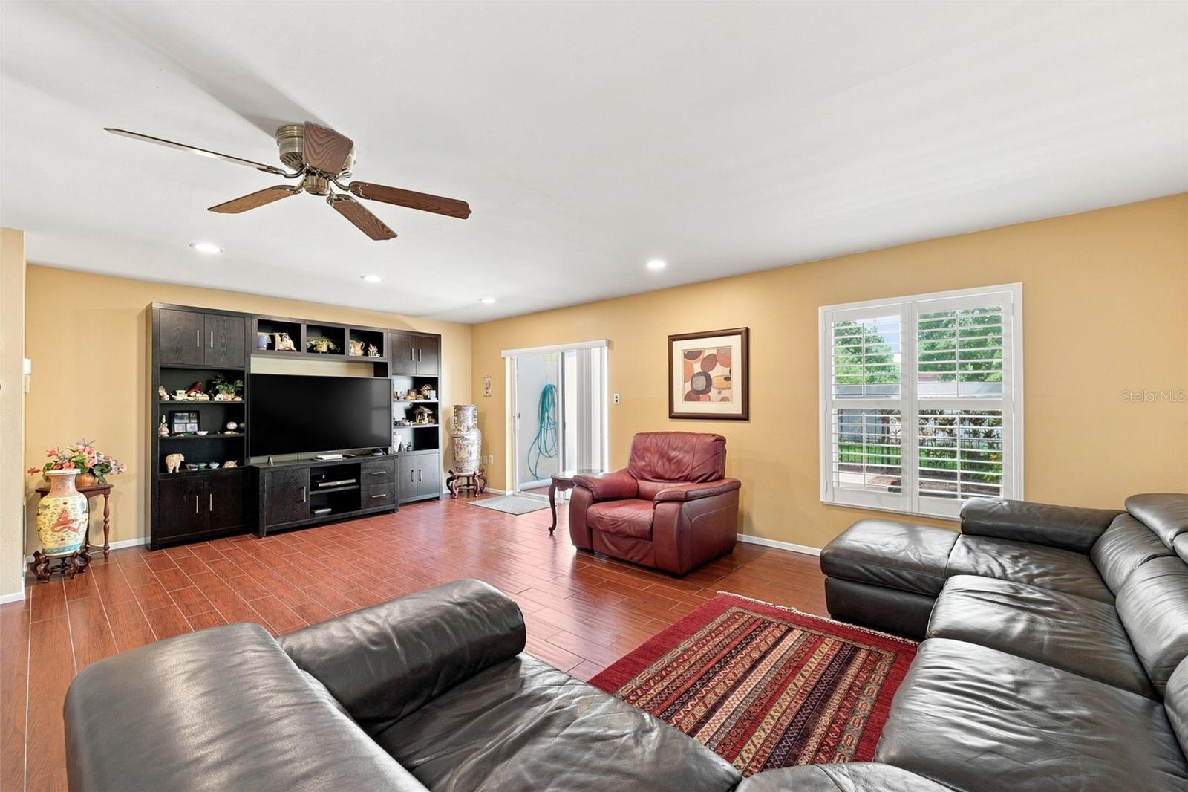
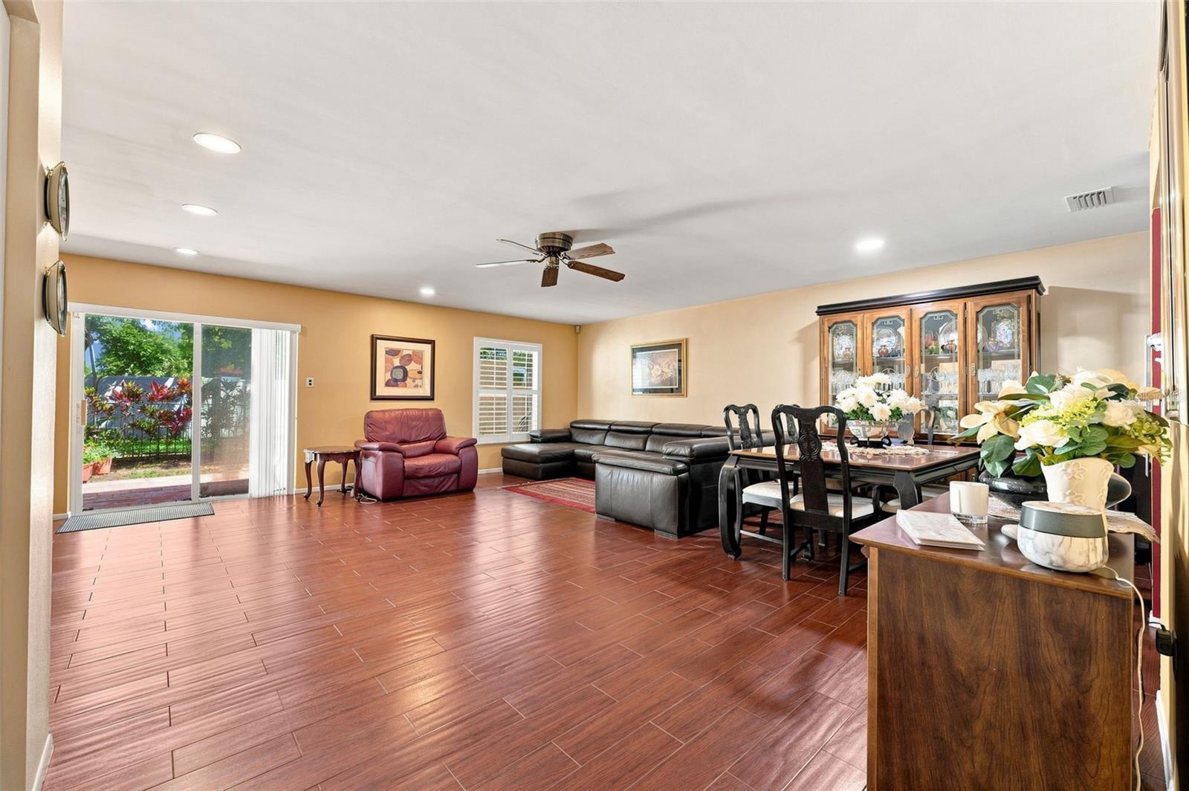
$1,255The perfect blend of location, lifestyle, and community! The spacious 3 bedroom, 2.5 bathroom townhouse in Mediterranean Manors offers no age restrictions, reserved parking, no rear neighbor, a personal rear courtyard, interior washer & dryer, generous storage, and an impressive collection of community amenities. Owners can enjoy the community pool, tennis, pickleball & shuffleboard courts, fitness center, 2 clubhouses with full kitchen and library, waterfront park, and kayak launch. Lovingly maintained by the same owner for the last 25 years, the home features thoughtful design choices that create a warm and inviting feel. The first level truly steals the show! An open concept living and dining area provides a comfortable space to gather, entertain, and relax. Wood look tile flooring and window shutters allow for easy maintenance while adding to the home's welcoming feel. The kitchen features wood cabinetry, stainless steel appliances, and a convenient pass-through opening to the dining space. The laundry closet is thoughtfully located within the kitchen, with additional shelving for storage of countertop appliances, cleaning supplies, and pet supplies. And when it comes to storage, this home delivers: an additional kitchen pantry, under stair walk-in closet, and entry coat closet keep all your necessities in reach but out of sight. The home's first level provides access to the 528 sqft backyard, complemented by gorgeous Spanish style pavers and 7 ft privacy walls between neighbors. The space offers flexibility for outdoor dining, gardening, morning coffees, and evening relaxation. The 3 bedrooms and 2 full bathrooms are located on the second floor. The spacious primary suite features a walk-in closet, additional built-in closet, and private ensuite bath with a granite topped vanity and glass framed, step-in shower. The secondary bedrooms share a second full bathroom with tiled finishes and a shower/bathtub combo, with easy access to the additional hallway linen closet. Additional upgrades include 2024 HVAC system with UV air purification and 2024 water heater. For added convenience, residents are allowed 2 vehicles, with one assigned parking space directly in front of home and additional guest parking just steps away. The community also allows 1 pet. If interested in being a part-time resident, this community phase does not require a minimum ownership period before renting, and lease terms can range from 4 to 12 months, one time per year. Take a moment to consider how you’ll spend your time. Whether you're enjoying the community waterfront park's seabreeze, launching your kayak or paddleboard for exercise and vitamin D, or savoring spectacular sunrises and sherbet-colored skies at sunset, the central location makes it easy to enjoy the best of coastal Pinellas County. Situated between Dunedin, Ozona, and Palm Harbor, the home offers quick access to Honeymoon Island State Park, Dunedin Causeway, and the Pinellas Trail. Grocery stores, a gym, convenience stores, dining, marinas, golf courses, gas stations, banks, and a local produce stand are all within easy reach. The nearby shopping plaza offers one of the widest varieties of restaurants available, with options for breakfast, lunch, and dinner to meet every palate. It’s the exceptional combination of space, privacy, and flexibility that makes this townhome truly stand out, offering a lifestyle that is both easy to enjoy and difficult to replicate.
| 3 weeks ago | Listing updated with changes from the MLS® | |
| 4 weeks ago | Listing first seen on site |

Listing information is provided by Participants of the Stellar MLS. IDX information is provided exclusively for personal, non-commercial use, and may not be used for any purpose other than to identify prospective properties consumers may be interested in purchasing. Information is deemed reliable but not guaranteed. Properties displayed may be listed or sold by various participants in the MLS Copyright 2026, Stellar MLS.
Last checked: 2026-09-12 03:40 PM EDT