
1421 HEATHER DRIVEDUNEDIN, FL 34698
Mortgage Calculator
Monthly Payment (Est.)
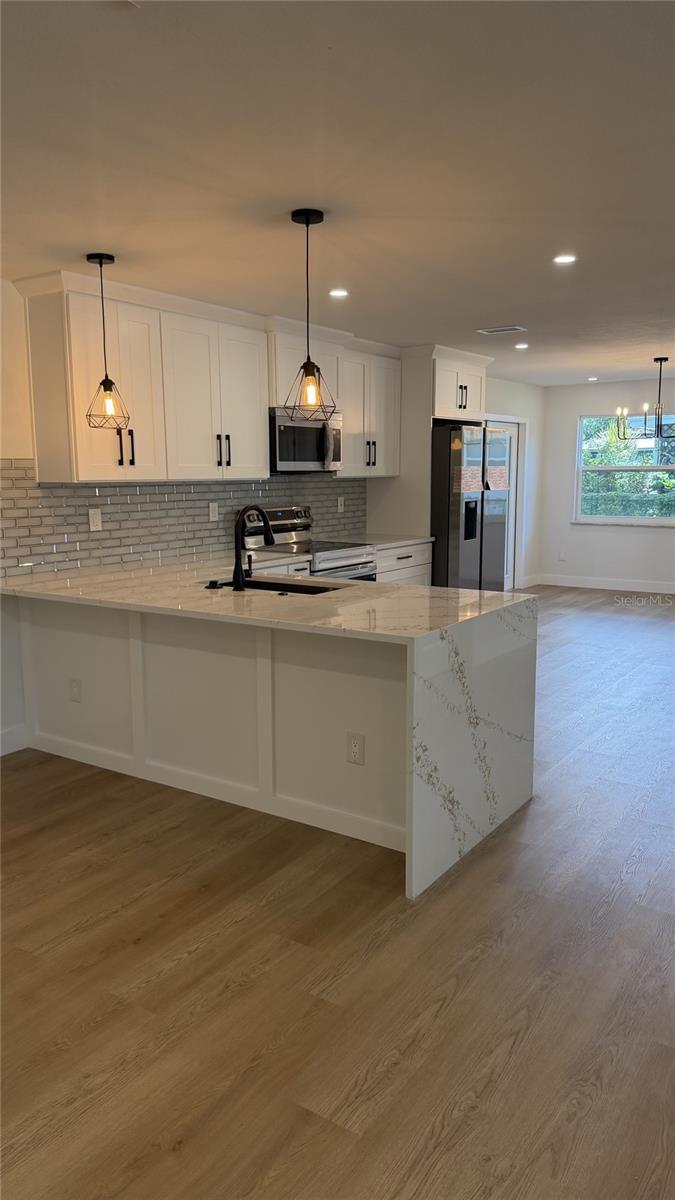
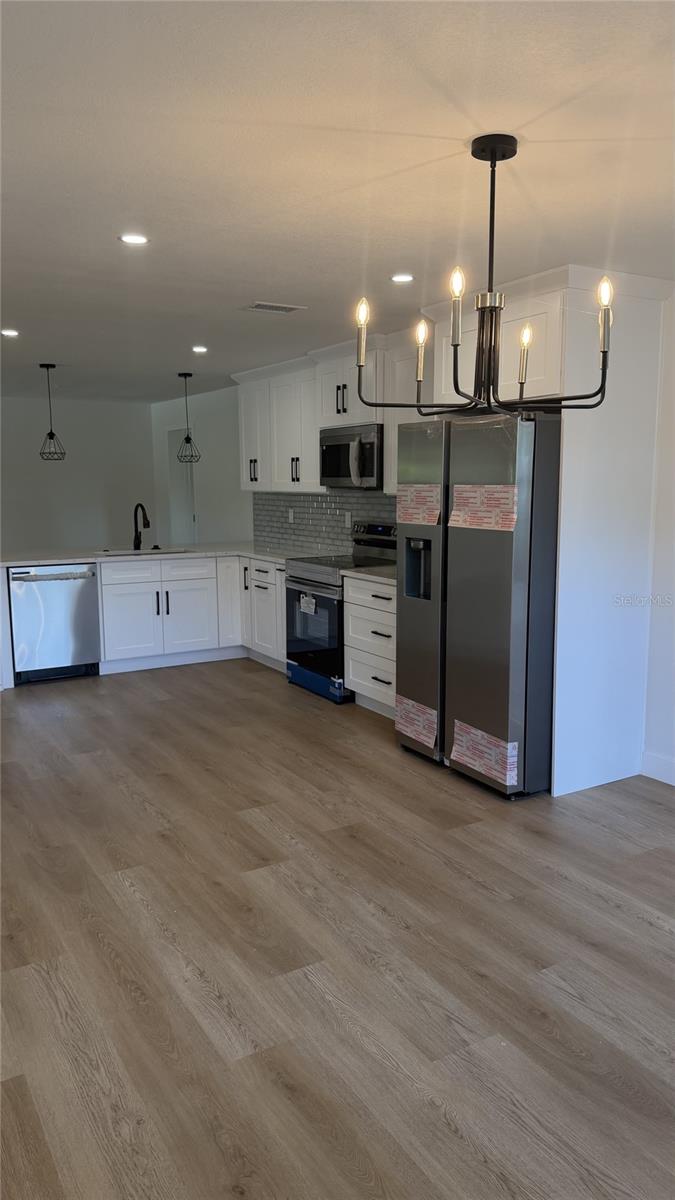
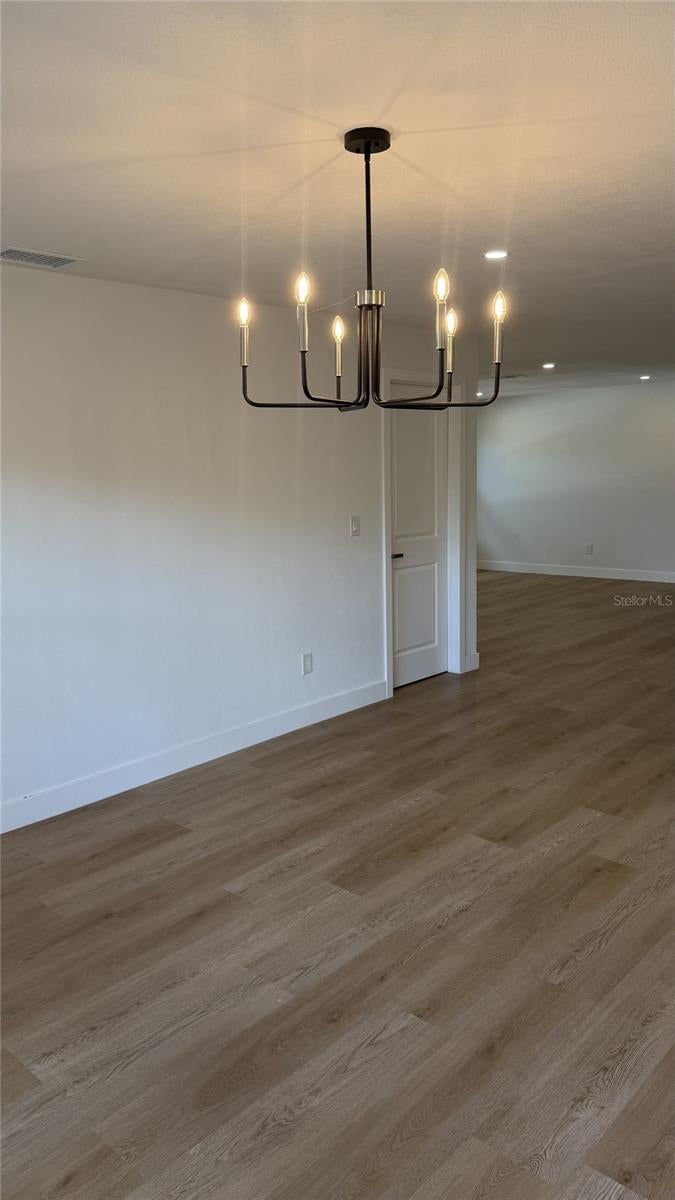
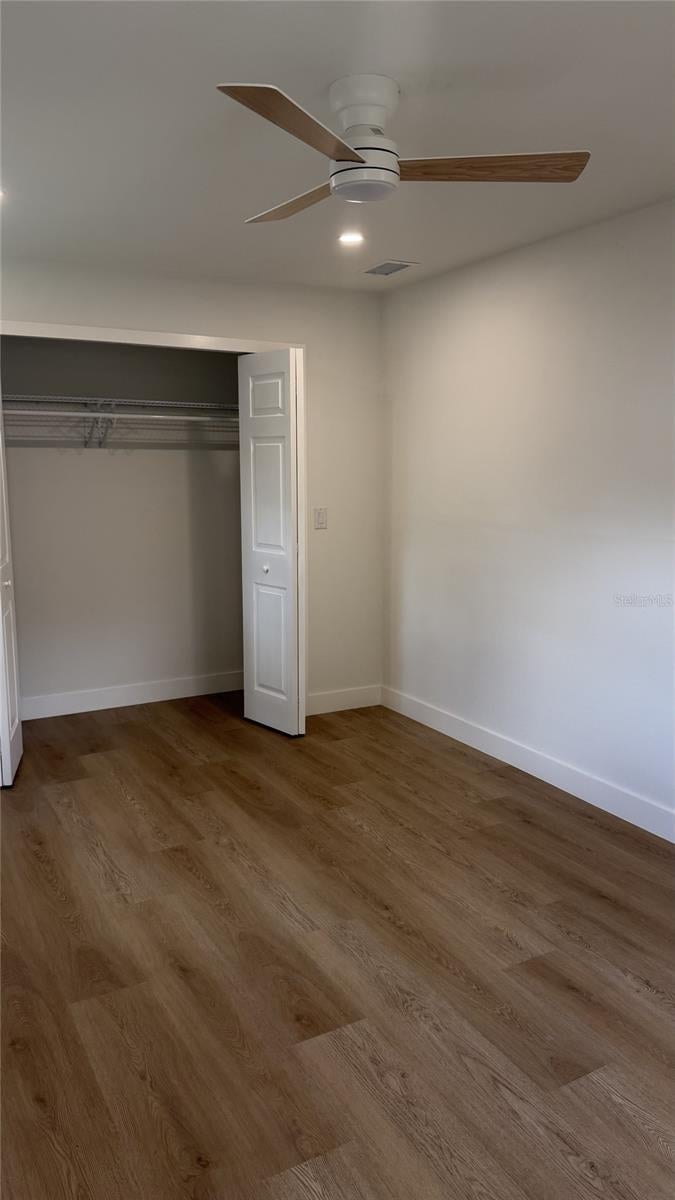
$2,281Virtually Staged. Welcome to 1421 Heather Dr, Dunedin! Beautifully renovated and move-in ready, this inviting Dunedin residence combines contemporary style, versatile living space, and a peaceful Florida setting. Positioned across from a tranquil freshwater canal, the home offers thoughtful updates and everyday comfort in a desirable location. Inside, natural light fills the open living areas, complemented by new flooring and a seamless flow throughout the main spaces. The remodeled kitchen is a standout feature, offering elegant quartz countertops and a dramatic waterfall edge island that creates the perfect setting for entertaining, dining, or casual gatherings. A spacious bonus room adds valuable flexibility and can be used as a home office, guest area, media room, hobby space, or additional living area. Both bathrooms have been tastefully updated with modern fixtures and finishes. Large windows bring in abundant sunshine while providing pleasant views of the canal and surrounding greenery. The generous lot offers ample space for outdoor entertaining, gardening, relaxing, or enjoying the Florida sunshine. A two car garage provides convenient parking and additional storage. Located in desirable Dunedin, the property is close to restaurants, shopping, parks, recreational activities, downtown, and the area's beautiful Gulf beaches. Whether you're seeking a full time residence, seasonal retreat, or Florida getaway, this home delivers comfort, convenience, and versatility. With extensive renovations, an impressive kitchen, updated bathrooms, new flooring, abundant natural light, a flexible bonus room, two car garage, generous lot, and serene canal views, 1421 Heather Dr is ready to welcome you home.
| 2 weeks ago | Listing updated with changes from the MLS® | |
| a month ago | Listing first seen on site |

Listing information is provided by Participants of the Stellar MLS. IDX information is provided exclusively for personal, non-commercial use, and may not be used for any purpose other than to identify prospective properties consumers may be interested in purchasing. Information is deemed reliable but not guaranteed. Properties displayed may be listed or sold by various participants in the MLS Copyright 2026, Stellar MLS.
Last checked: 2026-09-12 03:40 PM EDT
Did you know? You can invite friends and family to your search. They can join your search, rate and discuss listings with you.