
626 LAURA LANEDUNEDIN, FL 34698
Mortgage Calculator
Monthly Payment (Est.)
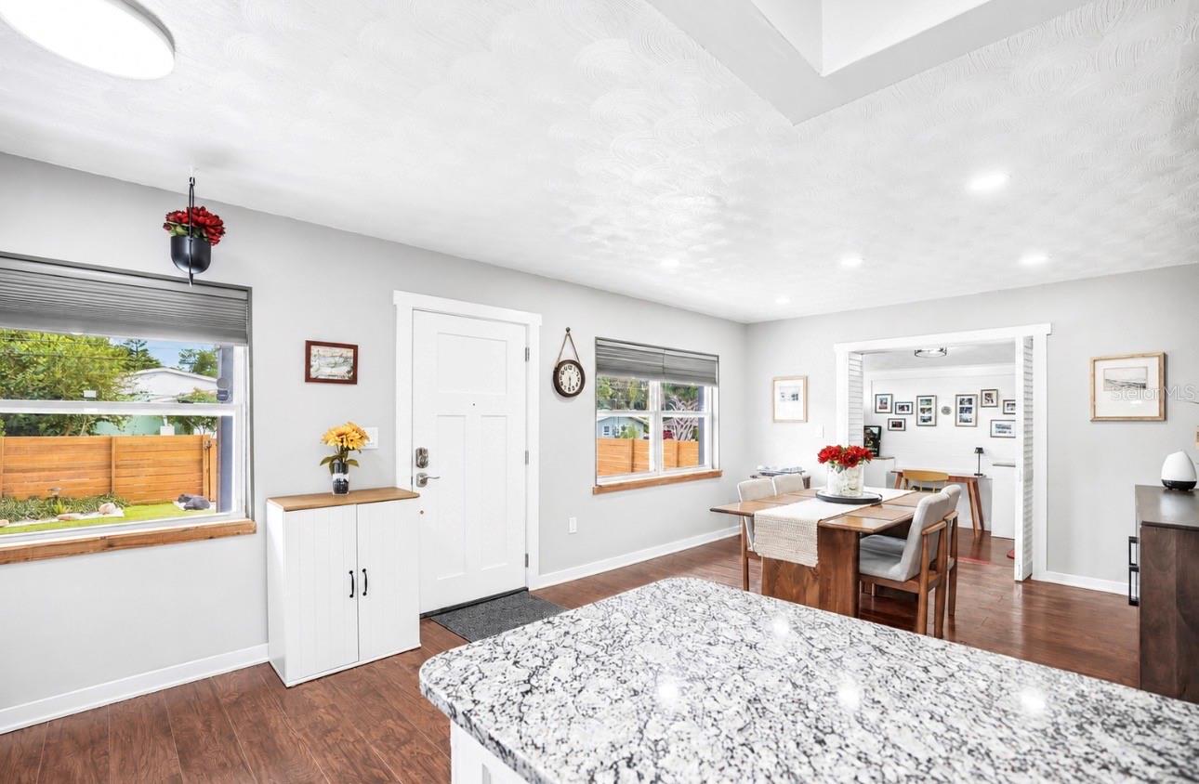
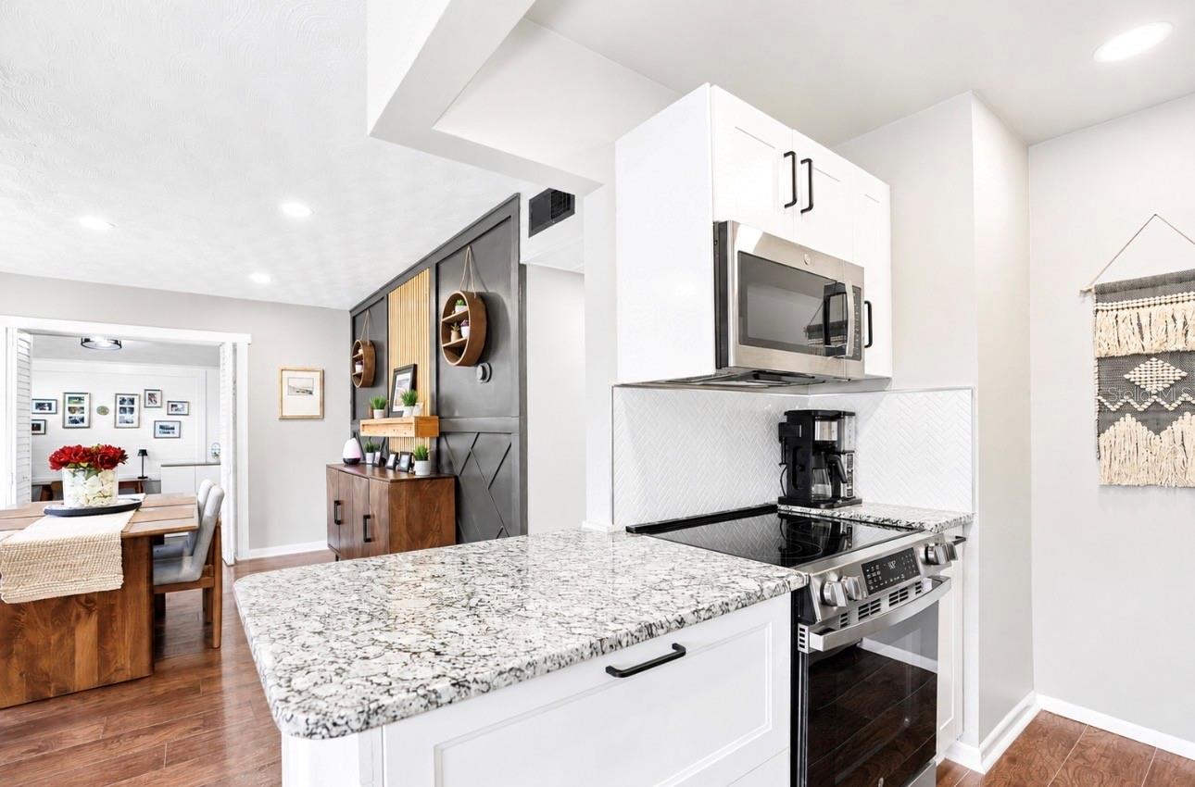
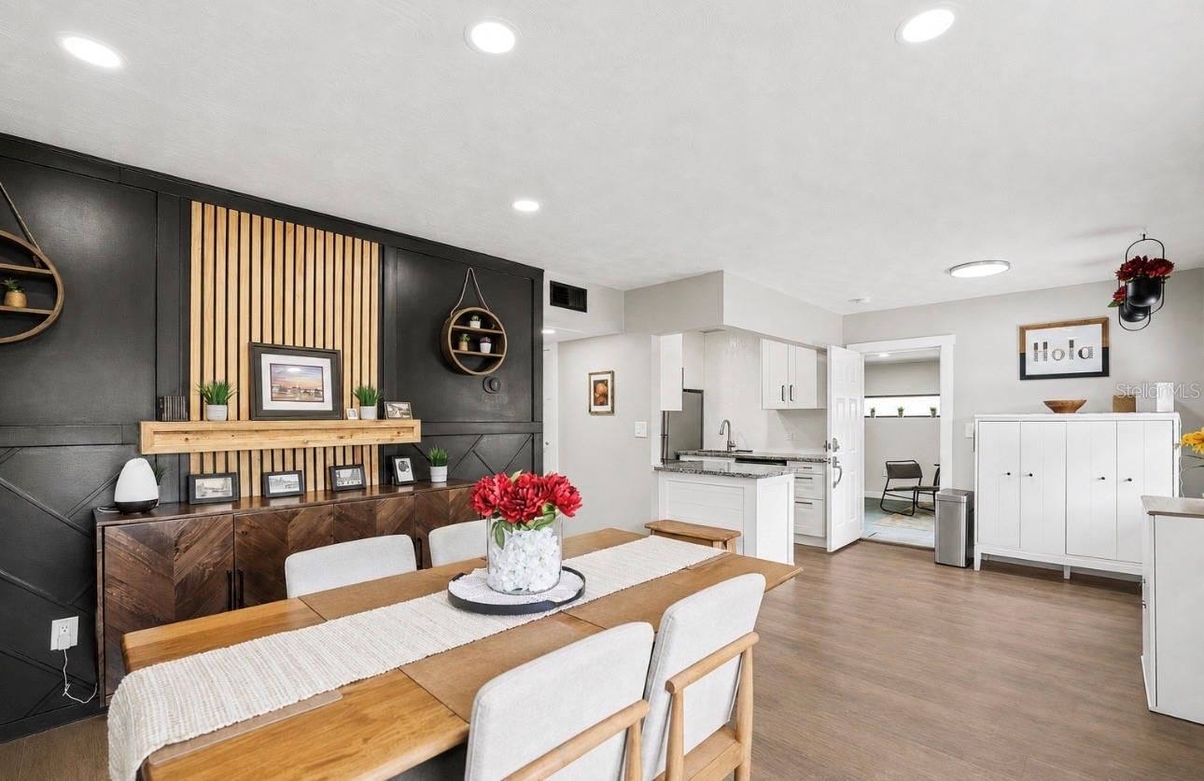
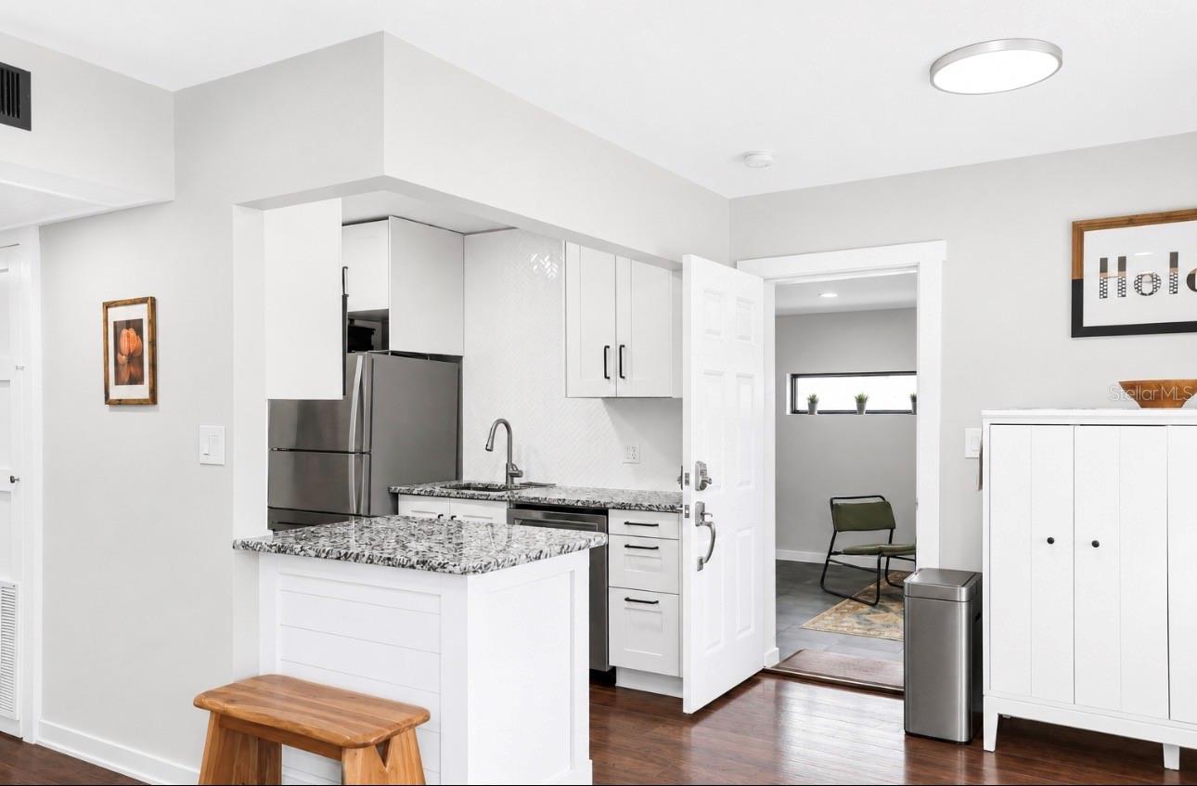
$2,601Under contract-accepting backup offers. Welcome to 626 Laura Lane, where modern style, thoughtful updates and the incredible Dunedin lifestyle come together! This beautifully updated 4-bedroom, 1.5-bath home is just minutes from the heart of Downtown Dunedin. Hop on your golf cart and be downtown in approximately three minutes, jump on your bike and head to the Pinellas Trail, or spend the day enjoying everything this vibrant coastal community has to offer. The golf cart is negotiable with the sale, making it even easier to enjoy Dunedin’s beloved golf-cart-friendly lifestyle. From the moment you arrive, this home makes a statement with its modern coastal-inspired exterior, featuring new Hardie siding around the entire home in a stylish board-and-batten design, turf grass, a concrete deck with a dedicated seating area and an inviting front porch. The thoughtfully designed exterior creates incredible curb appeal while offering a low-maintenance, virtually maintenance-free yard so you can spend more time enjoying the Florida lifestyle and less time working in the yard. Step inside to a bright, welcoming interior filled with character and modern touches. Shiplap accents add warmth and personality, while the kitchen features granite countertops and crisp white shaker cabinetry for a clean, timeless look. The home offers four bedrooms plus a versatile flex space that can serve as a home office, dining room, den, playroom or additional sitting area, giving you plenty of options to make the layout your own. An impressive list of improvements has already been completed. 2026 updates include fresh interior paint throughout and a newly coated outdoor patio, sidewalk and side yard with a 15-year transferable warranty. A solar attic fan was added in 2025. Major 2024 improvements include a new HVAC system, whole-home electrical rewire, tankless electric water heater, new addition and half bath, washer, dryer, dishwasher, stove and microwave, plus a brand-new driveway and retaining wall extending all the way to the back gate. The refrigerator was replaced in 2023, and a Tuff Shed, built on site, was added in 2021 for additional storage. Outdoor living is where this home truly shines. There are four dedicated patio spaces thoughtfully placed around the property—one in the front yard, one in the side yard and two separate patio areas in the backyard—offering endless options for relaxing, entertaining or creating your own private retreat. The backyard also provides plenty of room for a future pool, outdoor kitchen, fire pit or any combination of the outdoor amenities you envision. And then there’s the location! Golf cart into Downtown Dunedin for dinner, shopping and live music, bike the Pinellas Trail, head to the waterfront or spend the day at Honeymoon Island. 626 Laura Lane puts you close to everything that makes Dunedin such a special place to call home. With four bedrooms, flexible living space, extensive recent improvements, modern finishes, low-maintenance outdoor living and an incredible location just minutes from Downtown Dunedin, this home delivers the style, space and lifestyle you’ve been looking for. Schedule your showing today!
| 2 weeks ago | Listing updated with changes from the MLS® | |
| 2 weeks ago | Status changed to Active Under Contract | |
| 3 weeks ago | Price changed to $570,000 | |
| 3 weeks ago | Listing first seen on site |

Listing information is provided by Participants of the Stellar MLS. IDX information is provided exclusively for personal, non-commercial use, and may not be used for any purpose other than to identify prospective properties consumers may be interested in purchasing. Information is deemed reliable but not guaranteed. Properties displayed may be listed or sold by various participants in the MLS Copyright 2026, Stellar MLS.
Last checked: 2026-09-12 03:40 PM EDT
Did you know? You can invite friends and family to your search. They can join your search, rate and discuss listings with you.