Save
Ask
Tour
Hide
Share
$549,000
23 Days On Site

934 HILLWOOD DR
DUNEDIN, FL 34698

For Sale|Single Family Residence|Active
4
Beds
2
Total Baths
1
Full Bath
1
Partial Bath
1,319
SqFt
$416
/SqFt
1972
Built
Subdivision:
DUNEDIN LAKEWOOD ESTATES 2ND A DD
County:
Pinellas
Call Now: 941-202-6505
Is this the listing for you? We can help make it yours.
941-202-6505
934 HILLWOOD DR934 HILLWOOD DR934 HILLWOOD DR934 HILLWOOD DR
Save
Ask
Tour
Hide
Share

Mortgage Calculator

Monthly Payment (Est.)

$2,505
Calculator powered by Showcase IDX, a Constellation1 Company. Copyright ©2026 Information is deemed reliable but not guaranteed.

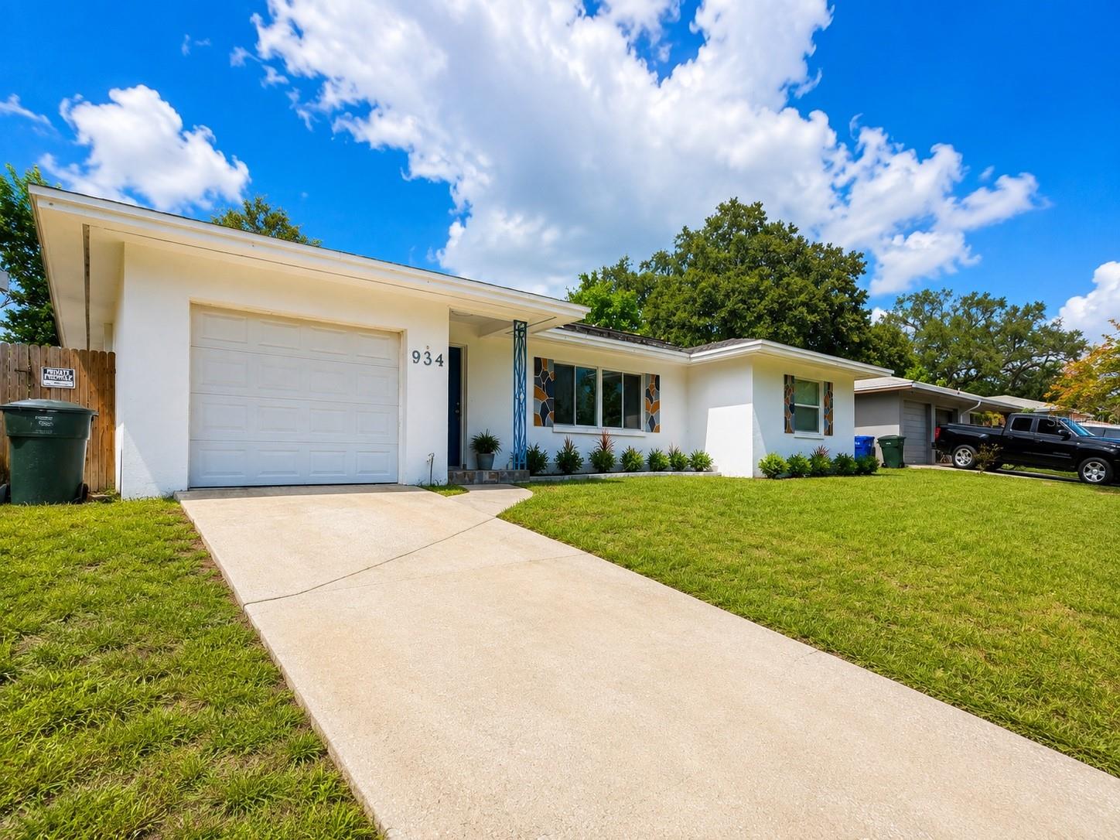
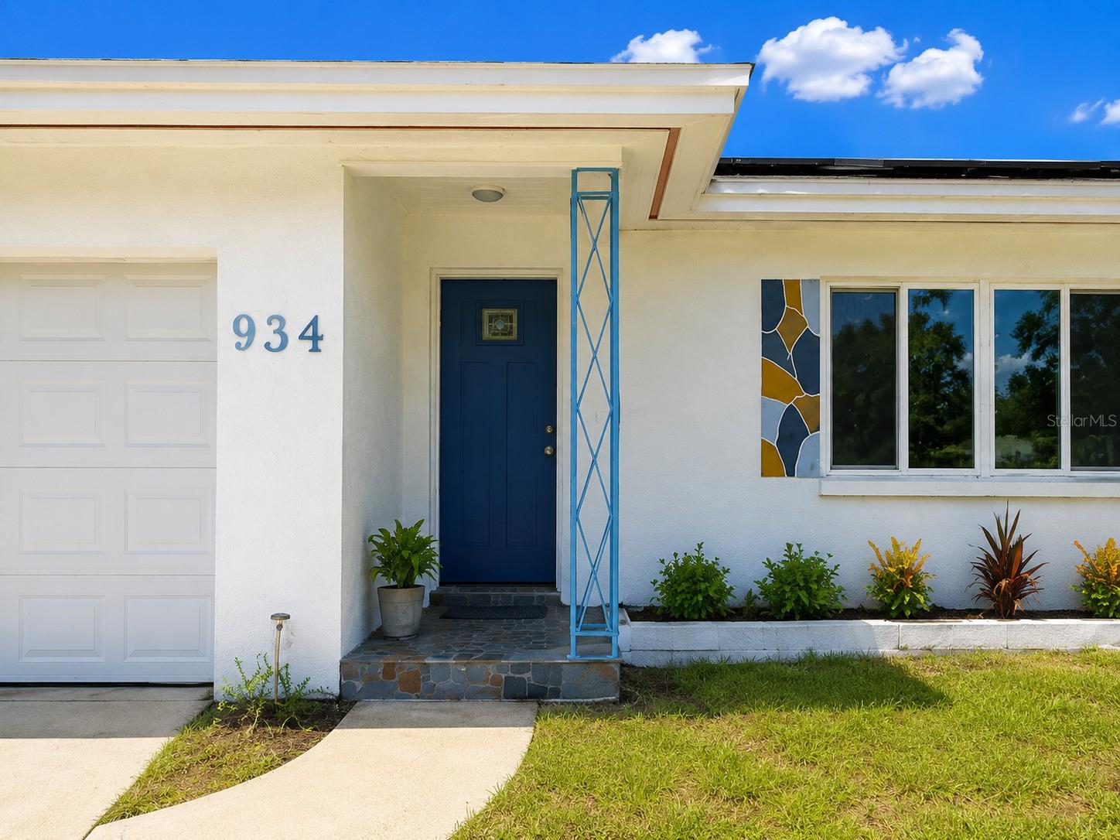
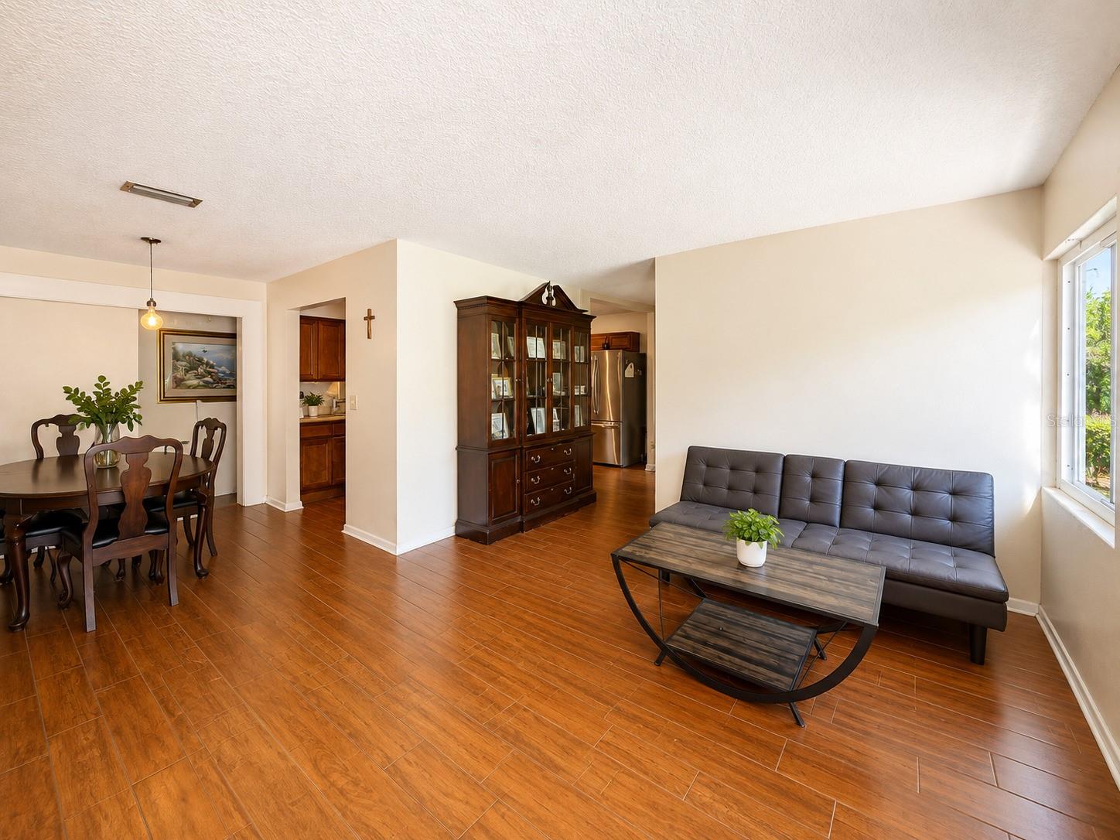
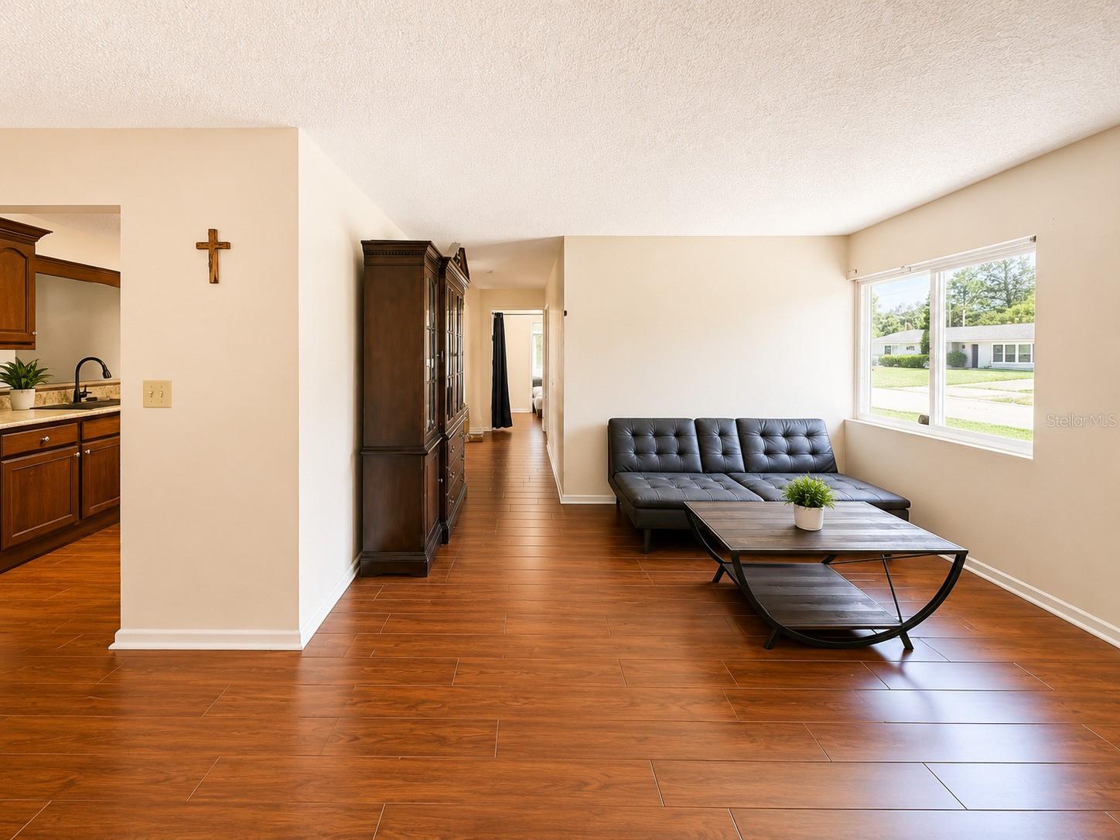
Welcome to 934 Hillwood Dr, a beautifully positioned Dunedin home offering space, versatility, and an unbeatable location! Located in Dunedin’s desirable downtown district, this 4-bedroom home plus a den and 1.5 bathrooms provides plenty of room for a growing family, home office, guests, or flexible living arrangements. The home features impact windows, a strapped roof, and solar panels, offering valuable upgrades and peace of mind. Step outside to discover a large backyard with plenty of room to create your own private oasis, entertain guests, let the kids play, or simply enjoy the Florida sunshine. The spacious layout and generous lot provide an excellent combination of comfort and potential. Best of all, you’re just minutes from everything that makes Dunedin special downtown shops, restaurants, breweries, parks, and waterfront activities. A rare opportunity to own a spacious home in one of Pinellas County’s most sought-after communities—come see everything 934 Hillwood Dr has to offer!

Save
Ask
Tour
Hide
Share
Listing Snapshot
Price 
$549,000
Days On Site 
23 Days
Bedrooms 
4
Inside Area (SqFt) 
1,319 sqft
Total Baths 
2
Full Baths 
1
Partial Baths 
1
Lot Size 
0.15 Acres
Year Built 
1972
MLS® Number 
TB8540782
Status 
Active
Property Tax 
$6,332
HOA/Condo/Coop Fees 
N/A
Sq Ft Source 
Public Records
Friends & Family
Recent Activity
yesterdayListing updated with changes from the MLS®
3 weeks agoListing first seen on site
General Features
Acres 
0.15
Attached Garage 
Yes
Direction Faces 
South
Energy Features 
Solar
Foundation 
Block
Garage 
Yes
Garage Spaces 
1
Levels 
One
Parking 
DrivewayAttached
Pets 
Yes
Property Sub Type 
Single Family Residence
Sewer 
Public Sewer
SqFt Total 
1721
Utilities 
Cable AvailableElectricity ConnectedPhone AvailableWater Connected
Water Source 
Public
Zoning 
SFR
Interior Features
Appliances 
DishwasherDisposalDryerElectric Water HeaterMicrowaveRangeRefrigeratorWasher
Cooling 
Central Air
Flooring 
Ceramic TileTile
Furnished 
Unfurnished
Heating 
Active SolarElectricSolar
Laundry Features 
In Garage
Kitchen 
Dimensions - 14x7Level - First
Living Room 
Dimensions - 13x20Level - First
Master Bedroom 
Dimensions - 15x14Level - First
Save
Ask
Tour
Hide
Share
Exterior Features
Construction Details 
BlockStucco
Exterior 
Awning(s)Private YardRain Gutters
Fencing 
Fenced
Lot Features 
Paved
Patio And Porch 
Front PorchRear Porch
Roof 
Shingle
Community Features
Community Features 
Street Lights
MLS Area 
34698 - Dunedin
Township 
28
Financing Terms Available 
CashConventionalFHAVA Loan
Roads 
Asphalt
Listing courtesy of ENGEL & VOLKERS TAMPA DOWNTOWN (813) 613-0709

stellar logo

Listing information is provided by Participants of the Stellar MLS. IDX information is provided exclusively for personal, non-commercial use, and may not be used for any purpose other than to identify prospective properties consumers may be interested in purchasing. Information is deemed reliable but not guaranteed. Properties displayed may be listed or sold by various participants in the MLS Copyright 2026, Stellar MLS.
Last checked: 2026-09-12 03:40 PM EDT

Neighborhood & Commute
Source: Walkscore
Disclosure: Community information and market data powered by Constellation Data Labs. Information is deemed reliable but not guaranteed.
Save
Ask
Tour
Hide
Share