
11756 RICHMOND TRAILPARRISH, FL 34219
Mortgage Calculator
Monthly Payment (Est.)
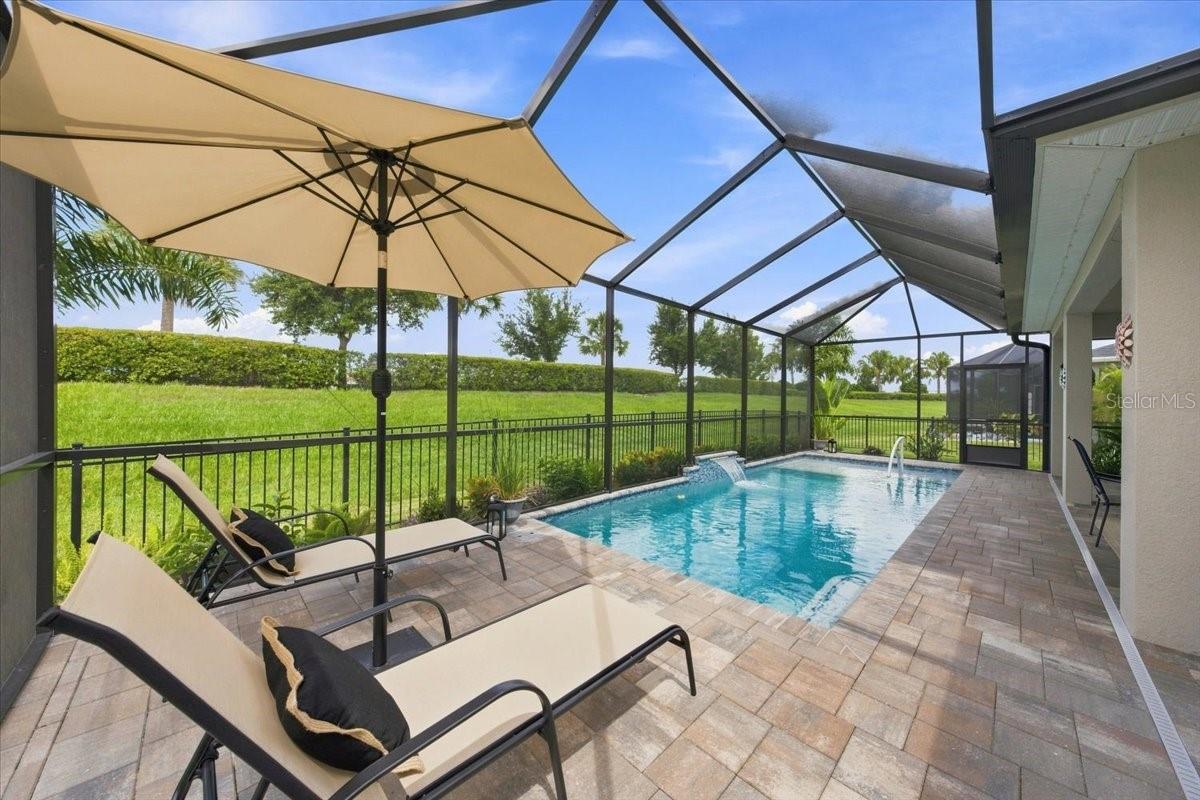
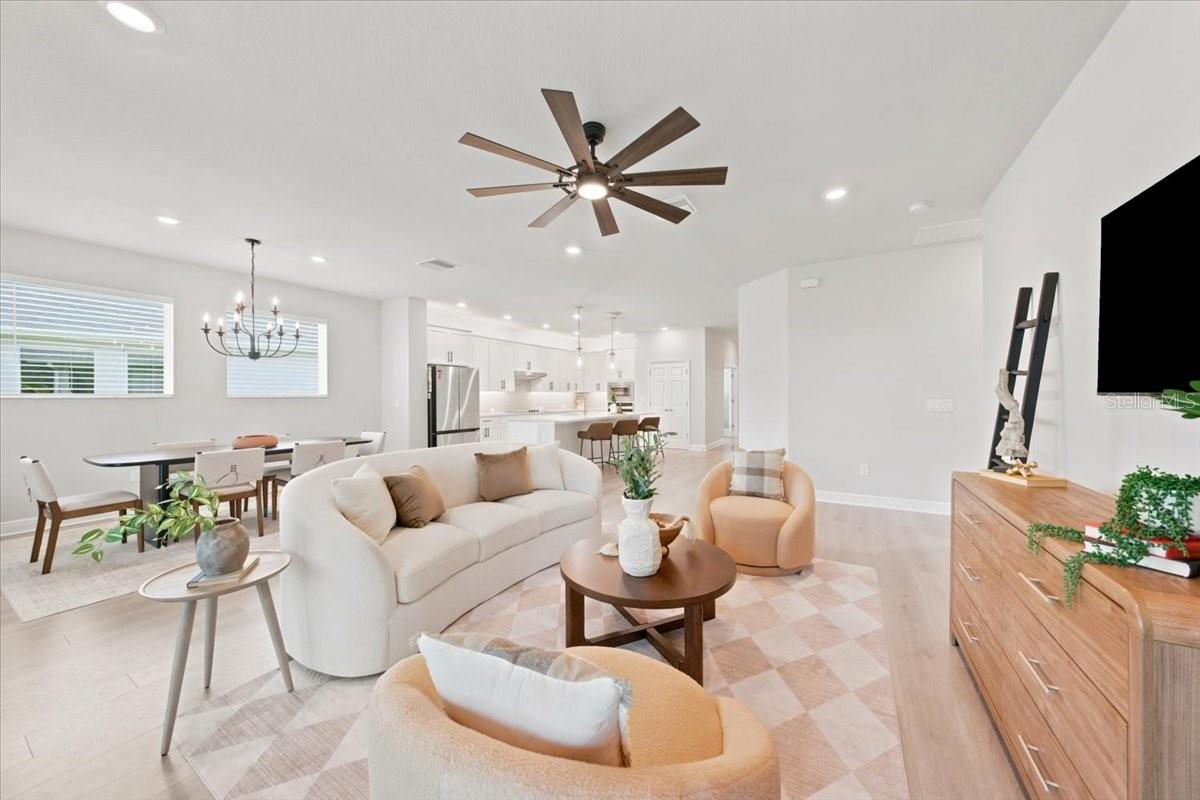
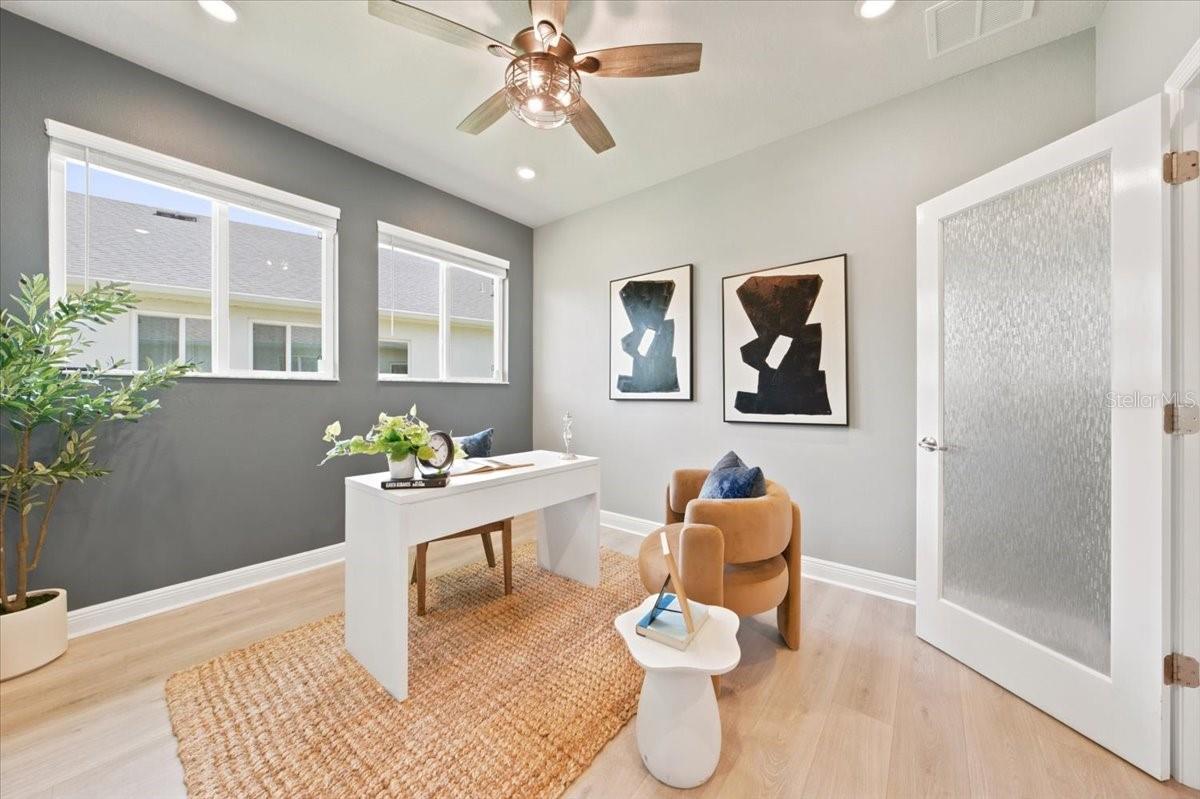
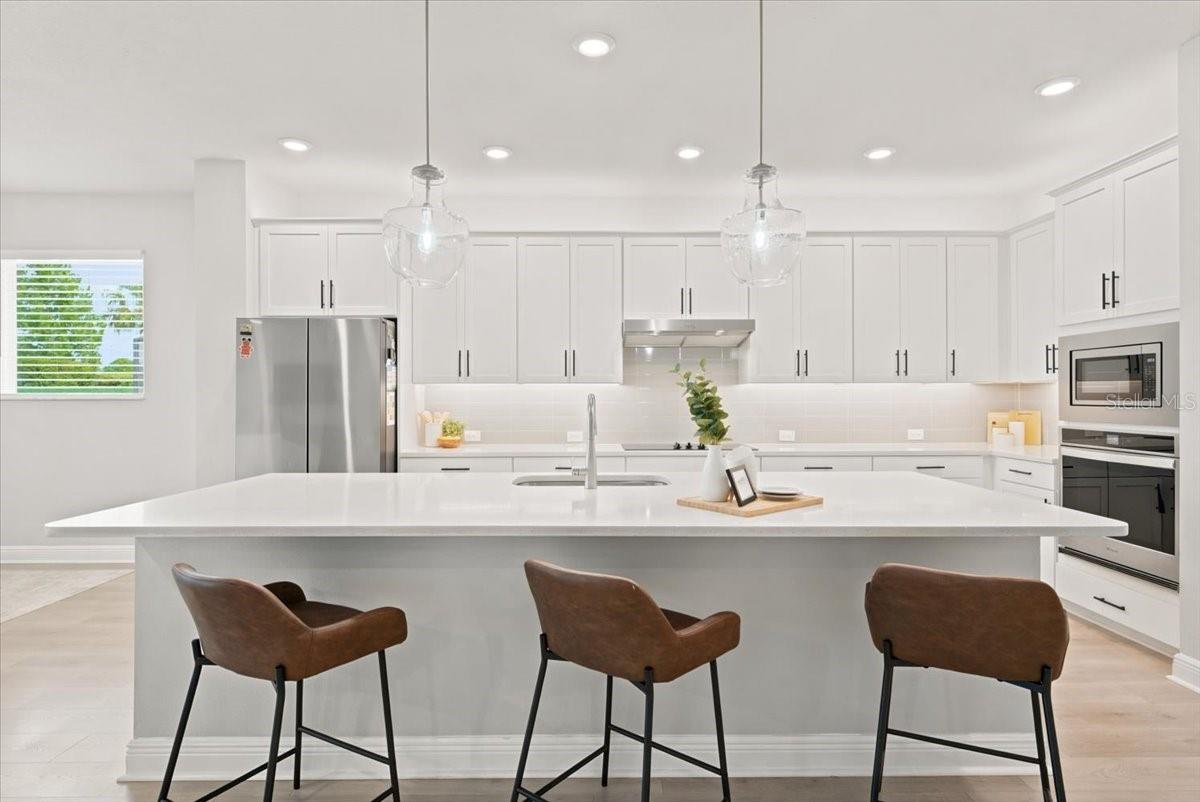
$2,852WHY WAIT TO BUILD—and then spend months adding everything that makes a house feel like home? Welcome to 11756 Richmond Trail, where the coveted North River Ranch lifestyle meets a beautifully designed David Weekley Captiva with its own PRIVATE RESORT-STYLE BACKYARD already waiting for you. From the moment you arrive, this home feels peaceful, polished and exceptionally well cared for. Offering 4 bedrooms, 3 full bathrooms, a DEDICATED OFFICE, 3-CAR TANDEM GARAGE and HEATED SALTWATER POOL, the Captiva floor plan delivers the space and flexibility today’s buyers are searching for while maintaining an easy, open flow throughout the home. Step inside and your eye is immediately drawn through the main living space to the sliding glass doors and sparkling pool beyond. Toward the front of the home, two additional bedrooms share a full bathroom, creating a true split floor plan layout and offering comfortable accommodations for family or guests. Nearby, French doors open to a versatile den/office flex space—ideal for working from home, homework, hobbies or a quiet retreat. Across the hall, a fourth bedroom features its own FULL EN-SUITE BATHROOM—an ideal setup for overnight guests, multigenerational living or anyone wanting a little additional privacy. At the heart of the home, the kitchen, dining and living spaces come together in an open-concept layout filled with natural light and views of the outdoor living area, creating an effortless connection between indoors and out. Privately positioned toward the rear of the home, the primary suite feels like a retreat of its own. The oversized bedroom leads into a LUXURIOUS PRIMARY BATHROOM and EXPANSIVE WALK-IN CLOSET, offering a beautifully appointed space to unwind and plenty of room for truly customized storage. And then there’s the backyard. Designed as your own private oasis, the HEATED SALTWATER POOL features a SUN SHELF, BUBBLER AND WATER FEATURE, all surrounded by an EXPANSIVE SCREENED ENCLOSURE and generous covered lanai with plenty of room for dining, lounging and entertaining. Enhanced landscaping creates an additional layer of privacy and tranquility, making this a space designed to enjoy Florida living year-round. Unlike many new-construction options, so much of the work has already been done. The homeowners have invested extensively beyond the original build with the POOL AND SCREEN ENCLOSURE, ENHANCED LANDSCAPING, FENCING, UPGRADED BEDROOM AND PRIMARY CLOSET FLOORING, WINDOW TREATMENTS, WATER SOFTENER, EPOXY GARAGE FLOORING, ADDITIONAL LIGHTING AND ELECTRICAL UPGRADES, CEILING FANS, GUTTER IMPROVEMENTS, SECURITY FEATURES and more—allowing the next owner to simply move in and enjoy. Beyond the front door is everything that has made North River Ranch one of Parrish’s most sought-after master-planned communities. With THREE AMENITY CAMPUSES, resort-style pools and water features, water slides, miles of trails, dedicated dog parks, gathering spaces, year-round community events and a lifestyle team, North River Ranch was designed around more than beautiful homes—it was designed around connection, activity and everyday living. 11756 Richmond Trail offers something increasingly difficult to replicate: a thoughtfully designed David Weekley home, a true backyard retreat and the North River Ranch lifestyle—with the upgrades already completed and the only thing left to do is make it yours.
| a week ago | Listing updated with changes from the MLS® | |
| 2 weeks ago | Listing first seen on site |

Listing information is provided by Participants of the Stellar MLS. IDX information is provided exclusively for personal, non-commercial use, and may not be used for any purpose other than to identify prospective properties consumers may be interested in purchasing. Information is deemed reliable but not guaranteed. Properties displayed may be listed or sold by various participants in the MLS Copyright 2026, Stellar MLS.
Last checked: 2026-09-12 04:00 PM EDT