Save
Ask
Tour
Hide
Share
$749,900
15 Days On Site

1620 COUNTRY LANE
DUNEDIN, FL 34698

For Sale|Single Family Residence|Active
4
Beds
3
Total Baths
3
Full Baths
2,215
SqFt
$339
/SqFt
1984
Built
Subdivision:
TRAILS WEST
County:
Pinellas
Call Now: 941-202-6505
Is this the listing for you? We can help make it yours.
941-202-6505
Upcoming Open Houses
Sun, Sep 13, 12:00 PM - 2:00 PM
1620 COUNTRY LANE1620 COUNTRY LANE1620 COUNTRY LANE1620 COUNTRY LANE
Save
Ask
Tour
Hide
Share

Mortgage Calculator

Monthly Payment (Est.)

$3,421
Calculator powered by Showcase IDX, a Constellation1 Company. Copyright ©2026 Information is deemed reliable but not guaranteed.

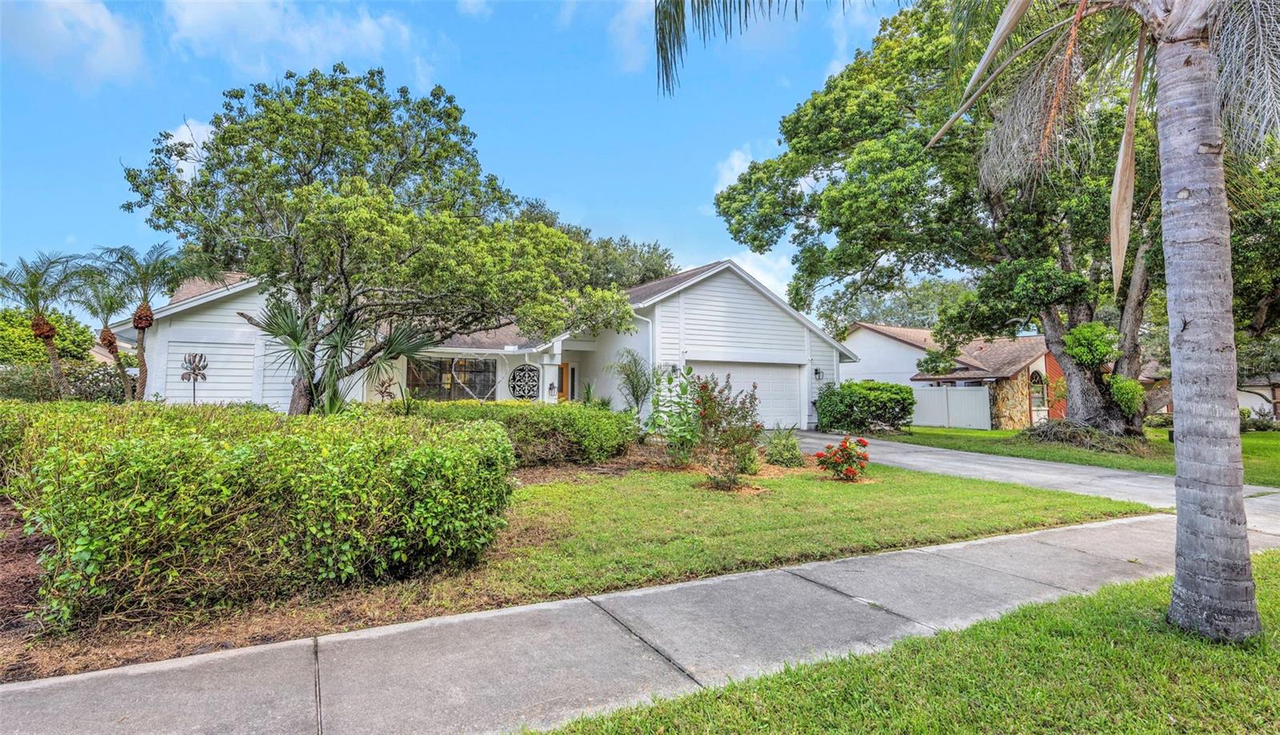
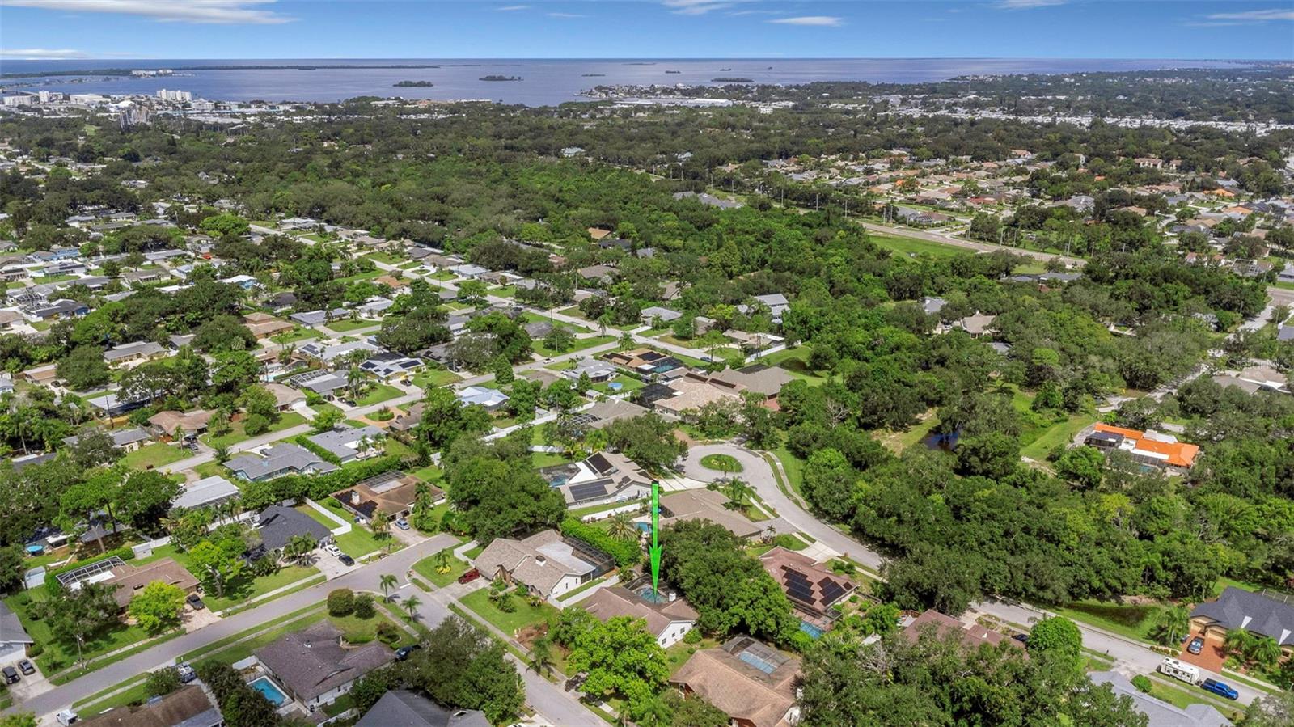
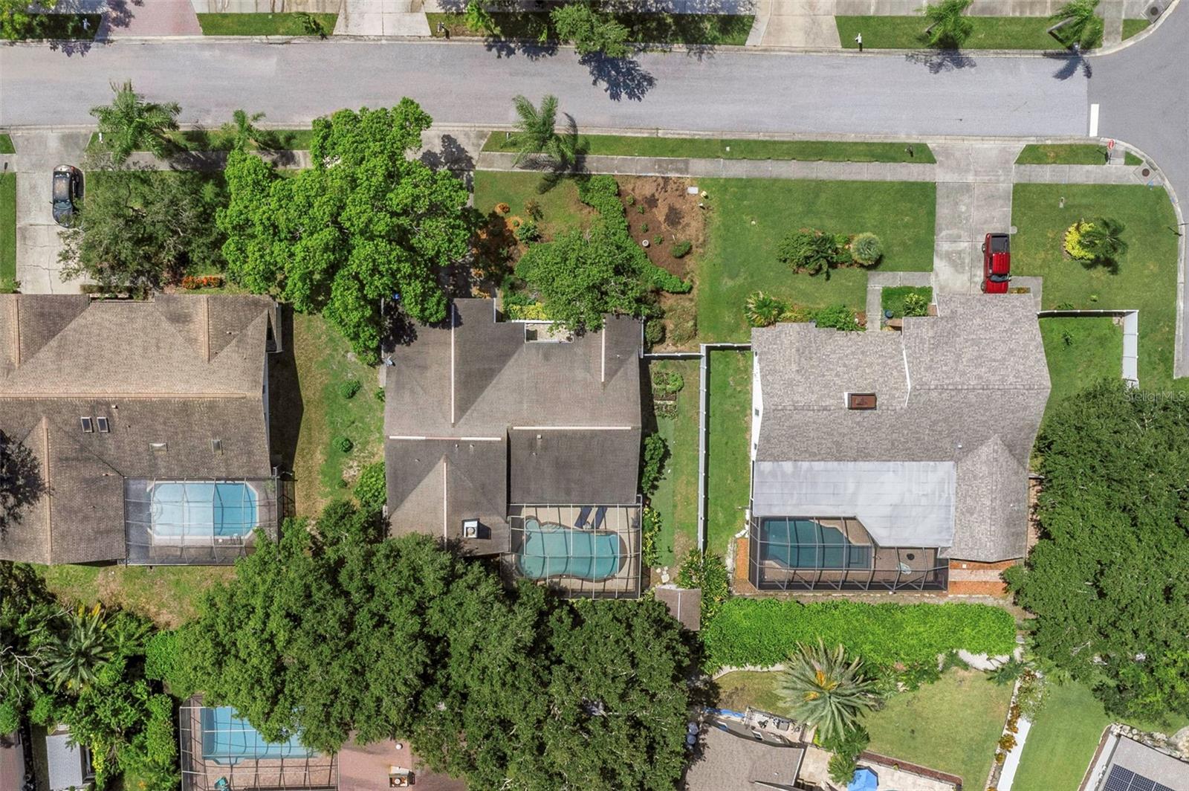
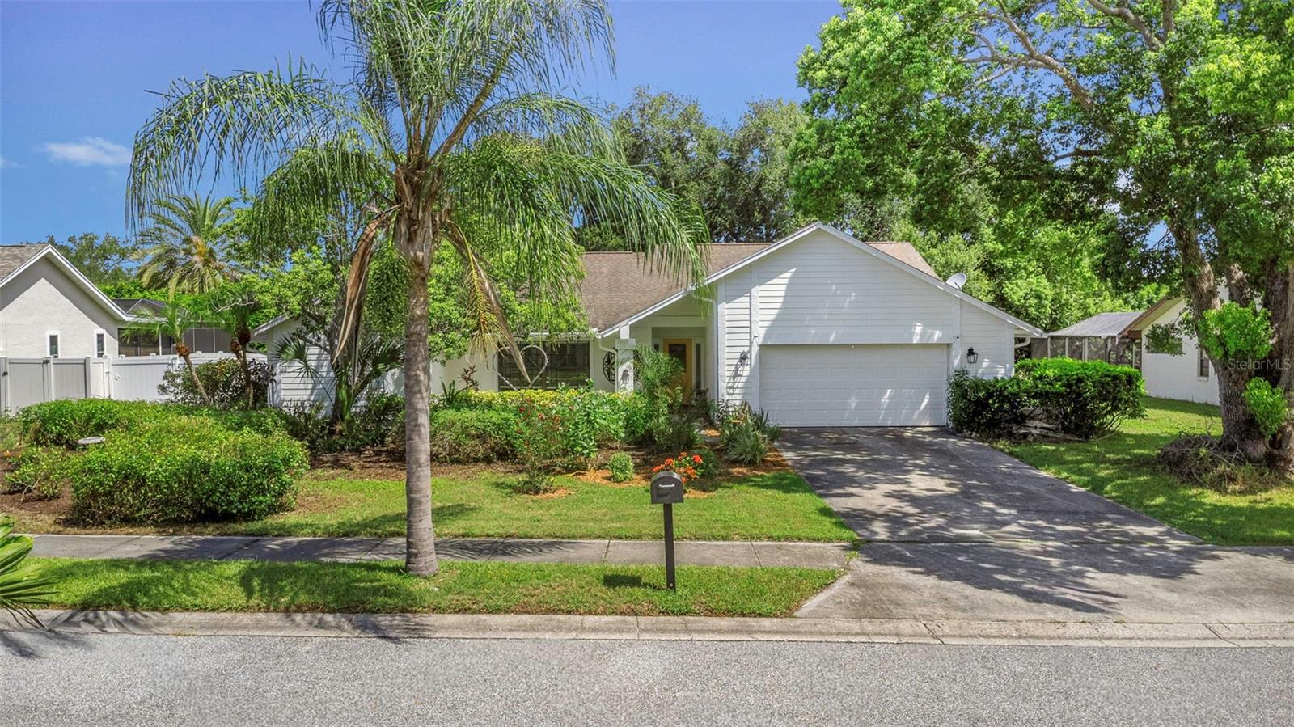
If you know Trails West, there’s a good chance you already know this house. It’s the one with the heart. During COVID, the owner put a lighted heart in the front yard. It was a simple gesture, something cheerful for neighbors to see when the world felt anything but normal. COVID came and went. The heart stayed. And somewhere along the way, it became a little neighborhood icon. But the heart of this house was never just the one out front. Inside these walls have been game nights that got a little too competitive, conversations that went on way too late, plenty of laughter, and the kind of everyday moments you don't think much about until you realize they're the ones you remember. With 4 bedrooms and 3 baths, there's room for life to happen here without everyone being on top of each other. The fireplace has seen its share of Florida's version of cold nights, while the primary suite has a gorgeous updated bathroom, walk in closet and French doors that open directly to the covered patio and pool. Open the doors, step outside and you're there. There's a screened pool, covered patio, outdoor kitchen and pool bath, which means wet swimsuits never need to make the trek through the house. This is where burgers came off the grill while someone was still in the pool. Where friends stayed for one more drink. Where game nights could spill outside. Where the patio became the place nobody was quite ready to leave. Swim. Cook. Play. Laugh. Stay too late. Do it again next weekend. This house has already experienced a lot of life. Now someone else gets to add theirs. And when the day is over and the lights inside go out, there's still one light waiting out front. Some homes are known by their address. This one is known by its heart.

Save
Ask
Tour
Hide
Share
Listing Snapshot
Price 
$749,900
Days On Site 
15 Days
Bedrooms 
4
Inside Area (SqFt) 
2,215 sqft
Total Baths 
3
Full Baths 
3
Partial Baths 
N/A
Lot Size 
0.27 Acres
Year Built 
1984
MLS® Number 
TB8543255
Status 
Active
Property Tax 
$5,797
HOA/Condo/Coop Fees 
$12.5 monthly
Sq Ft Source 
Public Records
Friends & Family
Recent Activity
yesterdayListing updated with changes from the MLS®
2 weeks agoListing first seen on site
General Features
Acres 
0.27
Attached Garage 
Yes
Direction Faces 
South
Foundation 
Slab
Garage 
Yes
Garage Spaces 
2
Levels 
One
Parking 
DrivewayGarage Door OpenerAttached
Pets 
Yes
Property Sub Type 
Single Family Residence
Security 
Security SystemSmoke Detector(s)
Sewer 
Public Sewer
SqFt Total 
3231
Utilities 
Cable AvailableCable ConnectedElectricity ConnectedSewer ConnectedWater Connected
Water Source 
Public
Interior Features
Appliances 
DishwasherDisposalElectric Water HeaterMicrowaveRangeRefrigerator
Cooling 
Central Air
Fireplace 
Yes
Fireplace Features 
Family RoomWood Burning
Flooring 
Tile
Furnished 
Unfurnished
Heating 
Central
Interior 
Eat-in KitchenHigh CeilingsOpen FloorplanTray Ceiling(s)
Laundry Features 
InsideLaundry Room
Window Features 
Blinds
Bedroom 2 
Dimensions - 13x12Level - First
Bedroom 3 
Dimensions - 11x11Level - First
Bedroom 5 
Dimensions - 12x11Level - First
Family Room 
Dimensions - 17x14Level - First
Kitchen 
Dimensions - 16x11Level - FirstFeatures - Breakfast Bar, Granite Counters
Living Room 
Dimensions - 19x14Level - First
Master Bedroom 
Dimensions - 18x12Level - FirstFeatures - Double Vanity, Stone Counters
Utility Room 
Dimensions - 9x7Level - First
Save
Ask
Tour
Hide
Share
Exterior Features
Construction Details 
BlockStucco
Exterior 
LightingOutdoor KitchenRain Gutters
Fencing 
FencedVinyl
Lot Features 
LandscapedNear Public Transit
Other Structures 
Outdoor KitchenShed(s)
Patio And Porch 
Front PorchPatioScreened
Pool Features 
HeatedIn GroundSalt WaterScreen EnclosurePrivate
Private Pool 
Yes
Roof 
Shingle
Windows/Doors 
Blinds
Community Features
Association Fee 
$150.0
Association Fee Frequency 
Annually
Community Features 
Street Lights
MLS Area 
34698 - Dunedin
Township 
28
Financing Terms Available 
CashConventional
Roads 
Asphalt
Listing courtesy of REAL BROKER, LLC (727) 776-0443

stellar logo

Listing information is provided by Participants of the Stellar MLS. IDX information is provided exclusively for personal, non-commercial use, and may not be used for any purpose other than to identify prospective properties consumers may be interested in purchasing. Information is deemed reliable but not guaranteed. Properties displayed may be listed or sold by various participants in the MLS Copyright 2026, Stellar MLS.
Last checked: 2026-09-12 03:40 PM EDT

Neighborhood & Commute
Source: Walkscore
Disclosure: Community information and market data powered by Constellation Data Labs. Information is deemed reliable but not guaranteed.
Save
Ask
Tour
Hide
Share