Save
Ask
Tour
Hide
Share
$439,000
9 Days On Site

63 NICHOLAS DRIVE
DUNEDIN, FL 34698

For Sale|Single Family Residence|Active
2
Beds
2
Total Baths
2
Full Baths
1,230
SqFt
$357
/SqFt
1965
Built
Subdivision:
HARBOR VIEW VILLAS 1ST ADD
County:
Pinellas
Call Now: 941-202-6505
Is this the listing for you? We can help make it yours.
941-202-6505
63 NICHOLAS DRIVE63 NICHOLAS DRIVE63 NICHOLAS DRIVE63 NICHOLAS DRIVE
Save
Ask
Tour
Hide
Share

Mortgage Calculator

Monthly Payment (Est.)

$2,003
Calculator powered by Showcase IDX, a Constellation1 Company. Copyright ©2026 Information is deemed reliable but not guaranteed.

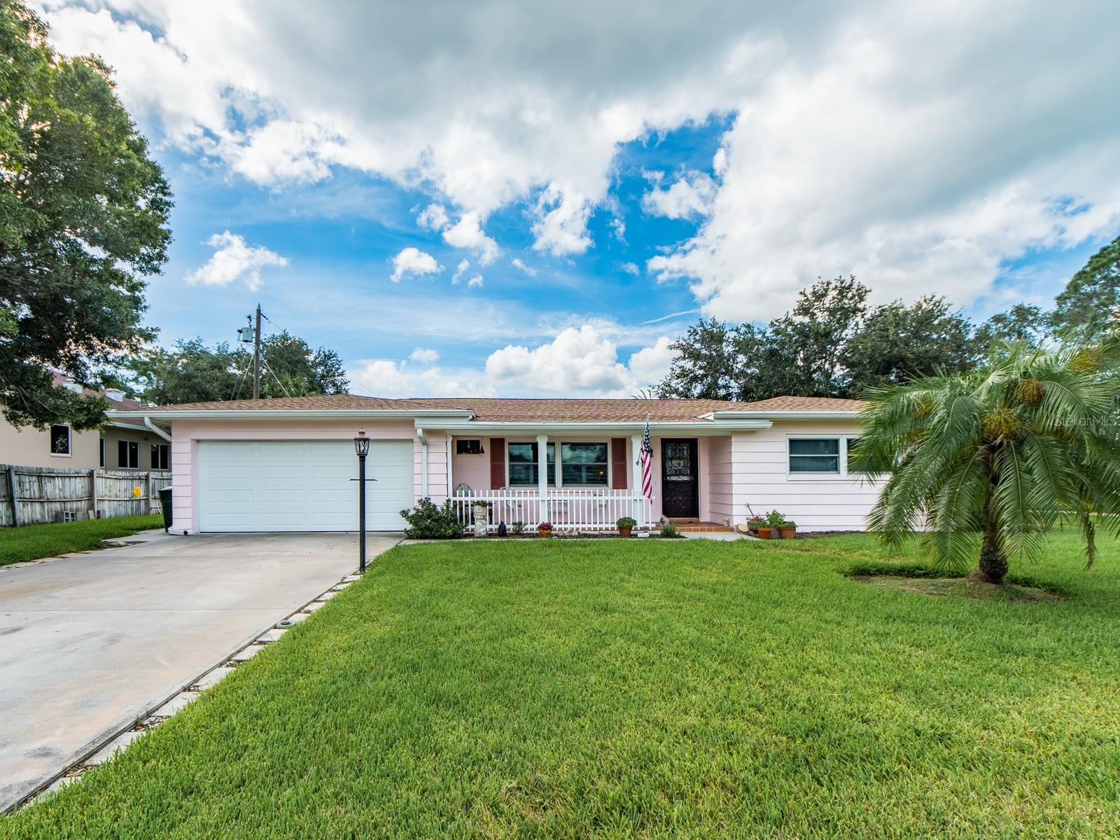
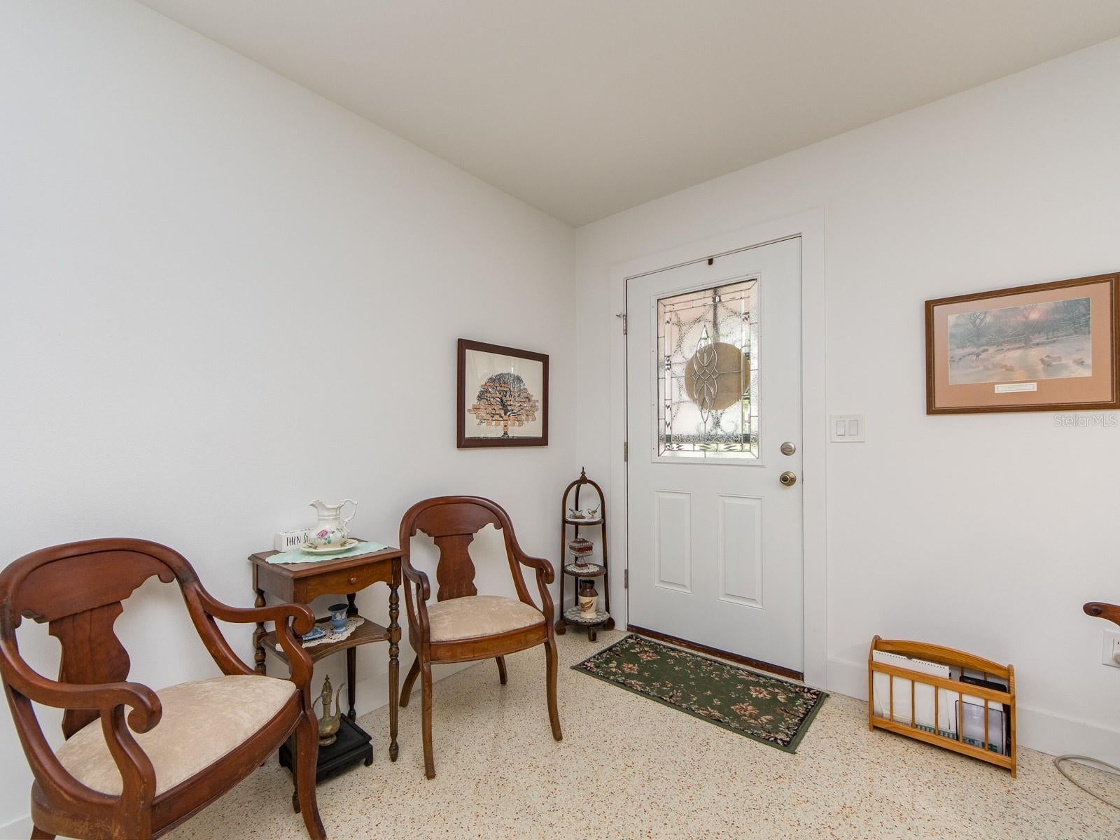
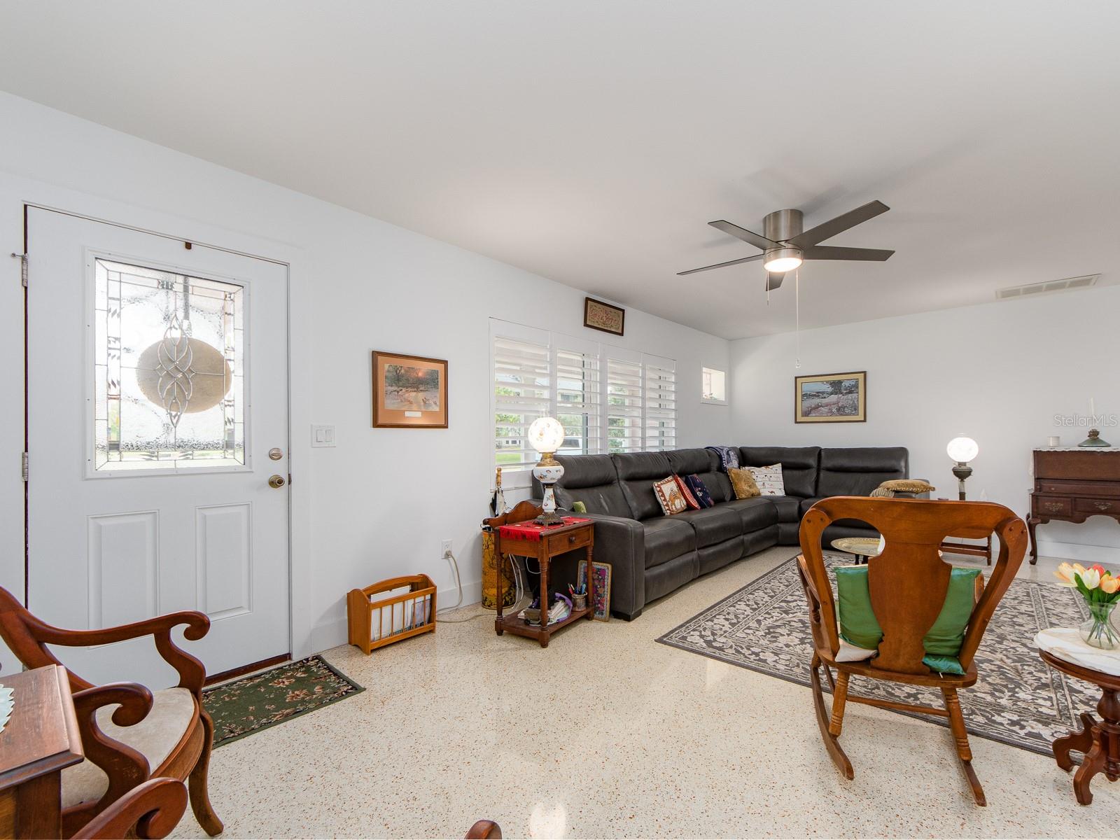
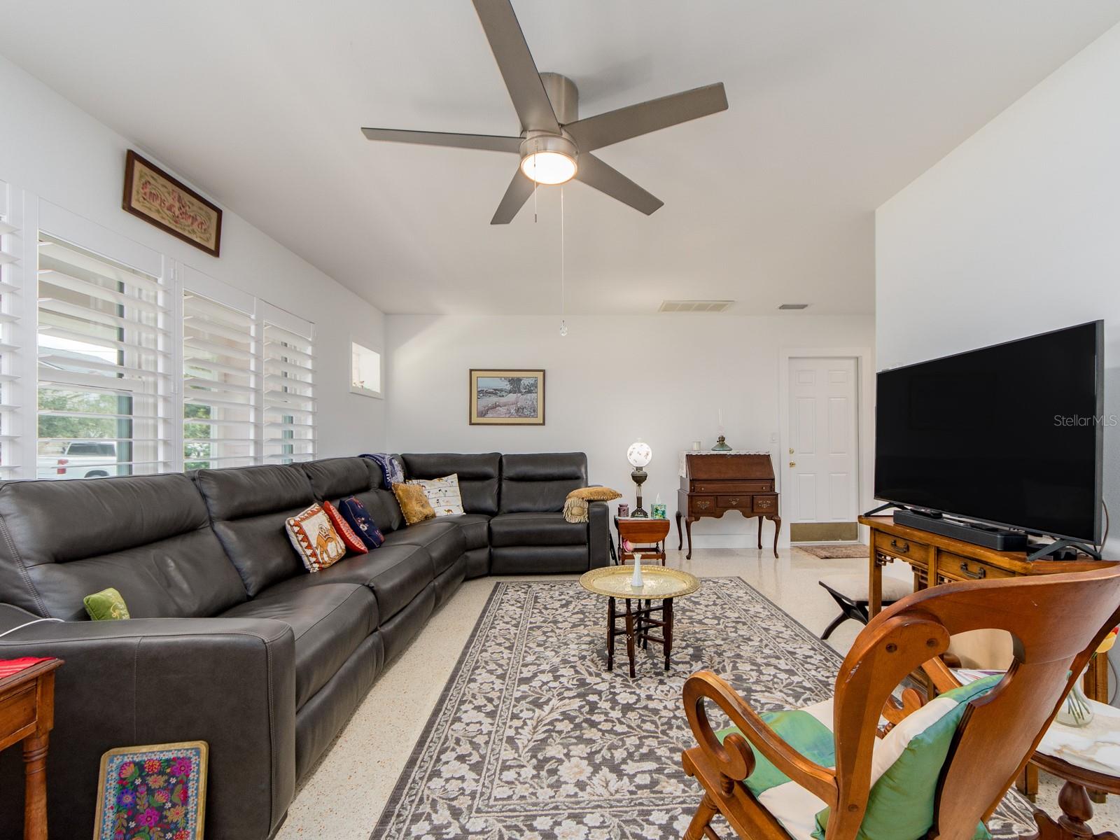
Location, location, location! Ideally just north of charming downtown Dunedin and south of the Honeymoon Island Causeway, this fully renovated gem combines coastal living with complete peace of mind. Directly across the street from Stirling Park Driving Range and St. Andrews Links Par-3 Golf Course, outdoor recreation is right outside your front door. No expense was spared on major upgrades, including a new roof, new air conditioner, and impact-resistant windows and garage door Inside, the show-stopping kitchen is a chef's dream featuring premium Café stainless steel refrigerator and range with elegant bronze accents echoed in the backsplash, high-end Bosch dishwasher and a sleek Faber square stack range hood, and quartz countertops with a dramatic waterfall edge, quartz windowsills and a custom tile backsplash Both baths present a spa-like retreat with LED touch-light mirrors featuring built-in defoggers and luxurious quartz finishes. Premium plantation shutters run throughout the home (with custom verticals in the primary suite), complemented by ceiling fans in every room and a dedicated indoor laundry room off the double car garage.

Save
Ask
Tour
Hide
Share
Listing Snapshot
Price 
$439,000
Days On Site 
9 Days
Bedrooms 
2
Inside Area (SqFt) 
1,230 sqft
Total Baths 
2
Full Baths 
2
Partial Baths 
N/A
Lot Size 
0.18 Acres
Year Built 
1965
MLS® Number 
TB8544261
Status 
Active
Property Tax 
$653.69
HOA/Condo/Coop Fees 
N/A
Sq Ft Source 
Public Records
Friends & Family
Recent Activity
6 days agoListing updated with changes from the MLS®
a week agoListing first seen on site
General Features
Acres 
0.18
Attached Garage 
Yes
Direction Faces 
North
Foundation 
Slab
Garage 
Yes
Garage Spaces 
2
Levels 
One
Number Of Stories 
1
Parking 
Garage Door OpenerAttached
Property Sub Type 
Single Family Residence
Security 
Smoke Detector(s)
Sewer 
Public Sewer
SqFt Total 
2130
Utilities 
Electricity ConnectedSewer ConnectedWater Connected
Water Source 
Public
Interior Features
Appliances 
DishwasherDryerElectric Water HeaterExhaust FanRangeRefrigeratorWasher
Cooling 
Central Air
Flooring 
Terrazzo
Furnished 
Partially
Heating 
Central
Interior 
Walk-In Closet(s)
Laundry Features 
Electric Dryer HookupLaundry RoomWasher Hookup
Window Features 
Window CoveringsENERGY STAR Qualified WindowsWindow Treatments
Bedroom 2 
Dimensions - 11x11.5Level - First
Dining Room 
Dimensions - 13x15Level - First
Kitchen 
Dimensions - 18.5x12Level - First
Living Room 
Dimensions - 23x12.5Level - First
Master Bedroom 
Dimensions - 15x10.5Level - First
Save
Ask
Tour
Hide
Share
Exterior Features
Construction Details 
BlockStucco
Exterior 
Private Yard
Patio And Porch 
EnclosedPatio
Roof 
Shingle
Windows/Doors 
Window CoveringsENERGY STAR Qualified WindowsWindow Treatments
Community Features
MLS Area 
34698 - Dunedin
Township 
28
Financing Terms Available 
CashConventional
Roads 
Paved
Listing courtesy of PREMIER SOTHEBY'S INTL REALTY (727) 420-6445

stellar logo

Listing information is provided by Participants of the Stellar MLS. IDX information is provided exclusively for personal, non-commercial use, and may not be used for any purpose other than to identify prospective properties consumers may be interested in purchasing. Information is deemed reliable but not guaranteed. Properties displayed may be listed or sold by various participants in the MLS Copyright 2026, Stellar MLS.
Last checked: 2026-09-12 03:40 PM EDT

Neighborhood & Commute
Source: Walkscore
Disclosure: Community information and market data powered by Constellation Data Labs. Information is deemed reliable but not guaranteed.
Save
Ask
Tour
Hide
Share