Save
Ask
Tour
Hide
Share
$574,950
9 Days On Site

674 FREDERICA LN
DUNEDIN, FL 34698

For Sale|Single Family Residence|Active Under Contract
2
Beds
2
Total Baths
2
Full Baths
2,014
SqFt
$285
/SqFt
1956
Built
Subdivision:
DUNEDIN ISLES ADD
County:
Pinellas
Call Now: 941-202-6505
Is this the listing for you? We can help make it yours.
941-202-6505
674 FREDERICA LN674 FREDERICA LN674 FREDERICA LN674 FREDERICA LN
Save
Ask
Tour
Hide
Share

Mortgage Calculator

Monthly Payment (Est.)

$2,623
Calculator powered by Showcase IDX, a Constellation1 Company. Copyright ©2026 Information is deemed reliable but not guaranteed.

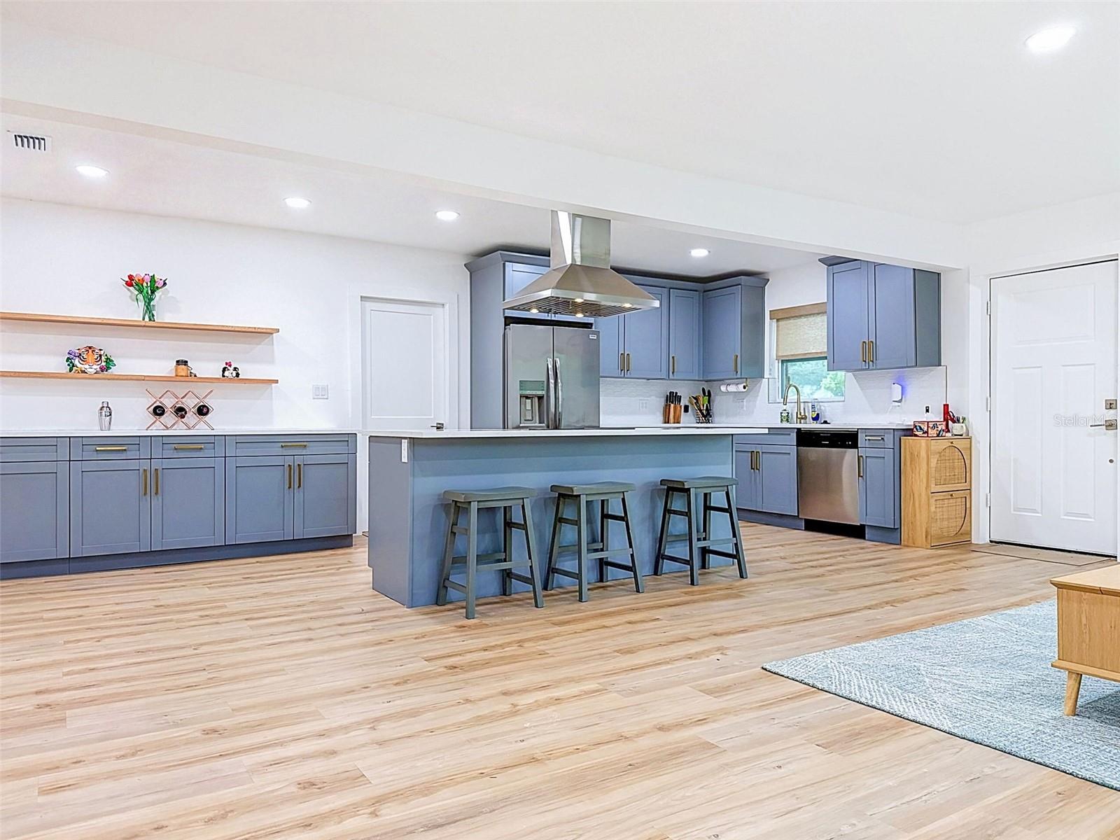
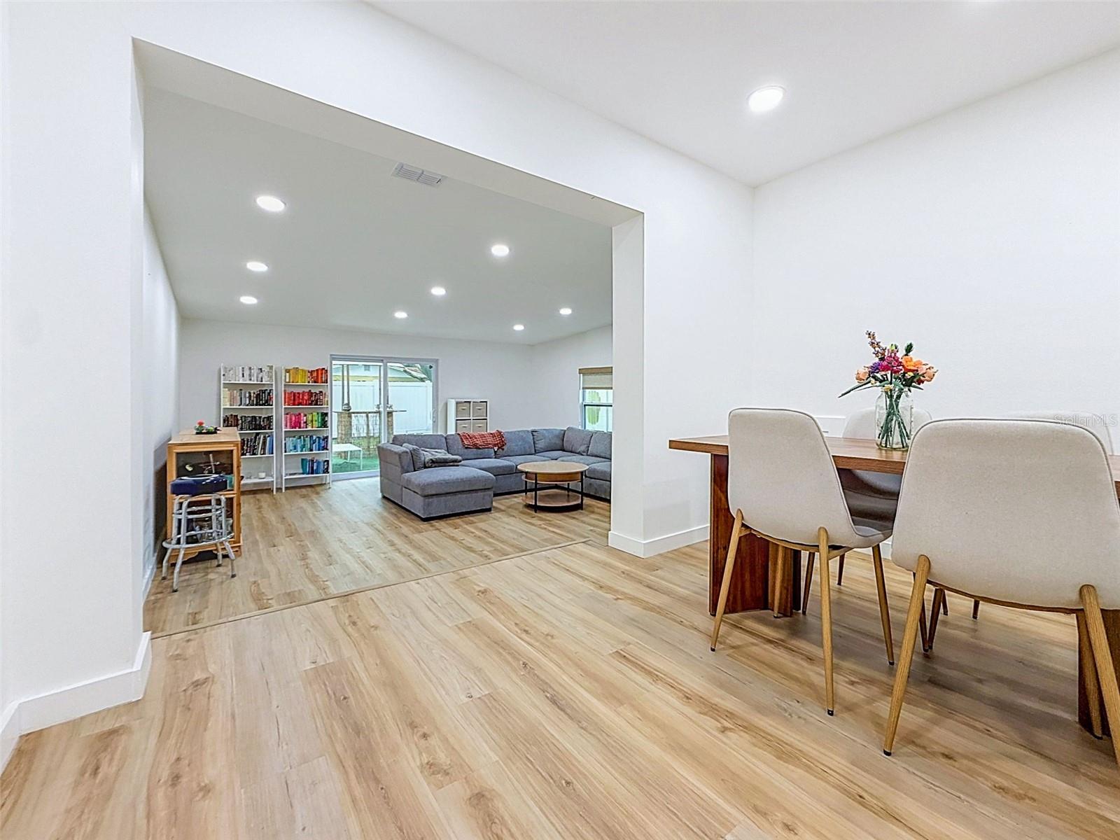
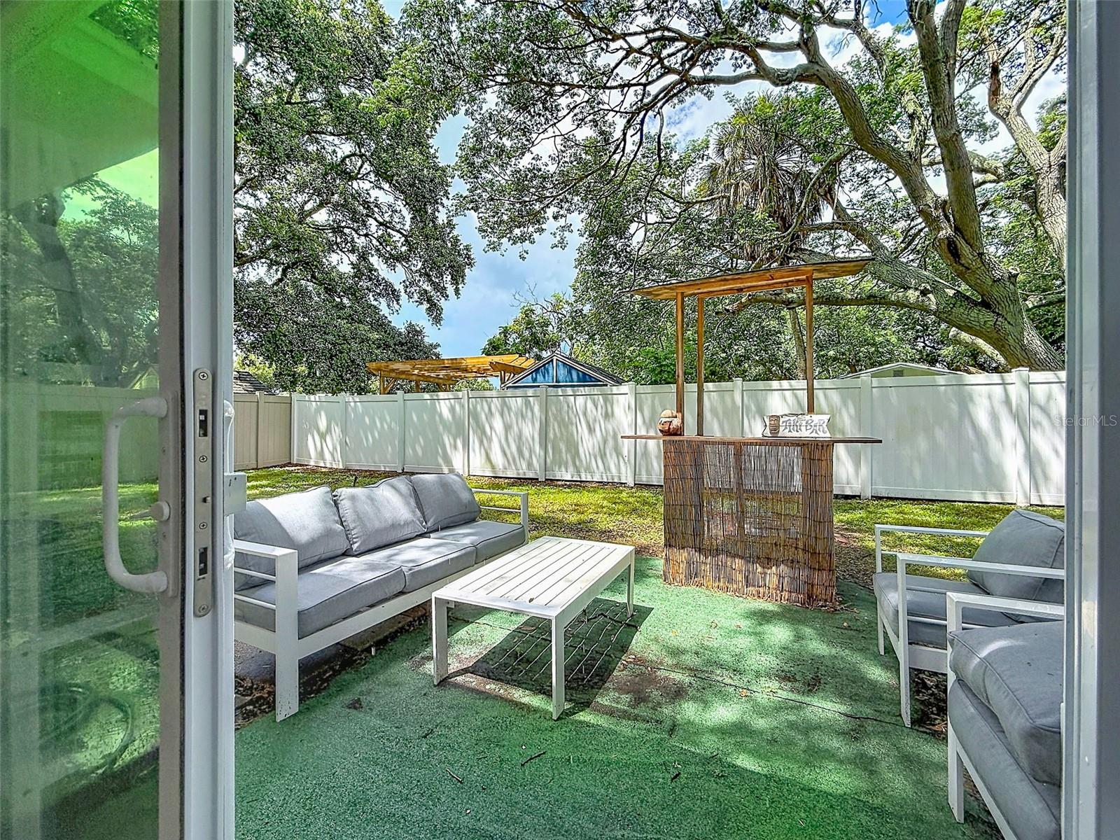
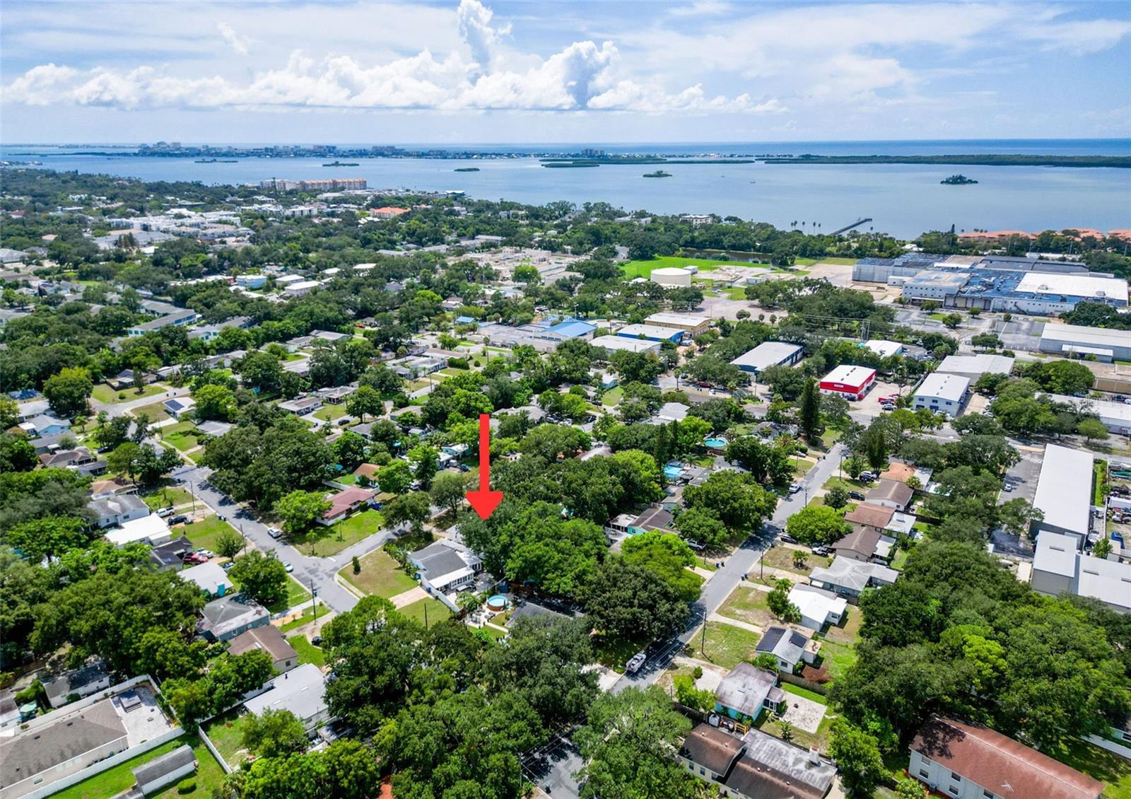
Under contract-accepting backup offers. Completely remodeled in late 2024, this beautifully updated, large 2,014 sq/ft 2-bedroom, 2-bathroom Dunedin home delivers modern comfort, high end improvements, and peace of mind with every major system replaced. Located just minutes from Downtown Dunedin, the Pinellas Trail, and Honeymoon Island, this property offers exceptional convenience and lifestyle. The home features a bright, open layout with all new flooring, a fully renovated kitchen, and updated bathrooms. Extensive 2024 upgrades include a new roof, new HVAC system with new ductwork, hurricane impact windows, new electrical, new water heater, and complete interior finishes throughout. Every major component has been thoughtfully replaced, creating a truly move in ready home. The private, fenced backyard offers ample space for outdoor enjoyment, gardening, pets, or future enhancements. With its quiet street, modern updates, and prime Dunedin location, this home is an ideal choice for full time living, seasonal use, or investment. Schedule your showing today.

Save
Ask
Tour
Hide
Share
Listing Snapshot
Price 
$574,950
Days On Site 
9 Days
Bedrooms 
2
Inside Area (SqFt) 
2,014 sqft
Total Baths 
2
Full Baths 
2
Partial Baths 
N/A
Lot Size 
0.16 Acres
Year Built 
1956
MLS® Number 
TB8545049
Status 
Active Under Contract
Property Tax 
$5,243
HOA/Condo/Coop Fees 
N/A
Sq Ft Source 
Public Records
Friends & Family
Recent Activity
19 hours agoListing updated with changes from the MLS®
20 hours agoStatus changed to Active Under Contract
a week agoListing first seen on site
General Features
Acres 
0.16
Attached Garage 
Yes
Direction Faces 
South
Foundation 
Slab
Garage 
Yes
Garage Spaces 
1
Levels 
One
Parking 
DrivewayGarage Door OpenerAttached
Pets 
Yes
Property Sub Type 
Single Family Residence
Sewer 
Public Sewer
SqFt Total 
2315
Style 
Ranch
Utilities 
Cable AvailableCable ConnectedElectricity ConnectedSewer ConnectedWater Connected
Water Source 
Public
Zoning 
R-60
Interior Features
Appliances 
CooktopDishwasherDryerElectric Water HeaterExhaust FanMicrowaveRefrigeratorWasher
Cooling 
Central Air
Furnished 
Negotiable
Heating 
CentralElectric
Interior 
Eat-in KitchenOpen FloorplanStone CountersWalk-In Closet(s)
Laundry Features 
In Garage
Bathroom 2 
Dimensions - 5.7x8.9Level - First
Bedroom 2 
Dimensions - 12x12.7Level - First
Dining Room 
Dimensions - 12.2x22.1Level - First
Family Room 
Dimensions - 19.1x19.11Level - First
Kitchen 
Dimensions - 10.1x28.1Level - First
Master Bathroom 
Dimensions - 8.5x7.1Level - First
Master Bedroom 
Dimensions - 15.2x36.1Level - First
Save
Ask
Tour
Hide
Share
Exterior Features
Construction Details 
BlockStucco
Exterior 
Private Yard
Fencing 
Vinyl
Lot Features 
Near Public Transit
Other Structures 
Shed(s)
Roof 
Shingle
Community Features
Community Features 
ParkRacquetballRestaurantSidewalksTennis Court(s)
MLS Area 
34698 - Dunedin
Township 
28
Financing Terms Available 
CashConventionalFHAVA Loan
Roads 
Paved
Schools
School District
Unknown
Elementary School
Dunedin Elementary-PN
Middle School
Dunedin Highland Middle-PN
High School
Dunedin High-PN
Listing courtesy of HOMEFRONT REALTY (727) 612-4220

stellar logo

Listing information is provided by Participants of the Stellar MLS. IDX information is provided exclusively for personal, non-commercial use, and may not be used for any purpose other than to identify prospective properties consumers may be interested in purchasing. Information is deemed reliable but not guaranteed. Properties displayed may be listed or sold by various participants in the MLS Copyright 2026, Stellar MLS.
Last checked: 2026-09-12 03:40 PM EDT

Neighborhood & Commute
Source: Walkscore
Disclosure: Community information and market data powered by Constellation Data Labs. Information is deemed reliable but not guaranteed.
Save
Ask
Tour
Hide
Share