
Save
Ask
Tour
Hide
$555,160
7 Days On Site
10481 SEA BREEZE RIDGE DRIVEENGLEWOOD, FL 34223
For Sale|Single Family Residence|Active
2
Beds
2
Total Baths
2
Full Baths
1,655
SqFt
$335
/SqFt
2026
Built
Subdivision:
BEACHWALK BY MANASOTA KEY
County:
Sarasota
Call Now: 941-202-6505
Is this the listing for you? We can help make it yours.
941-202-6505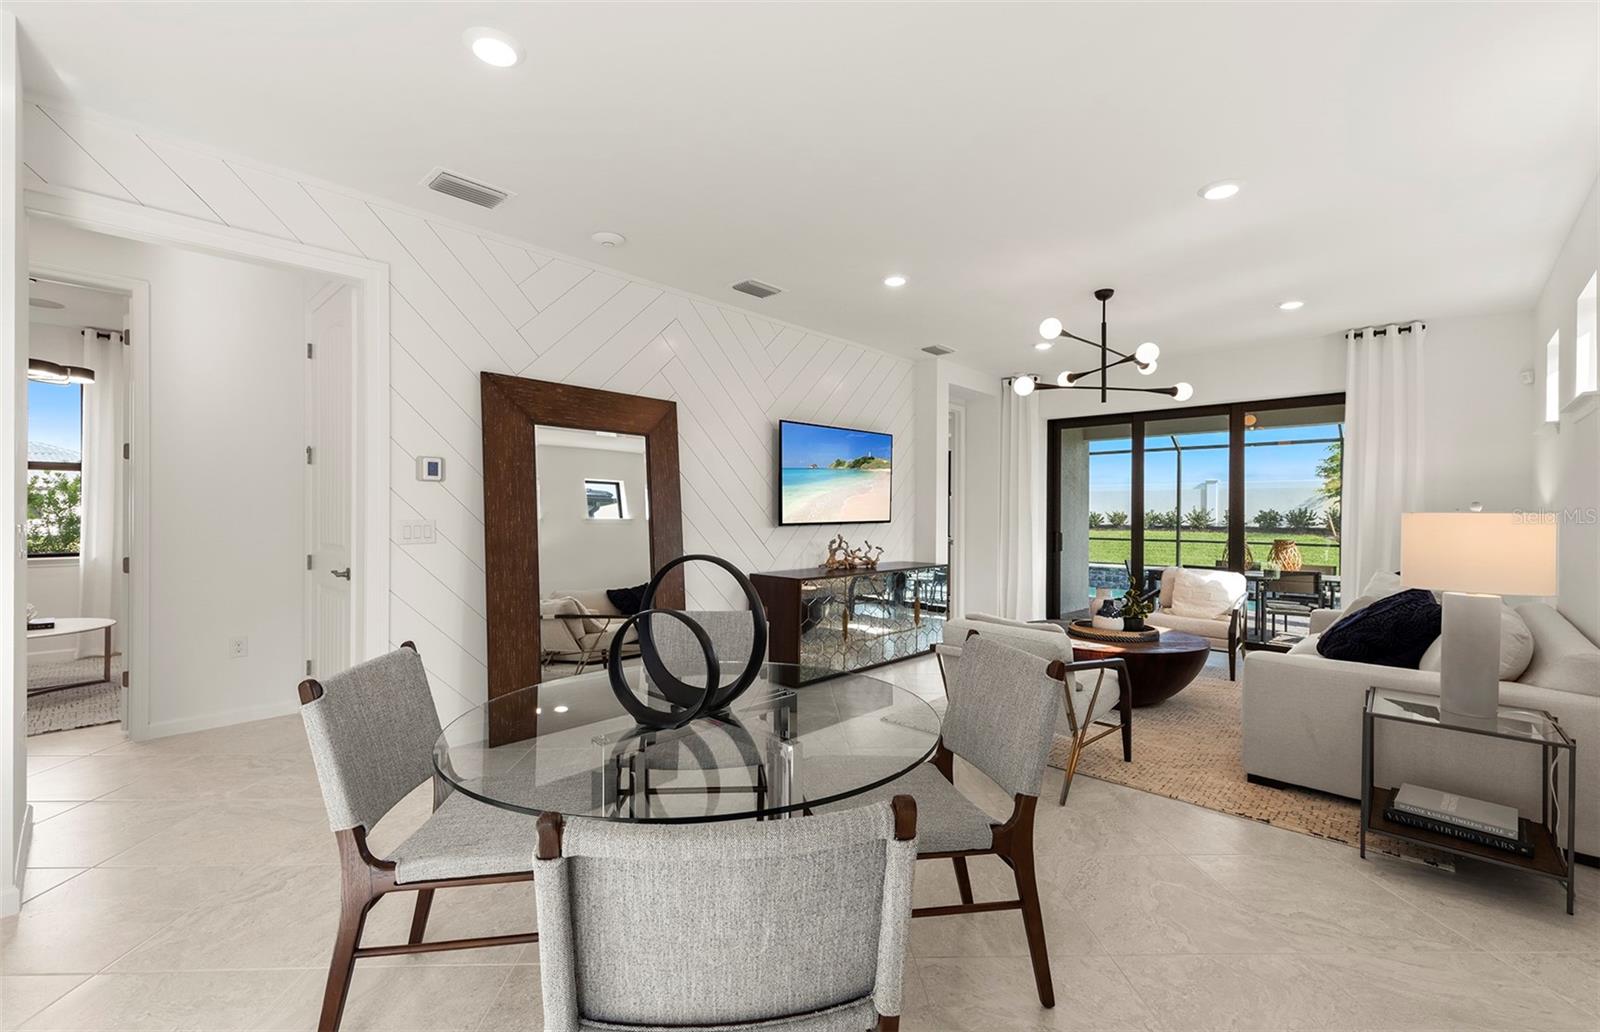
Save
Ask
Tour
Hide
Mortgage Calculator
Monthly Payment (Est.)
Enter an interest rate to see your estimated monthly payment.Calculator powered by Showcase IDX, a Constellation1 Company. Copyright ©2026 Information is deemed reliable but not guaranteed.
Under Construction. Under construction.
Save
Ask
Tour
Hide
Listing Snapshot
Price
$555,160
Days On Site
7 Days
Bedrooms
2
Inside Area (SqFt)
1,655 sqft
Total Baths
2
Full Baths
2
Partial Baths
N/A
Lot Size
0.12 Acres
Year Built
2026
MLS® Number
TB8554468
Status
Active
Property Tax
$5,766
HOA/Condo/Coop Fees
$379.29 monthly
Sq Ft Source
Builder
Friends & Family
Recent Activity
| a week ago | Listing updated with changes from the MLS® | |
| a week ago | Listing first seen on site |
General Features
Acres
0.12
Attached Garage
Yes
Direction Faces
South
Foundation
Slab
Garage
Yes
Garage Spaces
2
Green Energy Efficient
Lighting
Home Warranty
Yes
Levels
One
Parking
DrivewayGarage Door OpenerAttached
Pets
Breed RestrictionsNumber LimitYes
Property Condition
Under ConstructionNew Construction
Property Sub Type
Single Family Residence
Security
Gated Community
Sewer
Public Sewer
SqFt Total
2300
Style
Traditional
Utilities
Natural Gas AvailableCable AvailableElectricity ConnectedNatural Gas ConnectedWater Connected
Water Source
Public
Zoning
SAPD
Interior Features
Appliances
CooktopDishwasherDisposalDryerGas Water HeaterMicrowaveRangeRefrigeratorTankless Water HeaterWasher
Cooling
Central Air
Flooring
Tile
Furnished
Unfurnished
Heating
Central
Interior
Eat-in KitchenHigh CeilingsOpen FloorplanWalk-In Closet(s)
Laundry Features
Gas Dryer HookupInsideWasher Hookup
Window Features
Low Emissivity WindowsStorm Window(s)
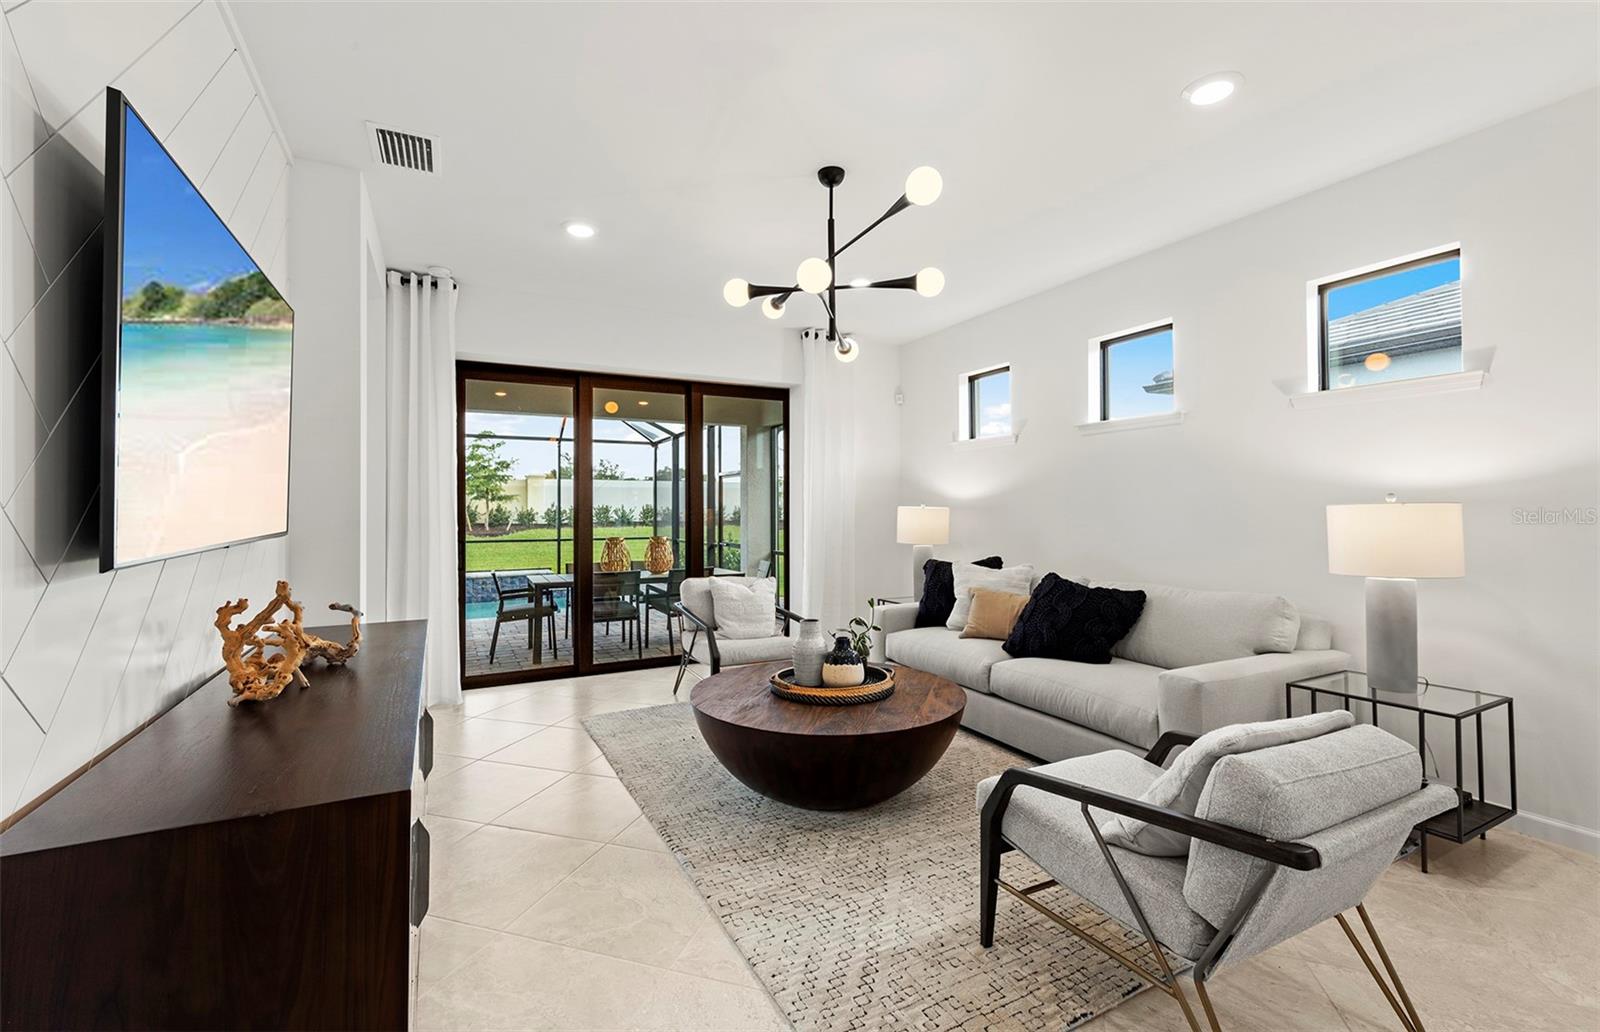
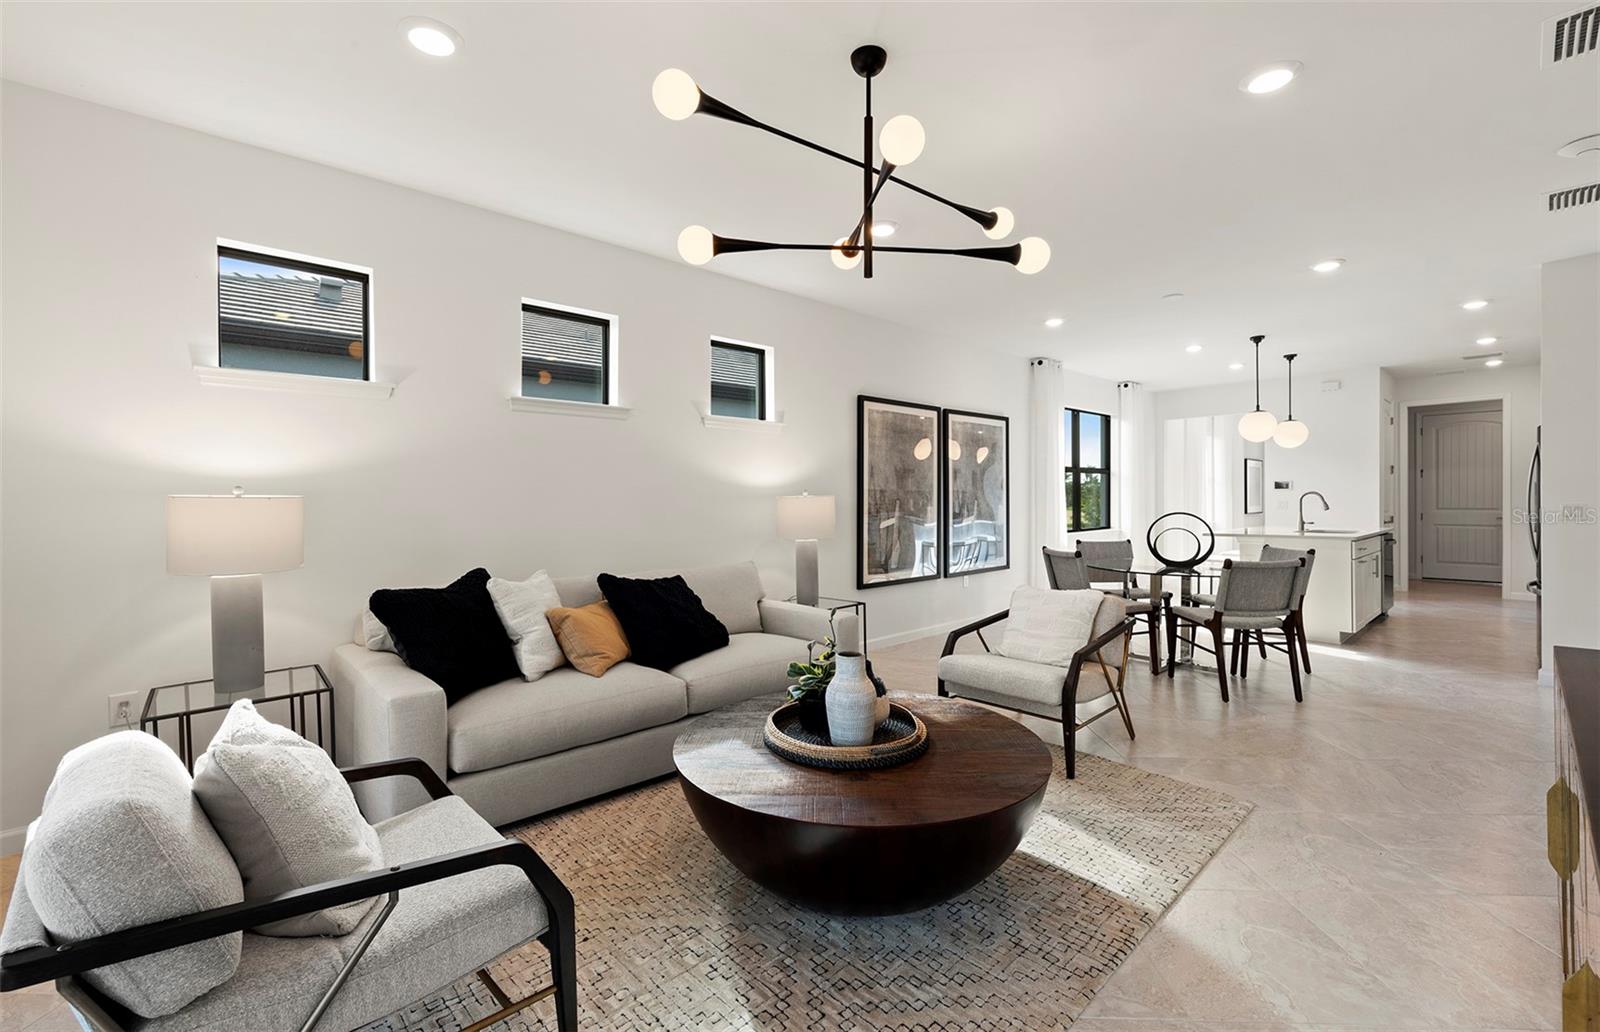
Great Room
Level - First
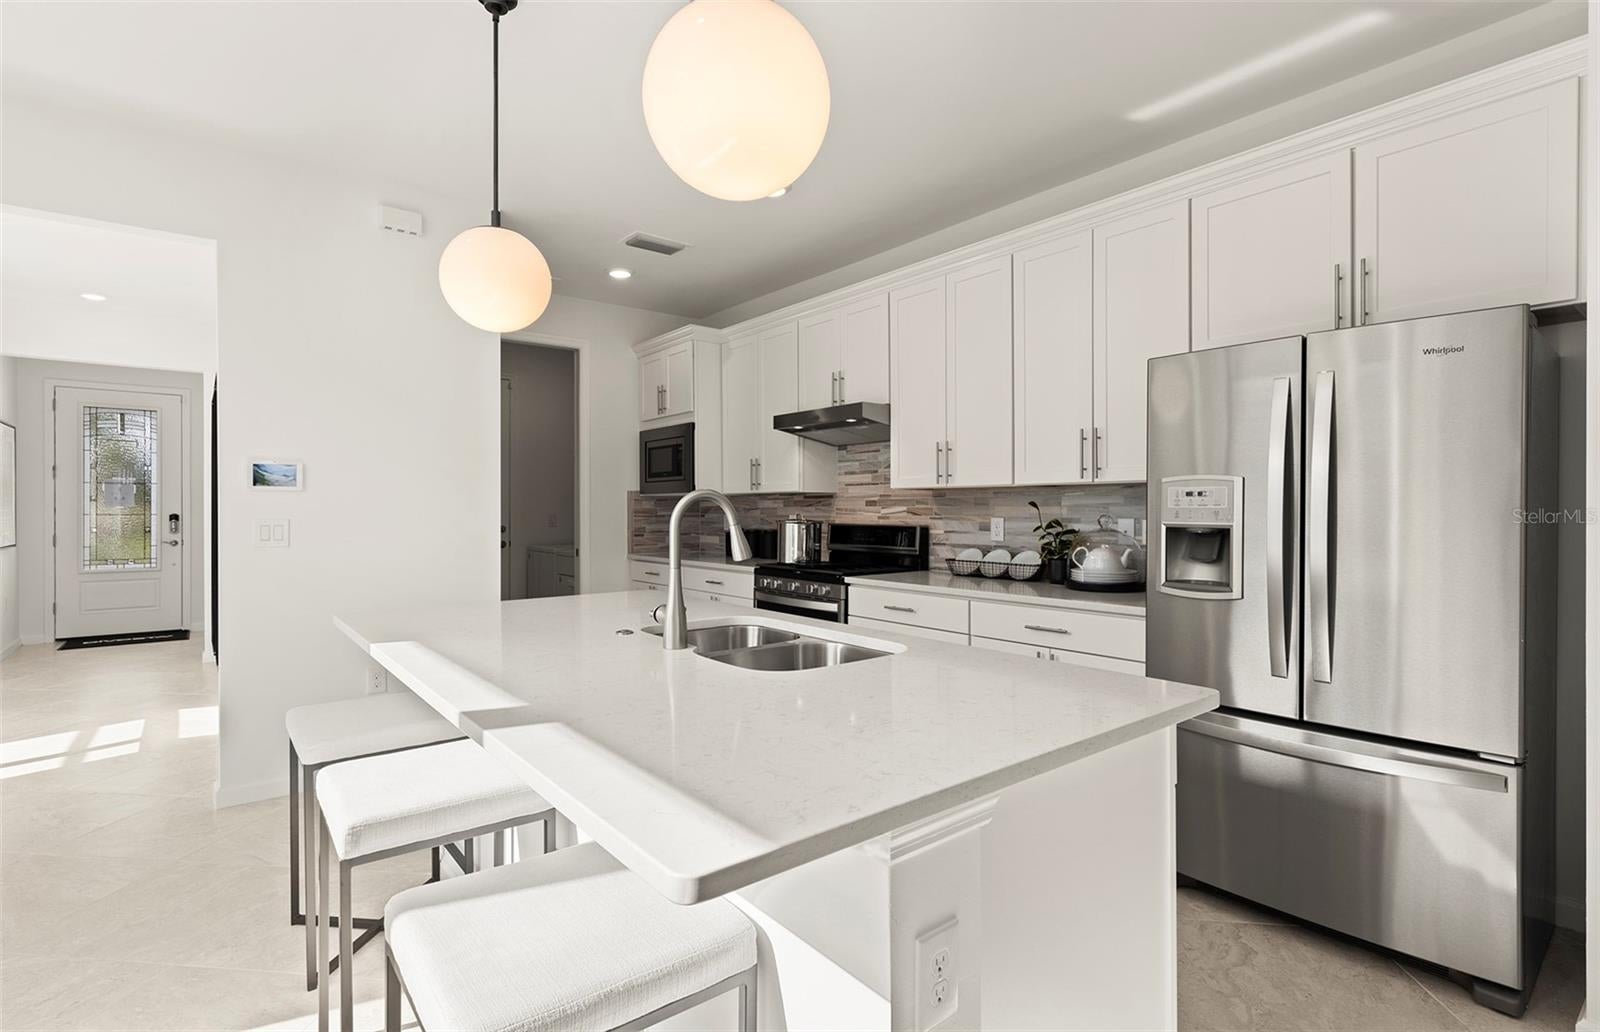
Kitchen
Level - First
Master Bedroom
Level - FirstFeatures - Double Vanity
Save
Ask
Tour
Hide
Exterior Features
Construction Details
Block
Exterior
Rain Gutters
Patio And Porch
Screened
Roof
Tile
View
PondWater
Waterview
PondWater
Windows/Doors
Low Emissivity WindowsStorm Window(s)
Community Features
Association Amenities
ClubhouseFitness CenterGatedMaintenancePoolSpa/Hot TubTennis Court(s)
Association Fee
$1137.86
Association Fee Frequency
Quarterly
Community Features
GatedParkPoolSidewalksTennis Court(s)Street Lights
MLS Area
34223 - Englewood
Township
40
Financing Terms Available
CashConventionalFHAVA Loan
Roads
Paved
Schools
School District
Unknown
Elementary School
Englewood Elementary
Middle School
L.A. Ainger Middle
High School
Wellen Park High
Listing courtesy of PULTE REALTY INC (941) 229-3395

Listing information is provided by Participants of the Stellar MLS. IDX information is provided exclusively for personal, non-commercial use, and may not be used for any purpose other than to identify prospective properties consumers may be interested in purchasing. Information is deemed reliable but not guaranteed. Properties displayed may be listed or sold by various participants in the MLS Copyright 2026, Stellar MLS.
Last checked: 2026-10-10 08:56 AM EDT
Listing information is provided by Participants of the Stellar MLS. IDX information is provided exclusively for personal, non-commercial use, and may not be used for any purpose other than to identify prospective properties consumers may be interested in purchasing. Information is deemed reliable but not guaranteed. Properties displayed may be listed or sold by various participants in the MLS Copyright 2026, Stellar MLS.
Last checked: 2026-10-10 08:56 AM EDT
Neighborhood & Commute
Source: Walkscore
Disclosure: Community information and market data powered by Constellation Data Labs. Information is deemed reliable but not guaranteed.
Save
Ask
Tour
Hide